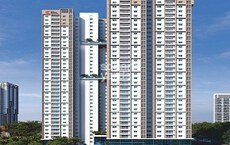
My Home Group developer logo

My Home Sayuk Tellapur, Hyderabad

My Home Sayuk, developed by My Home Group, is located at Tellapur Hyderabad and offers a variety of configurations. The project features 3,780 residential units with 2, 3 BHK available for homebuyers. These homes are priced from ₹ 1.25 Cr up to ₹ 2.08 Cr, with 4 different configurations to choose from. The development spans across 25.37 Acres and offers a range of amenities to enhance residents' lifestyles. The P01100004593 ensures transparency and reliability. The possession status is Ready to Move, with possession expected by Oct 2026. The pincode for this location is 502034.

The project boasts connectivity to Old Mumbai Highway, NH 65, Nehru Outer Ring Road Hyderabad and is near Zilla Parishad High School, Epistemo Global Vikas Leadership School, Sahiti Vidyaniketan High School, Sri Vani Vidyaniketan High School, Raos High School. With a lifestyle index of 4.2, it promises a vibrant community living experience.

₹1.25 Cr - 2.08 Cr

₹9,200 Per Sq. Ft.

Project Status
Ready to Move
Unit Config
2, 3 BHK Flats
Size
1355 to 2262 Sq. Ft.
Number of Units
3780
Total Area
25.37 Acres
On this page

About My Home Sayuk, Tellapur by My Home Group

Located in Tellapur, Hyderabad, My Home Sayuk offers a variety of 2, 3 BHK Flats to suit diverse needs. The project is developed by My Home Group, known for their commitment to quality. With 3,780 residential units, it presents a vibrant community. The homes are priced from ₹ 1.25 Cr up to ₹ 2.08 Cr, making it an attractive option for many homebuyers. Residents will appreciate the convenience of nearby Zilla Parishad High School, Epistemo Global Vikas Leadership School, Sahiti Vidyaniketan High School, Sri Vani Vidyaniketan High School, Raos High School and the connectivity afforded by Old Mumbai Highway, NH 65, Nehru Outer Ring Road Hyderabad. The project is spread across 25.37 Acres, providing ample space for amenities and green areas. The P01100004593 ensures transparency and regulatory compliance.

My Home Sayuk Price List, Price Trends and Market Insights

The homes at My Home Sayuk are priced starting from ₹ 1.25 Cr and go up to ₹ 2.08 Cr, offering a range of choices for potential buyers. The 4 different configurations include 2 BHK Apartment with area of 1355 Sq. Ft. and priced at ₹ 1.25 Cr, and 2 BHK Apartment with area of 1573 Sq. Ft. available at ₹ 1.45 Cr. For those interested in understanding the value proposition, the average asking price in the locality is ₹ 3,550 /Sq.Ft.

The 2 BHK: ₹ 1.25 Cr, 3 BHK: ₹ 1.77 Cr provide a detailed breakdown of costs based on apartment size, allowing for informed decisions. The average rental price in the locality is ₹ 31 /Sq.Ft., reflecting the investment potential of properties here. This property offers homes with starting unit area of 1355 Sq.Ft. and ending unit area of 2262 Sq.Ft.. The pricing structure is designed to suit various budget considerations, with 2, 3 BHK Flats available.

Price List

View the latest price list for My Home Sayuk.

Unit Type (Saleable) Price* Action
2 BHK Apartment 1355 Sq. Ft. ₹ 1.25 Cr
2 BHK Apartment 1573 Sq. Ft. ₹ 1.45 Cr
3 BHK Apartment 1926 Sq. Ft. ₹ 1.77 Cr
3 BHK Apartment 2262 Sq. Ft. ₹ 2.08 Cr

*Prices are indicative and subject to applicable charges and project terms.

My Home Sayuk Floor Plans

The homes at My Home Sayuk are priced starting from ₹ 1.25 Cr and go up to ₹ 2.08 Cr, offering a range of choices for potential buyers. The 4 different configurations include 2 BHK Apartment with area of 1355 Sq. Ft. and priced at ₹ 1.25 Cr, and 2 BHK Apartment with area of 1573 Sq. Ft. available at ₹ 1.45 Cr. For those interested in understanding the value proposition, the average asking price in the locality is ₹ 3,550 /Sq.Ft.

The 2 BHK: ₹ 1.25 Cr, 3 BHK: ₹ 1.77 Cr provide a detailed breakdown of costs based on apartment size, allowing for informed decisions. The average rental price in the locality is ₹ 31 /Sq.Ft., reflecting the investment potential of properties here. This property offers homes with starting unit area of 1355 Sq.Ft. and ending unit area of 2262 Sq.Ft.. The pricing structure is designed to suit various budget considerations, with 2, 3 BHK Flats available.

Floor plan of 2 BHK 1355 Sq. Ft. Apartment in My Home Sayuk, Hyderabad
View Detailed Floor Plan
  • 2D, 3D & video tour
  • Room-by-room dimensions
  • Vaastu compatibility check
  • Interior Design Packages
View Floor Plan
2 BHK 1355 Sq. Ft. Apartment

Price:₹ 1.25 Cr

₹ 86.54 K EMI

Resale & Rental Listings in My Home Sayuk

Explore resale and rental listings currently available in My Home Sayuk, Hyderabad.

Master Plan, Photos, Videos & Brochure of My Home Sayuk

Explore the master plan, project photos and walkthrough videos of My Home Sayuk to understand the overall layout, tower placement, amenities, landscaped spaces and key highlights before making your buying decision.

Master Plan 1

Overview about My Home Sayuk
  • My Home Sayuk in Tellapur, Hyderabad, offers a residential experience defined by its strategic location and extensive amenities. This project provides residents with instant connectivity and a lifestyle focused on well-being and community.
Land Use and Density
  • Around 35%-45% of the plot is green, anchored by the Central Lawn, Butterfly Garden, and Meditation Zone, providing residents with peaceful natural spaces.
  • The open area covers 50%-65% of the plot, and the Senior Citizen Seating Area, Pet Parks, and Amphitheatre fill the non-green stretches, giving residents places to gather, relax, and enjoy outdoor activities.
  • Only 15%-20% of the plot has been built on, so most of what you see from your window is open space rather than other buildings, and homes here get more air and light than in a tightly packed complex.
Connectivity Access
  • Connectivity is strong with proximity to Old Mumbai Highway, NH 65, and Nehru Outer Ring Road Hyderabad, making commutes and daily travel convenient for residents.
Amenities Lifestyle
  • The Swimming Pool, with separate sections for men and women, offers residents a private and refreshing escape within the community.
  • The Club House provides a central hub for social gatherings and community events.
  • Box Cricket, Volleyball Court, and a Jogging Track let residents handle sports, fitness, and outdoor activity without leaving the community.
  • A Children's Play Area, these amenities mean children, seniors, and pet owners have dedicated outdoor spaces built into the layout.
Tower Placement Orientation
  • The twelve residential towers, T-01 through T-12, are arranged in a generally curvilinear pattern around a large central green space.
  • Towers T-04, T-05, and T-06 are positioned along the western edge, facing the 30.0 m Wide Road.
  • Towers T-09, T-10, and T-11 line the eastern boundary, with T-11 closest to the 15.0 m this area.
  • Most towers are set back from the main roads, creating buffer zones and internal community areas.
Amenity Access
  • Residents in towers T-01 and T-02 have direct access to the water recreation area and nearby sports courts.
  • Towers T-04, T-05, and T-06 are close to the northern sports facilities, including the Multipurpose Court.
  • The central green area is easily reachable from all towers, providing a common gathering spot.
  • Towers T-07 and T-08 are well-situated for quick walks to the northern end's open-air exercise equipment and performance space.
Noise Privacy Road Facing
  • Towers T-04, T-05, and T-06 are set back from the 30.0 m this area, reducing direct road noise for many units.
  • Units facing inward towards the central landscaped areas will likely experience more quiet surroundings.
  • The proposed school along the 15.0 m this area suggests potential activity noise for nearby towers like T-01 and T-12.
  • The spacing between towers generally allows for good privacy, preventing direct views into neighboring homes.
Corridor Analysis
  • The layout features substantial gaps between residential blocks, allowing ample natural light to reach all units.
  • Open views are preserved towards the large central green expanse from most of the surrounding towers.
  • The arrangement of towers T-01, T-02, and T-03 creates an open feel towards the south-western sports courts.
  • The staggered placement of towers T-07, T-08, T-09, and T-10 ensures broad sky views and air circulation.
Internal Circulation Pedestrian
  • A clear network of internal roads connects all towers to the main entry and exit points.
  • Dedicated paths for walking and cycling run along the periphery of the central green area.
  • Residents can easily walk between different amenity zones using the well-defined pathways.
  • The layout ensures smooth movement for cars accessing individual tower parking areas.
Child Senior Friendly Zones
  • Designated areas for younger residents are distributed across the property, offering safe play environments.
  • Quiet spots with seating are available for older residents to relax and socialize outdoors.
  • The central recreation area provides a secure environment for all age groups to gather.
  • Smooth pathways throughout the development make it easy for strollers and those with mobility aids to navigate.
Green Cover Landscape
  • A substantial green expanse forms the core of the development, surrounded by residential towers.
  • Smaller planted areas and lawns are interspersed between tower clusters, softening the built environment.
  • The western boundary features a linear strip of greenery buffering the 30.0 m this area.
  • The eastern side also incorporates green strips along its edge, enhancing the overall landscape.
Traffic Flow Access Planning
  • The project features multiple entry and exit points, including one on the 30.0 m this area.
  • Ample Cycle Parking is provided near various tower blocks and amenity zones.
  • A Bus Bay is located near the main entry on the 15.0 m this area, offering public transport access.
  • Internal driveways allow cars to reach all residential towers and designated parking spots.
Overall Livability Assessment
  • The project offers a balanced living environment with a strong emphasis on outdoor activities and community interaction.
  • The presence of a Proposed School nearby adds a significant convenience for families with children.
  • The diverse range of sports courts, including Badminton Courts and Tennis Courts on Clubhouse Terrace, caters to active residents.
  • The thoughtful integration of utility services like Gas Banks and a Transformer Yard ensures reliable infrastructure.
Final Summary

Living here offers a spacious and active home life, where green surroundings and diverse recreational options are part of everyday living. Families and individuals seeking a balanced lifestyle will appreciate the dedicated spaces for all ages and interests. This project stands out for its commitment to extensive open areas and a wide array of facilities that promote well-being and community interaction.

Download Hub for My Home Sayuk

Download brochure, master plan & walkthrough video of My Home Sayuk to explore floor plans, layout, and complete project details in Tellapur, Hyderabad.

Master Plan

Overall project layout & design

Walkthrough Video

Virtual tour of the property

Expert Review

My Home Sayuk | Upcoming project in Tellapur | Hyderabad|My Home Construction| Hyderabad Real Estate
My Home Sayuk |✨Flat for Sale |📍Tellapur,Hyderabad ☎️ 9701450805📞
M
My Space Real Estate Agency @My Space Real Estate Agency
My Home Sayuk |✨Flat for Sale |📍Tellapur,Hyderabad ☎️ 9701450805📞
3 BHK Model Flat Tour | My Home Sayuk | Tellapur, Hyderabad
R
Real Estate Insights Hyderabad @Real Estate Insights Hyderabad
3 BHK Model Flat Tour | My Home Sayuk | Tellapur, Hyderabad

Amenities & Specifications of My Home Sayuk

Residents at My Home Sayuk can take advantage of Gymnasium, Swimming Pool, Power Backup, Attached Market, 24 x 7 Security, CCTV / Video Surveillance, Cafe / Coffee Bar, Massage Room, Rain Water Harvesting, Sewage Treatment Plant. This development provides a comfortable and convenient lifestyle. Residents can also enjoy various recreational facilities. With a focus on community living, it offers a welcoming environment for families and individuals alike. The facilities aim to enhance the quality of life. These features are designed to cater to the diverse needs of its Residents. These offerings make Tellapur Hyderabad a desirable place to call home.

Sports

  • Gymnasium
  • Swimming Pool
  • Badminton Court(s)
  • Tennis Court(s)
  • Squash Court
  • Football
  • Cricket
  • Kids' Play Areas / Sand Pits
  • Basketball
  • Volleyball
  • Yoga Areas
  • Jogging / Cycle Track
  • Table Tennis
  • Snooker/Pool/Billiards

Convenience

  • Power Backup
  • Attached Market
  • PNG
  • AC Waiting Lobby
  • Treated Water Supply
  • Medical Facility
  • Pet Area
  • Guest House
  • 24*7 Water Supply
  • Separate Entry/Exit Gates
  • ATM's
  • Lift

Safety

  • 24 x 7 Security
  • CCTV / Video Surveillance
  • Intercom Facility

Leisure

  • Cafe / Coffee Bar
  • Massage Room
  • Dance Room
  • Reading Room/Library
  • Sauna
  • Party Hall
  • Clubhouse
  • Amphitheater
  • Indoor Games
  • Spa
  • Luxurious Clubhouse
  • Senior Citizen Area

Environment

  • Rain Water Harvesting
  • Sewage Treatment Plant
  • Large Green Area

Specifications

Master Bedroom-Walls
Acrylic Emulsion
Master Bedroom-Flooring
Vitrified Tiles
Other Bedrooms-Flooring
Vitrified Tiles
Walls
Acrylic Emulsion
Living Area-Flooring
Vitrified Tiles
Kitchen-Equipments
Not Specified, Double Bowl Sink
Bathroom
Premium Bath Fittings, Exhaust Fan, Storage Cabinets
Structure
RCC Frame Structure

Location and Connectivity Around My Home Group Tellapur

My Home Sayuk is situated in Tellapur, Hyderabad, a 4.3, making it a desirable residential choice. The area is well-connected via Old Mumbai Highway, NH 65, Nehru Outer Ring Road Hyderabad, ensuring easy access to various parts of the city. Residents benefit from the proximity to Epistemo Global Vikas Leadership School, Nallagandla, Citizens Hospital, Serilingampally, SLN Terminus, Gachibowli, Gulmohar Park, Serilingampally, Lemon Tree Hotel, Gachibowli and the convenience of having Andhra Pradesh Grameena Vikas Bank, Union Bank Of India, Canara Bank, Hdfc Bank, State Bank Of India nearby.

The location boasts a 3.9, ensuring smooth commutes. This West Zone offers a blend of urban convenience and peaceful living. With 1, this development is designed to offer a comfortable lifestyle. The 2 BHK: ₹ 1.25 Cr, 3 BHK: ₹ 1.77 Cr provide options for various budgets.

Connectivity map showing nearby places around West Zone
West Zone Check Travel Time

Estimate commute from your office or kid's school to My Home Sayuk.

RERA Details of My Home Sayuk

My Home Sayuk is currently Ready to Move with the expected Oct 2026. This development is registered under RERA with the ID P01100004593, ensuring transparency and compliance. The project was launched on Jun 2022, marking the beginning of this residential offering.

It offers 2, 3 BHK Flats with 3,780 to suit varied family sizes. Prospective homeowners can be confident in the progress and regulatory adherence of this project.

P01100004593 My Home Sayuk Rera Url : https://rera.telangana.gov.in/
  • Square Yards RERA Reg. REA02400000010

How does My Home Sayuk compare with similar projects?

Compare My Home Sayuk with similar projects. Evaluate pricing, configurations, possession timelines, and project scale to find the best fit for your needs.
Current Project
My Home Sayuk project in Tellapur, Hyderabad

My Home Sayuk

Tellapur, Hyderabad

Rated 4.4 out of 5
Price
₹1.25 Cr - 2.08 Cr
Per Sq. Ft
₹9,200 Per Sq. Ft
Configuration
2, 3 BHK Flats
Unit Size
1355 to 2262 Sq. Ft
Possession
Oct 2026
Status
Ready to Move
RERA No.
P01100004593
Land Area
25.37 Acres
Total Units
3780
Density
149 Units/Acre
Ramky One Galaxia Phase 2 project in Gachibowli, Hyderabad

Ramky One Galaxia Phase 2

Gachibowli, Hyderabad

Price
₹1.50 Cr - 1.97 Cr
Per Sq. Ft
₹11,850 Per Sq. Ft
Configuration
2, 3 BHK Flats
Unit Size
1265 to 1665 Sq. Ft
Possession
Mar 2025
Status
Ready to Move
RERA No.
P02400000505
Land Area
3.95 Acres
Total Units
412
Density
104 Units/Acre
Bricks Skywoods project in Tellapur, Hyderabad

Bricks Skywoods

Tellapur, Hyderabad

Rated 4.2 out of 5
Price
₹83.06 Lac - 1.47 Cr
Per Sq. Ft
₹5,134 Per Sq. Ft
Configuration
2, 3 BHK Flats
Unit Size
1225 to 2175 Sq. Ft
Possession
Nov 2022
Status
Ready to Move
RERA No.
P02400000444
Land Area
2.12 Acres
Total Units
178
Density
84 Units/Acre
View Detailed Comparison

My Home Sayuk Reviews & Ratings

Read the reviews about My Home Sayuk located at Tellapur Hyderabad and see what residents and real estate experts have to say about the project.

100% Residents recommend this project
Reviewed by
  • 53% Owners
  • 47% Real estate agents
Top Reviews

For customers looking for lifestyle value and expansion, My Home Sayuk in Tellapur, Hyderabad is a great investment choice. Developed by My Home Group, renowned for its dependable construction and prompt delivery, the project gains from its close proximity to the Financial District and Gachibowli IT corridor. With a tranquil and secure surroundings, Tellapur is fast becoming a premier housing center. Adding convenience are well-known institutions such Manthan International School and nearby hospitals like Citizens Hospital. With excellent Outer Ring Road connection, the neighbourhood is clean and well-planned. Staying near to the employment hubs of the city, it provides a quiet environment. More malls and better public transportation options, meanwhile, would increase the general simplicity of the area.

High-end customers are drawn immediately to the 100,000 sqft clubhouse and enormous central courtyard of My Home Sayuk. Investors stand to benefit greatly from its Tellapur position, which is next to the Financial District and Gachibowli of Hyderabad. With 84% open area, the project's distinguishing selling feature is its strong emphasis on community. Excellent road connectivity via wide roads to Wipro Junction and the ORR benefits inhabitants. Near healthcare comprises Citizens Specialty Hospital and Aksha Hospitals. The neighborhood is safe and rapidly building its social infrastructure. Though the current roads are adequate, better public transportation choices like a metro link will help to improve the value of the region.

The massive central courtyard of the project is a singular draw, making it stand out in Tellapur's burgeoning terrain. The My Home Group is an extremely reliable developer with a reputation for completing projects on time. The location provides hassle-free connectivity to the Financial District, Gachibowli, and the ORR, keeping it centrally located close to business centers like Hitech City. Basic amenities are good; nearby hospitals are Citizens and Aksha, and Sarath City Capital Mall. Best recreational amenities are the large central court, a temperature-controlled pool, and exclusive tennis courts. The neighborhood has the advantage of having greenery in the form of the GHMC Urban Forestry Nursery and Tellapur Lake. The only downside is that public bus service frequency is not reliable, especially after 8 PM.

My Home Sayuk is located in the fast-growing Tellapur region, Hyderabad, with 2 and 3 BHK apartments in 12 buildings of 39 floors. It is developed by My Home Group on 25.37 acres of land with contemporary amenities like a grand clubhouse, swimming pool, gymnasium, sports courts, jogging track, and children's play area. The area offers convenient connectivity to Gachibowli, Wipro Junction, and other IT parks with schools, hospitals, and shopping malls in reach. The project provides relatively good affordability for the location with roomy layouts. For additional convenience, the development of local roads and public transport infrastructure would enhance accessibility to residents.

This is a high-end residential development by the well-known My Home Group, famous for quality built-ups and sophisticated community living. The development provides tastefully built homes with contemporary layouts, green open spaces, and premium amenities such as a clubhouse, swimming pool, sports courts, and landscaped gardens. Tellapur is quickly becoming the choice location because of its close proximity to the Financial District, IT clusters, and schools. The neighborhood is well-serviced by ORR and provides a serene yet city-like lifestyle, perfect for professionals and families alike. The neighborhood is secure and well-maintained, although more entertainment and retail outlets within easy reach would enhance resident convenience even more.

The most exceptional and esteemed project of My Home will be My Home Sayuk. Upon the possession of this project, the proud owners will be the ones behind this endeavour. It will be a great option for seniors living in Sayuk Park, school-age children, and IT workers to enjoy. Thus, it applies to all individuals and people from all age groups. I am very happy to become the owner of an apartment in this building.

My Home Sayuk is a fantastic place to stay, and it has all the best amenities. The sales representative gave me a thorough explanation of the project and kept me informed on all tower launches and construction developments. My Home Sayuk is in a good location in the Tellapur neighbourhood, which is expected to grow rapidly over the next several years. My Home Sayuk, a 25-acre community, offers luxurious living with amazing amenities.

I will rent an apartment in My Home Sayuk, and let me tell you it will be the best choice of my life. My Home Sayuk is ideal. The financial district is nearby. There has already been infrastructure development in this area. Excellent project that is well-liked by investors and end users alike. I am very excited to live here knowing there are advanced amenities and facilities close to the building. I am happy!

My Home Sayuk presents a compelling investment case because of its advantageous location close to the Financial District. The great 1,00,000 sqft clubhouse and enormous central courtyard of the project set it apart. The builders are well regarded by owners for their long-running tradition and prompt delivery. Well-placed, the Tellapur site offers great access to prominent companies like Wipro Junction. One advantage is safety; major amenities including Manthan International School and Citizens Specialty Hospital are nearby. Because of the committed STP and WTP, hygiene standards inside the border are great. The major drawback is the deficient roadway system in the neighborhood. Local road conditions and heavy building traffic around the site demand immediate enhancement.

Constructed by the very well-known My Home Group, my home is Sayuk. Tellapur has an ambitious development providing a luxurious, comprehensive way of life. Twelve towering towers and a clubhouse with vast sports amenities are among the distinguishing characteristics of the neighborhood. It has good access to the Nehru Outer Ring Road, which links straight to Gachibowli and Wipro Junction. Many great institutions like Manthan International and hospitals like Citizens Specialty are just a brief driving away. The great scale of the facilities as well as the deliberate placement close to major business centers really astounds me. Options for public transportation in the near Tellapur region are, meanwhile, underused and demand more bus and shared transportation connections. Outside the limits of the complex, the area's cleanliness calls more local attention.

The grand scale and sleek towers of My Home Sayuk are stunning and a main draw. My Home is an extremely trustworthy developer for this high-budget project in Tellapur. The area is secure, relatively secluded, but ideally accessible to the city through the Outer Ring Road. Top schools, hospitals, and basic amenities are all within reach. The wide, high-end apartment features and large recreational amenities, such as the humongous clubhouse, impressed the owner greatly. It is ideally located close to the Financial District and Gachibowli office complexes. Future plans for infrastructure involve improved local connectivity and road enhancement. A persistent nagging minor area issue is the erratic availability and maintenance of local utility wires outside the complex boundary.

My Home Sayuk is an excellent creation by My Home Group, a reliable brand with a reputation for delivering on time and having great-quality projects. The property has an elite level of construction, superior floor plan, and secure living environment. The area has all the necessities of daily needs like supermarkets, ATMs, medical stores, schools, and hospitals in the vicinity. It is well connected to IT corridors such as Gachibowli and Financial District and is great for working professionals. The project is equipped with international-class amenities such as a clubhouse, swimming pool, and more. Access through the Outer Ring Road and the planned metro extension further adds to connectivity. Public transport availability and periodic water supply glitches are drawbacks in the location, although otherwise Tellapur provides solid growth prospects and quality of life.

This lovely project is well-positioned within Osman Nagar, with quick access to the Financial District and Gachibowli office clusters. The project is recommended because the quality of the developer and timely delivery are assured. Purchasers find this neighborhood handy as a high-priced, aspirational property with excellent prospects for growth. Extensive recreational facilities are included in this safe location. The dominant category of purchasers is high-achieving IT and corporate executives, assuring top rental demand. The transportation in the neighbourhood is good, linking seamlessly to key work hubs. Customers are amazed at the contemporary architecture and fine amenities. Localites presently face a deficiency of high-end specialty retail choices and limited local dedicated education coaching centres. The road maintenance and cleanliness in the area around the main complex need enhancement.

I really like it in My Home Sayuk because of its location advantage in Tellapur, and all the facilities that I can avail from here. Train frequency and railway connectivity are both strong points in Tellapur. Manthan International School has a stellar academic reputation. Given that Tellapur is a desirable area, there are a lot of people living there. However, after 8 p.m., the frequency of government buses is not very consistent.

At first, I was not sure about buying a project in My Home Sayuk, but for office professionals like me, Tellapur first-rate public transport system is ideal. The excellent public transportation system in the city makes it easy for me to get to and from work. There are a ton of options there for reasonably priced apartments, and My Home Sayuk is one of the best here. I feel good to possess this someday.

My Home Group Track Record

30 Total
Projects
24 Delivered
Projects

My Home Sayuk is brought to you by My Home Group. The developer has a strong reputation, with 30 completed projects showcasing their commitment to quality and timely delivery. They focus on creating spaces that enhance the lives of residents, building communities that thrive.

With a focus on residential developments, the builder is known for understanding the needs of modern families and individuals seeking a comfortable and convenient lifestyle. The company continually strives to incorporate innovative designs and sustainable practices into their projects.

You May Also Like

Frequently Asked Questions About My Home Sayuk

Yes, most major banks and NBFCs offer home loans for ready-to-move projects like My Home Sayuk, subject to eligibility.

Yes, My Home Sayuk is a Ready to Move residential project, allowing buyers to take possession immediately without any construction wait.

Buyers need identity proof, address proof, agreement to sell, sale deed, and registration documents for purchasing in My Home Sayuk.

My Home Sayuk is located in Tellapur, Hyderabad, with the complete address being Tellapur Hyderabad, 502034.

2 BHK Apartment – 1355 Sq. Ft. at ₹ 1.25 Cr,2 BHK Apartment – 1573 Sq. Ft. at ₹ 1.45 Cr

*Disclaimer

This website is only for the purpose of providing information regarding real estate projects in different geographies. Any information which is being provided on this website is not an advertisement or a solicitation. The company has not verified the information and the compliances of the projects. Further, the company has not checked the RERA* registration status of the real estate projects listed herein. The company does not make any representation in regards to the compliances done against these projects. Please note that you should make yourself aware about the RERA* registration status of the listed real estate projects.

*Real Estate (Regulation & Development) Act, 2016.