Sports

- Badminton Court(s)
- Kids' Play Areas / Sand Pits
- Yoga Areas
- Jogging / Cycle Track
- Table Tennis


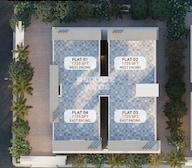 +6 Photos
 Video
Video
₹1.47 Cr - 1.90 Cr
₹8,500 Per Sq. Ft.
Introducing Legalas Doyen Ascent Flamingo, a premium residential project located in the heart of Serilingampally, Hyderabad. The project offers unbeatable connectivity with renowned areas and locations, with Old Mumbai Highway just 0.2 km away and NH 65 merely 3 km away. This strategically-located project is designed to provide a comfortable and convenient living experience to its residents. The project has received its Registration Number under RERA (P02400004959, P02400004960, P02400004961, P02400003501, P02400003803) and is a testament to its commitment to quality and customer satisfaction.
Lovely designed with the utmost attention to detail, Legalas Doyen Ascent Flamingo is a haven for those who seek a luxurious yet tranquil lifestyle. The project boasts of a range of modern amenities, including a Badminton Court for fitness enthusiasts and Power Backup for added convenience. Each unit is thoughtfully designed with ample natural lighting and ventilation, ensuring a bright and airy living space.
This residential project is a reflection of style and sophistication, with expertly crafted units that exude elegance and refinement. From Master Bedrooms with walls made of Oil Bound Distemper, every aspect of the project is designed to impress.
Available Unit OptionsThe following table outlines the available unit options at Legalas Doyen Ascent Flamingo:
| Unit Type | Area (Sq. Ft.) | Price (Rs.) |
| 3 BHK Apartment | 1725 | 1.41 Cr |
| 3 BHK Apartment | 2240 | 1.84 Cr |
| 3 BHK Apartment | 1950 | 1.60 Cr |
The residential property is situated in close proximity to various essential landmarks, ensuring that residents have easy access to amenities and services. These landmarks not only enhance the quality of life for residents but also offer a unique blend of convenience and comfort.
View the latest price list for Legalas Doyen Ascent Flamingo.
*Prices are indicative and subject to applicable charges and project terms.
Legalas Doyen Ascent Flamingo's average asking price is cooling quarter-on-quarter, compared with Serilingampally.
Legalas Doyen Ascent Flamingo avg. price is ₹ 9.9 k/Sq.Ft. compared to Serilingampally at ₹ 10.4 K/Sq.Ft.
Get the latest price and market updates for Legalas Doyen Ascent Flamingo.
During Q1'2026, average property prices for Legalas Doyen Ascent Flamingo moved from ₹ 9,250/sqft to ₹ 10,550/sqft, reflecting a 14.05% rise.

Price:₹ 1.47 Cr

Price:₹ 1.90 Cr

Price:₹ 1.66 Cr
Explore the master plan, project photos and walkthrough videos of Legalas Doyen Ascent Flamingo to understand the overall layout, tower placement, amenities, landscaped spaces and key highlights before making your buying decision.

Living at this area offers a lifestyle deeply connected with nature, providing ample green spaces and a large this amenity for relaxation and outdoor activities. Families will find daily life convenient with a school and playground within the development, fostering a strong sense of community. This project stands out for its thoughtful integration of residential comfort with extensive natural and social amenities, creating a balanced living environment.
Download master plan & walkthrough video of Legalas Doyen Ascent Flamingo to explore layout and virtual tour in Serilingampally, Hyderabad.

Estimate commute from your office or kid's school to Legalas Doyen Ascent Flamingo.

Please select the starting point to calculate the travel time.
Average Asking Price in Serilingampally
Based on active listings and recent trends

Based on demand, livability, and activity
Know More About Serilingampally
No Reviews exist for Serilingampally
Be the first to review this localityTrust & Verification

Serilingampally, Hyderabad

Serilingampally, Hyderabad

Kondapur, Hyderabad
Compare multiple homes side-by-side and find the option that best fits your budget, lifestyle, and needs.

Full Cost Clarity
Compare sale price or rent, applicable charges, and key ownership/rental expenses.
Amenities & Features
Compare amenities, furnishing, configuration, and property features side-by-side.
Best Pick Recommendation
Get an expert-recommended option based on your selected preferences.
Builder / Seller Details
Review key trust signals like builder profile, seller details, and project history.

Doyen Constructions, a renowned real estate project developer based in Hyderabad, has earned a reputable position in the real estate market by offering contemporary designs, unparalleled quality, and intrinsic value to its customers. With a solid foundation built on trust and integrity, Doyen ensures all its projects prioritize comfort, exude luxury, and captivate with their aesthetically pleasing designs.Over the course of two decades, Doyen Constructions has successfully transformed properties into independent houses, gated communities, apartments, commercial complexes, and plotted layouts. Their extensive portfolio showcases a diverse range of residential and commercial properties that cater to the varied preferences of homebuyers and businesses alike.Dedicated to fulfilling the dreams and aspirations of its customers, Doyen Constructions has consistently exceeded expectations through innovative architectural designs, state-of-the-art amenities, and meticulous attention to detail. Each project delivers a modern and harmonious living experience while maintaining the company unwavering commitment to providing future-proof residential and commercial spaces.Striving for excellence and customer satisfaction, Doyen Constructions promises a seamless and hassle-free experience along with unrivaled quality throughout the entire process of development, from construction to completion. With a deep understanding of the evolving market trends and customer needs, Doyen continues to inspire trust and admiration in the real estate industry.

Serilingampally, Hyderabad
3 BHK Apartment
₹ 2.02 Cr

Serilingampally, Hyderabad
3 BHK Apartment
₹ 1.16 Cr
Serilingampally, Hyderabad
2, 3 BHK Apartment
₹ 1.12 Cr to 1.89 Cr

Serilingampally, Hyderabad
Plot
Price On Request
Kukatpally, Hyderabad
3 BHK Apartment
₹ 1.70 Cr to 2.10 Cr

Kharmanghat, Hyderabad
2, 3 BHK Apartment
Price On Request

Kondapur, Hyderabad
3,4 BHK
₹ 1.58 Cr to 4.22 Cr

Kondapur, Hyderabad
2,3 BHK
₹ 1.17 Cr to 1.84 Cr

Osman Nagar, Hyderabad
2,3 BHK
₹ 1.06 Cr to 1.33 Cr
Kondapur, Hyderabad
2,3 BHK
₹ 1.18 Cr to 1.68 Cr

Nallagandla, Hyderabad
2,3 BHK
₹ 1.09 Cr to 1.60 Cr

Serilingampally, Hyderabad
3 BHK
₹ 1.43 Cr to 2.47 Cr

Nallagandla, Hyderabad
2,3 BHK
₹ 1.16 Cr to 1.77 Cr

Ameenpur, Hyderabad
2,3 BHK
₹ 91.60 Lac to 1.32 Cr

Miyapur, Hyderabad
2,3 BHK
₹ 86.28 Lac to 1.36 Cr

Kondapur, Hyderabad
3 BHK Apartment
₹ 1.54 Cr to 1.99 Cr

Miyapur, Hyderabad
2, 3 BHK Apartment
₹ 1.32 Cr to 1.33 Cr

Miyapur, Hyderabad
2, 3 BHK Apartment
Price On Request

Ameenpur, Hyderabad
2 BHK Apartment
Price On Request

Tellapur, Hyderabad
3 BHK Apartment
₹ 1.36 Cr to 1.86 Cr

Hafeezpet, Hyderabad
2 BHK Apartment
Price On Request

Miyapur, Hyderabad
2, 3 BHK Apartment
Price On Request

Kondapur, Hyderabad
3 BHK Apartment
Price On Request

Hafeezpet, Hyderabad
2 BHK Apartment
Price On Request

Nallagandla, Hyderabad
2, 3 BHK Apartment
₹ 1.23 Cr to 2.16 Cr

Nallagandla, Hyderabad
2, 3, 4 BHK Apartment
₹ 84.39 Lac to 1.87 Cr

Nallagandla, Hyderabad
2, 3, 4 BHK Apartment
₹ 1.36 Cr to 4.07 Cr

Tellapur, Hyderabad
3 BHK Apartment
₹ 1.68 Cr to 2.12 Cr

Ameenpur, Hyderabad
2, 3 BHK Apartment
₹ 87.95 Lac to 1.38 Cr

Ameenpur, Hyderabad
2, 3 BHK Apartment
Price On Request

Miyapur, Hyderabad
2, 3 BHK Apartment
₹ 85.11 Lac to 1.02 Cr

Kondapur, Hyderabad
2, 3 BHK Apartment
₹ 1.47 Cr to 3.01 Cr

Gachibowli, Hyderabad
2, 3 BHK Apartment
₹ 1.50 Cr to 1.97 Cr

Nallagandla, Hyderabad
2, 3 BHK Apartment
₹ 78.74 Lac to 1.16 Cr

Gachibowli, Hyderabad
2, 3 BHK Apartment
₹ 46.00 Lac to 70.29 Lac

Chanda Nagar, Hyderabad
2, 3 BHK Apartment
₹ 59.56 Lac to 1.07 Cr

Nallagandla, Hyderabad
3 BHK Apartment
Price On Request

Nallagandla, Hyderabad
3, 4 BHK Apartment
₹ 1.09 Cr to 2.13 Cr

Gopanpally, Hyderabad
3 BHK Villa
Price On Request

Kondapur, Hyderabad
2, 3 BHK Apartment
₹ 1.85 Cr to 3.17 Cr

Chanda Nagar, Hyderabad
2, 3 BHK Apartment
Price On Request
The construction of the project is currently at the mid-stage.
Yes, the project is RERA-registered with multiple registration numbers including P02400004959 and P02400004960.
Residents can enjoy various amenities such as a badminton court, power backup, 24 x 7 security, a party hall, and a central green park.
The price range for available 3 BHK apartments in the project is between 1.41 Cr and 1.84 Cr, depending on the size.
The project is conveniently located with essential services such as St. Xavier High School just 0.44 km away and Primary Health Centre Serilingampally 0.54 km away.
This website is only for the purpose of providing information regarding real estate projects in different geographies. Any information which is being provided on this website is not an advertisement or a solicitation. The company has not verified the information and the compliances of the projects. Further, the company has not checked the RERA* registration status of the real estate projects listed herein. The company does not make any representation in regards to the compliances done against these projects. Please note that you should make yourself aware about the RERA* registration status of the listed real estate projects.
*Real Estate (Regulation & Development) Act, 2016.


