Sports

- Kids' Play Areas / Sand Pits
- Yoga Areas
- Jogging / Cycle Track


₹1.16 Cr
₹8,000 Per Sq. Ft.
View the latest price list for Legalas Doyen Ascent Cardinal.
*Prices are indicative and subject to applicable charges and project terms.
Legalas Doyen Ascent Cardinal's average asking price is cooling quarter-on-quarter, compared with Serilingampally.
Legalas Doyen Ascent Cardinal avg. price is ₹ 10.1 K/Sq.Ft. compared to Serilingampally at ₹ 10.4 K/Sq.Ft.
Get the latest price and market updates for Legalas Doyen Ascent Cardinal.
During Q1'2026, average property prices for Legalas Doyen Ascent Cardinal moved from ₹ 9,250/sqft to ₹ 10,550/sqft, reflecting a 14.05% rise.

Price:₹ 1.16 Cr
Explore the master plan, project photos and walkthrough videos of Legalas Doyen Ascent Cardinal to understand the overall layout, tower placement, amenities, landscaped spaces and key highlights before making your buying decision.


Living here means enjoying a home surrounded by nature and extensive open spaces, providing a peaceful and healthy environment. Families will particularly appreciate the dedicated play areas and on-site school, making daily life easier and more connected. The emphasis on green living and community facilities makes this project a standout choice for those seeking a balanced lifestyle.
Living here means enjoying a home surrounded by nature, with ample outdoor space and a calming water body. Families will appreciate the dedicated play areas and the convenience of having a school within the community, making daily routines simpler. The integration of residential living with extensive natural elements and community facilities creates a distinctive and balanced environment.
Download master plan of Legalas Doyen Ascent Cardinal to explore layout details in Serilingampally, Hyderabad.

Estimate commute from your office or kid's school to Legalas Doyen Ascent Cardinal.


Please select the starting point to calculate the travel time.
Average Asking Price in Serilingampally
Based on active listings and recent trends

Based on demand, livability, and activity
Know More About Serilingampally
No Reviews exist for Serilingampally
Be the first to review this localityTrust & Verification

Serilingampally, Hyderabad

Madinaguda, Hyderabad

Nallagandla, Hyderabad
Compare multiple homes side-by-side and find the option that best fits your budget, lifestyle, and needs.

Full Cost Clarity
Compare sale price or rent, applicable charges, and key ownership/rental expenses.
Amenities & Features
Compare amenities, furnishing, configuration, and property features side-by-side.
Best Pick Recommendation
Get an expert-recommended option based on your selected preferences.
Builder / Seller Details
Review key trust signals like builder profile, seller details, and project history.

Doyen Constructions, a renowned real estate project developer based in Hyderabad, has earned a reputable position in the real estate market by offering contemporary designs, unparalleled quality, and intrinsic value to its customers. With a solid foundation built on trust and integrity, Doyen ensures all its projects prioritize comfort, exude luxury, and captivate with their aesthetically pleasing designs.Over the course of two decades, Doyen Constructions has successfully transformed properties into independent houses, gated communities, apartments, commercial complexes, and plotted layouts. Their extensive portfolio showcases a diverse range of residential and commercial properties that cater to the varied preferences of homebuyers and businesses alike.Dedicated to fulfilling the dreams and aspirations of its customers, Doyen Constructions has consistently exceeded expectations through innovative architectural designs, state-of-the-art amenities, and meticulous attention to detail. Each project delivers a modern and harmonious living experience while maintaining the company unwavering commitment to providing future-proof residential and commercial spaces.Striving for excellence and customer satisfaction, Doyen Constructions promises a seamless and hassle-free experience along with unrivaled quality throughout the entire process of development, from construction to completion. With a deep understanding of the evolving market trends and customer needs, Doyen continues to inspire trust and admiration in the real estate industry.

Serilingampally, Hyderabad
3 BHK Apartment
₹ 2.02 Cr
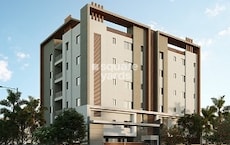
Serilingampally, Hyderabad
3 BHK Apartment
₹ 1.47 Cr to 1.90 Cr
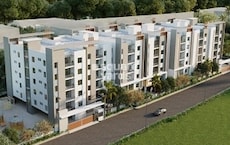
Serilingampally, Hyderabad
2, 3 BHK Apartment
₹ 1.12 Cr to 1.89 Cr

Serilingampally, Hyderabad
Plot
Price On Request
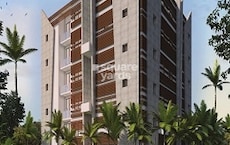
Kukatpally, Hyderabad
3 BHK Apartment
₹ 1.70 Cr to 2.10 Cr

Kharmanghat, Hyderabad
2, 3 BHK Apartment
Price On Request

Osman Nagar, Hyderabad
2,3 BHK
₹ 1.06 Cr to 1.33 Cr
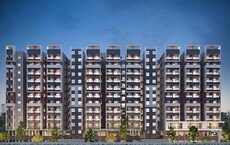
Kondapur, Hyderabad
2,3 BHK
₹ 1.18 Cr to 1.68 Cr

Nallagandla, Hyderabad
2,3 BHK
₹ 1.09 Cr to 1.60 Cr

Serilingampally, Hyderabad
3 BHK
₹ 1.43 Cr to 2.47 Cr

Nallagandla, Hyderabad
2,3 BHK
₹ 1.16 Cr to 1.77 Cr

Madinaguda, Hyderabad
2,3 BHK
₹ 67.32 Lac to 1.04 Cr

Miyapur, Hyderabad
2,3 BHK
₹ 85.11 Lac to 1.02 Cr

Ameenpur, Hyderabad
2,3 BHK
₹ 91.60 Lac to 1.32 Cr

Miyapur, Hyderabad
2,3 BHK
₹ 86.28 Lac to 1.36 Cr

Nallagandla, Hyderabad
2,3,4 BHK
₹ 84.39 Lac to 1.87 Cr

Kondapur, Hyderabad
3 BHK Apartment
₹ 1.54 Cr to 1.99 Cr

Miyapur, Hyderabad
2, 3 BHK Apartment
₹ 1.32 Cr to 1.33 Cr

Miyapur, Hyderabad
2, 3 BHK Apartment
Price On Request

Ameenpur, Hyderabad
2 BHK Apartment
Price On Request

Tellapur, Hyderabad
3 BHK Apartment
₹ 1.36 Cr to 1.86 Cr

Hafeezpet, Hyderabad
2 BHK Apartment
Price On Request

Miyapur, Hyderabad
2, 3 BHK Apartment
Price On Request

Kondapur, Hyderabad
3 BHK Apartment
Price On Request

Hafeezpet, Hyderabad
2 BHK Apartment
Price On Request

Nallagandla, Hyderabad
2, 3 BHK Apartment
₹ 1.23 Cr to 2.16 Cr

Nallagandla, Hyderabad
2, 3, 4 BHK Apartment
₹ 1.36 Cr to 4.07 Cr

Tellapur, Hyderabad
3 BHK Apartment
₹ 1.68 Cr to 2.12 Cr

Kondapur, Hyderabad
2, 3 BHK Apartment
₹ 1.17 Cr to 1.84 Cr

Kondapur, Hyderabad
3, 4 BHK Apartment
₹ 1.58 Cr to 4.22 Cr

Ameenpur, Hyderabad
2, 3 BHK Apartment
₹ 87.95 Lac to 1.38 Cr

Ameenpur, Hyderabad
2, 3 BHK Apartment
Price On Request

Kondapur, Hyderabad
2, 3 BHK Apartment
₹ 1.47 Cr to 3.01 Cr

Gachibowli, Hyderabad
2, 3 BHK Apartment
₹ 1.50 Cr to 1.97 Cr

Nallagandla, Hyderabad
2, 3 BHK Apartment
₹ 78.74 Lac to 1.16 Cr

Gachibowli, Hyderabad
2, 3 BHK Apartment
₹ 46.00 Lac to 70.29 Lac

Chanda Nagar, Hyderabad
2, 3 BHK Apartment
₹ 59.56 Lac to 1.07 Cr

Nallagandla, Hyderabad
3 BHK Apartment
Price On Request

Nallagandla, Hyderabad
3, 4 BHK Apartment
₹ 1.09 Cr to 2.13 Cr

Gopanpally, Hyderabad
3 BHK Villa
Price On Request

Kondapur, Hyderabad
2, 3 BHK Apartment
₹ 1.85 Cr to 3.17 Cr

Chanda Nagar, Hyderabad
2, 3 BHK Apartment
Price On Request
Explore resale listings currently available in Legalas Doyen Ascent Cardinal, Hyderabad.

Serilingampally, Hyderabad
₹ 1.45 Cr

Serilingampally, Hyderabad
₹ 1.46 Cr This website is only for the purpose of providing information regarding real estate projects in different geographies. Any information which is being provided on this website is not an advertisement or a solicitation. The company has not verified the information and the compliances of the projects. Further, the company has not checked the RERA* registration status of the real estate projects listed herein. The company does not make any representation in regards to the compliances done against these projects. Please note that you should make yourself aware about the RERA* registration status of the listed real estate projects.
*Real Estate (Regulation & Development) Act, 2016.


