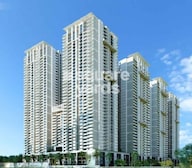
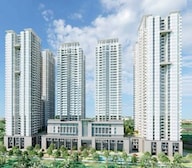

3 BHK Apartment - 2003 sq. ft. (Saleable)
- 3 Bathrooms
- 2 Balconies
Asking price
Price:₹ 2.40 Cr


Prestige Clairemont is a Under Construction residential project by Prestige in Kokapet, Hyderabad, with possession expected by Nov 2027. Prestige Clairemont Kokapet offers 3, 4 BHK flats ranging from 2003 Sq.Ft. to 4037 Sq.Ft., spread across 7.56 Acres with 925 units, priced from ₹ 2.40 Cr to ₹ 4.84 Cr. The project is RERA registered under P02400005677, giving buyers regulatory oversight through the remainder of construction. Prestige Clairemont's core pitch is its Neopolis layout address in Kokapet, homes built without common walls for genuine privacy and views of the city skyline and Gandipet Lake, close to Old Mumbai Highway, Nehru Outer Ring Road Hyderabad and within reach of Phoenix Greens International School, Kokapet, Continental Hospitals, Nanakramguda, Netaji Park, Puppalaguda, University Of Hyderabad, Gachibowli, Lemon Tree Hotel, Gachibowli. Prestige brings a three-decade, hundreds-of-projects South Indian development legacy to the table, and Kokapet's average asking price of ₹ 12,000 /Sq.Ft. gives buyers a clear benchmark against the project's own rate. The project suits families and investors wanting a large-format home in Hyderabad's fast-growing Kokapet SEZ corridor.

₹2.40 Cr - 4.84 Cr
₹12,000 Per Sq. Ft.


Square Yards experts are actively closing deals
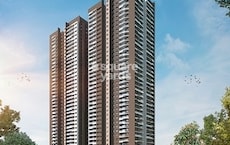
Prestige Clairemont spans four towers on a 7.56 Acres parcel in Kokapet's Neopolis layout, with every home built without common walls for genuine privacy and skyline or lake views.
Here's the full spec sheet as published on the live listing, so every figure below can be checked independently.
Parameter | Details |
Project Name | Prestige Clairemont |
Developer | Prestige |
Location | Kokapet, Hyderabad |
Status | Under Construction |
Possession | Nov 2027 |
RERA Number | P02400005677 |
Total Area | 7.56 Acres |
Total Units | 925 |
Configurations | 3, 4 BHK |
Size Range | 2003 Sq.Ft. to 4037 Sq.Ft. |
Price Range | ₹ 2.40 Cr to ₹ 4.84 Cr |
Price Per Sq Ft. | ₹ 12,000 Per Sq. Ft. |
Connecting Roads | Old Mumbai Highway, Nehru Outer Ring Road Hyderabad |
Homes are designed with no common walls, giving genuine privacy alongside panoramic city and lake views amid landscaped greens.
A fully equipped clubhouse spans a salon and spa, a creche, open-air workout spaces, and a dedicated wellness club, well beyond a typical amenity list.
The project's own asking price has risen close to 11% recently, reflecting strong demand in the Kokapet corridor.
Prestige's structured track record shows 276 projects delivered, backed by 33 years of experience across South India.
Direct access to Nehru Outer Ring Road, barely 1.1 km away, keeps the project genuinely close to Hyderabad's Financial District and IT corridor.
Prestige Clairemont floor plans span four saleable sizes across 3, 4 BHK Flats from 2003 Sq.Ft. at the entry level to 4037 Sq.Ft. at the top. Every unit shares vitrified tile flooring, oil bound distemper walls, and an RCC frame structure, with detailed 2D, 3D, and video tours, room-by-room dimensions, and a Vaastu compatibility check all available directly on the listing.
Here's how the four available unit sizes compare on saleable area and price, so you can weigh the step up from the entry 3 BHK to the largest 4 BHK before requesting a payment plan.
Configuration | Saleable Area | Price |
3 BHK Apartment | 2003 Sq. Ft. | ₹ 2.40 Cr |
3 BHK Apartment | 2870 Sq. Ft. | ₹ 3.44 Cr |
4 BHK Apartment | 3500 Sq. Ft. | ₹ 4.20 Cr |
4 BHK Apartment | 4037 Sq. Ft. | ₹ 4.84 Cr |
The 3 BHK Apartment at 2003 Sq. Ft. for ₹ 2.40 Cr is the entry configuration at Prestige Clairemont. It delivers the project's full clubhouse and privacy-focused layout without stepping up to the largest unit on offer.
The 3 BHK Apartment at 2870 Sq. Ft. for ₹ 3.44 Cr adds meaningfully more room over the entry size, useful for a family wanting a home office or additional living space while staying within a 3 BHK footprint.
Between the two available 4 BHK sizes, both are built for buyers who want the most space the development offers, with panoramic views and room for multiple living zones.
Confirm the RERA-filed carpet area for your specific unit against P02400005677 on the Telangana RERA portal.
Request a formal payment plan for your chosen unit and confirm it against the project's current construction stage, given the Nov 2027 possession timeline.
Ask directly which of the four towers your unit sits in, since city and lake-facing views vary across the layout.
Confirm current pricing directly with the sales team, since the project's asking rate has moved meaningfully in recent quarters.


No government registration records available for this project yet.
Prestige Clairemont's average asking price is rising quarter-on-quarter, compared with Kokapet.
Prestige Clairemont avg. price is ₹ 12.6 K/Sq.Ft. compared to Kokapet at ₹ 11.9 K/Sq.Ft.
Monthly Rent in Kokapet ranges from ₹ 45.2 K to ₹ 93.9 K with options available for 2,3,4 BHK units
Get the latest price and market updates for Prestige Clairemont.
DE Shaw India is expanding its presence in Hyderabad by establishing a new 6 lakh sq ft facility in Neopolis, set to open in 2027. This expansion will increase the company's global capability centre headcount from 2,000 to over 3,000 employees. This move signifies continued confidence in Hyderabad's IT landscape and talent pool.
TCS subsidiary HyperVault has signed an MoU with the Telangana government to develop India's largest AI data centre campus in Hyderabad. The project, with an investment of up to ₹70,000 crore, will span over 264 acres and have a capacity of 1 GW.The campus will utilize green energy and water-neutral design principles plus will provideemployment to 7000 workmen.
Explore the master plan, project photos and walkthrough videos of Prestige Clairemont to understand the overall layout, tower placement, amenities, landscaped spaces and key highlights before making your buying decision.

Living here offers a balanced home life with ample room to move and a focus on outdoor activities. Families and those seeking an active routine will appreciate the dedicated play areas and sports facilities, making daily fitness and recreation easily accessible. The generous open spaces and convenient road access make this a practical and enjoyable choice for residents in the Kokapet area.
Download brochure, master plan & walkthrough video of Prestige Clairemont to explore floor plans, layout, and complete project details in Kokapet, Hyderabad.


Prestige Clairemont's amenity list runs to nearly 40 named facilities, anchored by a fully equipped clubhouse and a genuinely broad sports lineup.
These cover both structured and casual formats across indoor and outdoor spaces, including dedicated squash and skating facilities alongside the more standard sports offering.
Amenity | Category |
Gymnasium | Fitness |
Swimming Pool | Aquatics |
Kids' Pool | Aquatics |
Badminton Court(s) | Racquet Sports |
Tennis Court(s) | Racquet Sports |
Squash Court | Racquet Sports |
Cricket | Outdoor Sports |
Basketball | Court Sports |
Table Tennis | Indoor Sport |
Snooker / Pool / Billiards | Indoor Leisure |
Skating Rink | Outdoor Sport |
Jogging / Cycle Track | Wellness |
Yoga Areas | Wellness |
Kids' Play Areas / Sand Pits | Family |
Beyond sport, these amenities cover daily utilities, building security, and shared social spaces, including a spa and a dedicated medical facility not common at this price point.
Power Backup
Treated Water Supply
24/7 Water Supply
Lift
Separate Entry/Exit Gates
Medical Facility
Day Care Center
Pet Area
Senior Citizen Area
24 x 7 Security
CCTV / Video Surveillance
Firefighting Systems
Intercom Facility
Cafe / Coffee Bar
Mini Theatre
Party Hall
Clubhouse
Luxurious Clubhouse
Indoor Games
Spa
High Street Retail
Rainwater Harvesting
Sewage Treatment Plant
Large Green Area
Key Takeaway: Beyond this core list, Prestige Clairemont also includes a salon, a creche, open-air workout spaces, a dedicated wellness club, a peaceful sitting plaza, and thoughtfully designed workstations for residents working from home. Reviewer Amisha specifically calls out the sky-watching area as a standout feature for both relaxation and recreation.
Prestige Clairemont sits in Kokapet, within Hyderabad's West Zone, in the Kokapet SEZ and Neopolis micro-market. Kokapet's average asking price runs at ₹ 12,000 /Sq.Ft., a useful reference against Prestige Clairemont's own current rate.
Old Mumbai Highway, Nehru Outer Ring Road Hyderabad anchor the project's access to the rest of Hyderabad, with Nehru Outer Ring Road barely 1.1 km away standing out as the project's biggest connectivity asset.
Landmark | Distance |
Nehru Outer Ring Road, Hyderabad | 1.1 km |
Raidurg Metro Station | 8 km |
Telapur Junction | 10 km |
Rajiv Gandhi International Airport | 29 km |
These are the landmarks the project page lists with an exact distance figure.
Landmark | Distance |
Phoenix Greens International School | 3.8 km |
Continental Hospitals | 3.9 km |
Netaji Park | 6.6 km |
Beyond these measured distances, Phoenix Greens International School, Kokapet, Continental Hospitals, Nanakramguda, Netaji Park, Puppalaguda, University Of Hyderabad, Gachibowli, Lemon Tree Hotel, Gachibowli add further context, including Oakridge International School and CHIREC International School for families, alongside AIG Hospitals, Care Hospitals, and KIMS Hospital for healthcare. For shopping, Inorbit Mall Cyberabad, Sarath City Capital Mall, and Kokapet One sit within the wider catchment. Nearby IT hubs including International Tech Park Hyderabad, Google, Wipro, Microsoft, and Infosys anchor the broader employment corridor.
It largely is, with a school just 3.8 km away and a hospital at 3.9 km. Nehru Outer Ring Road sits right at the doorstep, and quick access to major IT employers supports the project's rental and resale case. Kokapet's own locality feedback highlights strong Financial District connectivity, posh planning, and a genuinely green environment as reasons residents are drawn to the area.

Estimate commute from your office or kid's school to Prestige Clairemont.


Please select the starting point to calculate the travel time.
Average Asking Price in Kokapet
Based on active listings and recent trends

Based on demand, livability, and activity
Know More About KokapetI stay here because Kokapet is famous as the Neopolis hub. My experiences with the Financial District connectivity are great. I love the posh planning and green environment. I visit Viswam School and Star Hospital nearby. My suggestions face two issues: high maintenance costs and limited public bus frequency.
— Deepthi Rao, Tenant
Trust & Verification
Prestige Clairemont is registered with Telangana RERA under P02400005677, verifiable directly on the state RERA portal. The project is currently Under Construction, developed by Prestige, with possession declared for Nov 2027.
Every field below is drawn directly from the project's RERA filing, so it can be independently verified on the state portal.
RERA Parameter | Details |
RERA Number | P02400005677 |
Regulatory Authority | Telangana RERA (TS-RERA) |
Registered Developer | Prestige |
Launch Date | 29-Nov-2022 |
Possession | Nov 2027 |
Status | Under Construction |
Total Units | 925 |
Site Area (RERA Filing) | 7.56 Acres |
Square Yards RERA Registration | REA02400000010 |
Verification Portal | rera.telangana.gov.in |
Launch date, completion timeline, and developer identity are all filed on public record under P02400005677, independent of any marketing claim.
RERA-mandated escrow rules mean funds collected against Prestige Clairemont are meant for this project's construction, not diverted elsewhere.
Independently confirm P02400005677 applies specifically to this project on the Telangana RERA portal, since the same Square Yards broker registration number appears against unrelated comparison projects on similar listings.
Carpet area for any unit booked must match what's filed with the regulator, checkable directly on the Telangana RERA portal.
These are the standard state-mandated charges to budget for on top of Prestige Clairemont's quoted price.
Charge | Rate |
Stamp Duty (Male Ownership) | 4% |
Stamp Duty (Female Ownership) | 4% |
Stamp Duty (Joint Ownership) | 4% |
Registration Charges | 0.5% of transaction value |
Verify the live RERA status of Prestige Clairemont at rera.telangana.gov.in using registration number P02400005677 before making any payment
Prestige Clairemont
Rera Url:

Kokapet, Hyderabad

Kokapet, Hyderabad

Kokapet, Hyderabad
Compare multiple homes side-by-side and find the option that best fits your budget, lifestyle, and needs.

Full Cost Clarity
Compare sale price or rent, applicable charges, and key ownership/rental expenses.
Amenities & Features
Compare amenities, furnishing, configuration, and property features side-by-side.
Best Pick Recommendation
Get an expert-recommended option based on your selected preferences.
Builder / Seller Details
Review key trust signals like builder profile, seller details, and project history.

The Prestige Group was founded in 1986 by brothers Irfan Razack, Rezwan Razack and Noaman Razack. The group is one of India’s leading real estate companies. The Prestige Group have taken the South Indian real estate market by storm. They are known as the best real estate developers in Karnataka. The company expanded itself with fields which may or may not be related to real estate. The Morph Design Company provides exceptional interior design services. On the other hand, Prestige Fashion (P) Ltd, is a fashion house which dresses the customer in the most opulent outfits. The growth of the Prestige Group is in both horizontal and vertical aspects. Prestige Group is the only real estate company in the south that has dappled in a variety of real estate practices. The Prestige Builders have developed commercial, residential, retail, hospitality and leisure properties. To date, the Prestige Group company has built 205 projects. Their target market is South India. They have covered Goa, Kochi, Chennai, Mangalore, Mysore and Hyderabad. Most of their properties are under the banner of ‘The Forum’. It covers townships, shopping malls, villas and special economic zones. The Prestige Group comes under the Razack Family Trust.

Tellapur, Hyderabad
2, 3, 4 BHK Apartment
₹ 1.23 Cr to 2.64 Cr
Rajendra Nagar, Hyderabad
2, 3, 4 BHK Apartment
₹ 1.25 Cr to 3.30 Cr

Rajendra Nagar, Hyderabad
3, 4 BHK Apartment
₹ 1.41 Cr to 2.90 Cr

Rai Durg, Hyderabad
4, 5 BHK Apartment
₹ 5.60 Cr to 9.60 Cr

Kokapet, Hyderabad
3 BHK Apartment
₹ 1.79 Cr to 2.64 Cr

Rajendra Nagar, Hyderabad
4, 5 BHK Villa
₹ 7.18 Cr to 13.86 Cr

Shamshabad, Hyderabad
Plot
₹ 1.47 Cr to 3.49 Cr

Kokapet, Hyderabad
3, 4 BHK Apartment
₹ 1.80 Cr to 2.71 Cr
Gachibowli, Hyderabad
4 BHK Apartment
₹ 2.11 Cr to 2.22 Cr

Rajendra Nagar, Hyderabad
Plot
₹ 2.25 Cr to 8.10 Cr

Kismatpur, Hyderabad
3, 4 BHK Villa
₹ 2.25 Cr to 5.24 Cr

Kondapur, Hyderabad
2, 3 BHK Apartment
Price On Request

Gachibowli, Hyderabad
2, 3, 4 BHK Apartment
₹ 1.65 Cr to 3.49 Cr

Kismatpur, Hyderabad
3, 4 BHK Villa
₹ 2.25 Cr to 5.24 Cr
Kokapet, Hyderabad
3 BHK Apartment
₹ 1.79 Cr to 2.64 Cr
Rajendra Nagar, Hyderabad
4, 5 BHK Villa
₹ 7.18 Cr to 13.86 Cr
Shamshabad, Hyderabad
Plot
₹ 1.47 Cr to 3.49 Cr
Kokapet, Hyderabad
3, 4 BHK Apartment
₹ 1.80 Cr to 2.71 Cr
Gachibowli, Hyderabad
4 BHK Apartment
₹ 2.11 Cr to 2.22 Cr
Rajendra Nagar, Hyderabad
Plot
₹ 2.25 Cr to 8.10 Cr
Kismatpur, Hyderabad
3, 4 BHK Villa
₹ 2.25 Cr to 5.24 Cr
Kondapur, Hyderabad
2, 3 BHK Apartment
Price On Request
Gachibowli, Hyderabad
2, 3, 4 BHK Apartment
₹ 1.65 Cr to 3.49 Cr
Kismatpur, Hyderabad
3, 4 BHK Villa
₹ 2.25 Cr to 5.24 Cr

Kokapet, Hyderabad
3,4 BHK
₹ 3.41 Cr to 5.80 Cr

Financial District, Hyderabad
3 BHK
₹ 2.14 Cr to 2.78 Cr

Kokapet, Hyderabad
4 BHK
₹ 5.41 Cr to 10.71 Cr
Kokapet, Hyderabad
4 BHK
₹ 3.40 Cr to 4.29 Cr

Kokapet, Hyderabad
2,3,4 BHK
₹ 1.31 Cr to 4.36 Cr

Kokapet, Hyderabad
3,4 BHK
₹ 2.12 Cr to 2.94 Cr

Kokapet, Hyderabad
3 BHK
₹ 1.90 Cr to 2.11 Cr

Gopanpally, Hyderabad
3,4 BHK
₹ 2.74 Cr to 3.60 Cr

Kokapet, Hyderabad
2,3 BHK
₹ 1.47 Cr to 2.84 Cr

Kokapet, Hyderabad
3,4,5,6 BHK
₹ 4.90 Cr to 15.66 Cr

Financial District, Hyderabad
3 BHK Apartment
₹ 2.04 Cr to 2.60 Cr

Neknampur, Hyderabad
2, 3 BHK Apartment
Price On Request

Khajaguda, Hyderabad
4 BHK Apartment
₹ 3.75 Cr to 4.14 Cr

Manikonda, Hyderabad
2, 3 BHK Apartment
₹ 1.00 Cr to 1.34 Cr

Financial District, Hyderabad
3 BHK Apartment
₹ 1.86 Cr to 2.55 Cr

Narsingi, Hyderabad
4, 5 BHK Apartment
Price On Request

Ibrahim Bagh, Hyderabad
4, 5 BHK Villa
Price On Request

Nanakramguda, Hyderabad
3, 4 BHK Apartment
Price On Request

Gandipet, Hyderabad
3 BHK Apartment
Price On Request

Manchirevula, Hyderabad
3 BHK Apartment
₹ 1.30 Cr

Financial District, Hyderabad
3, 4 BHK Apartment
₹ 4.83 Cr to 8.32 Cr

Financial District, Hyderabad
3 BHK Apartment
₹ 1.95 Cr to 3.51 Cr

Financial District, Hyderabad
4 BHK Apartment
₹ 3.60 Cr to 3.62 Cr

Manikonda, Hyderabad
4 BHK Villa
₹ 5.42 Cr to 6.32 Cr

Puppalaguda, Hyderabad
1, 2, 3 BHK Apartment
₹ 1.27 Cr to 2.82 Cr

Narsingi, Hyderabad
Retail Shop
₹ 1.01 Cr to 1.59 Cr

Financial District, Hyderabad
3, 4 BHK Apartment, Office Space
₹ 2.85 Cr to 4.28 Cr

Financial District, Hyderabad
3 BHK Apartment
₹ 2.00 Cr to 2.20 Cr

Financial District, Hyderabad
4 BHK Apartment
₹ 8.48 Cr to 15.60 Cr

Khajaguda, Hyderabad
3 BHK Apartment
₹ 1.79 Cr to 2.34 Cr

Gachibowli, Hyderabad
2, 3, 4 BHK Apartment
₹ 1.77 Cr to 5.62 Cr

Financial District, Hyderabad
3 BHK Apartment
₹ 1.95 Cr to 3.51 Cr

Gachibowli, Hyderabad
2, 3 BHK Apartment
₹ 1.64 Cr to 3.45 Cr

Gachibowli, Hyderabad
2, 3 BHK Apartment
Price On Request

Gachibowli, Hyderabad
2, 3 BHK Apartment
₹ 1.60 Cr to 3.36 Cr

Gachibowli, Hyderabad
4, 5 BHK Villa
₹ 8.64 Cr to 10.24 Cr

Manikonda, Hyderabad
3 BHK Apartment
₹ 2.48 Cr to 3.04 Cr

Gandipet, Hyderabad
Price On Request
Explore resale listings currently available in Prestige Clairemont, Hyderabad.

Kokapet, Hyderabad
₹ 2.88 Cr

Kokapet, Hyderabad
₹ 3.52 Cr 
Kokapet, Hyderabad
₹ 2.49 Cr

Kokapet, Hyderabad
₹ 2.59 Cr
Kokapet, Hyderabad
₹ 2.93 Cr
Kokapet, Hyderabad
₹ 3.56 Cr
Kokapet, Hyderabad
₹ 3.4 Cr

Kokapet, Hyderabad
₹ 3.76 Cr
Kokapet, Hyderabad
₹ 3.55 Cr
Kokapet, Hyderabad
₹ 4.55 Cr Hyderabad
Hyderabad
Hyderabad
Hyderabad
Hyderabad
Prestige Clairemont is in Kokapet, Hyderabad, within the West Zone belt. The location gives residents access to Old Mumbai Highway, Nehru Outer Ring Road Hyderabad, keeping commutes to business districts and daily errands predictable without lengthy detours. Phoenix Greens International School, Kokapet, Continental Hospitals, Nanakramguda, Netaji Park, Puppalaguda, University Of Hyderabad, Gachibowli, Lemon Tree Hotel, Gachibowli are within reach, and the area carries a connectivity index of 3.9, a measurable indicator of how the location actually performs on a regular working day.
Prestige Clairemont is priced from ₹ 2.40 Cr, with the upper range reaching ₹ 4.84 Cr depending on the configuration and floor selected. The entry point covers the smallest available unit, while larger 3, 4 BHK Flats are priced at higher levels. Unit sizes run from 2003 Sq.Ft. to 4037 Sq.Ft..
Prestige Clairemont is developed by Prestige, a real estate company with 33 years in the industry and 276 projects completed across multiple cities. For buyers committing funds ahead of possession, a developer's execution track record carries more practical weight than marketing material.
Prestige Clairemont offers 3, 4 BHK Flats with unit sizes ranging from 2003 Sq.Ft. to 4037 Sq.Ft.. This range covers compact layouts suited to individuals and couples as well as larger floor plans designed for families of four or more.
Yes. Prestige Clairemont is registered under the Real Estate (Regulation and Development) Act with RERA number P02400005677. This registration places the project's construction timeline, fund utilisation and possession date on public record with the state RERA authority. Buyers can verify the status and track construction progress directly on the state RERA portal using this number.
Prestige Clairemont is currently Under Construction, with Nov 2027 registered as the possession date. This is a legally documented timeline filed with the state RERA authority under registration number P02400005677, not an advisory estimate. Buyers paying in advance of completion can verify construction progress against the registered milestones on the RERA portal.
Prestige Clairemont includes Gymnasium, Swimming Pool, Power Backup, Treated Water Supply, 24 x 7 Security, CCTV / Video Surveillance, Cafe / Coffee Bar, Mini Theatre, Rain Water Harvesting, Sewage Treatment Plant for regular resident use. The facilities are distributed across the development rather than concentrated in a single building, which keeps them accessible and practical during peak hours. Spaces cover multiple age groups and daily needs, from fitness and sports infrastructure to leisure zones and quieter areas for senior residents.
Prestige Clairemont at Kokapet Hyderabad sits close to Old Mumbai Highway, Nehru Outer Ring Road Hyderabad, which handles most commute routes to employment hubs and commercial areas in Hyderabad. Phoenix Greens International School, Kokapet, Continental Hospitals, Nanakramguda, Netaji Park, Puppalaguda, University Of Hyderabad, Gachibowli, Lemon Tree Hotel, Gachibowli are within a reasonable distance, and the area holds a connectivity index of 3.9.
Phoenix Greens International School, Birla Open Mind International School, Open Minds A Birla School, Upper Primary School, Mandal Parishad Primary School are close to Prestige Clairemont, which makes the project practical for families managing school runs alongside work commutes. HDFC Bank, Axis Bank, Axis Bank Ltd, Canara Bank, Kotad Mahindra Bank are also nearby for routine financial needs, removing two of the more common location compromises families make when shortlisting areas.
Prestige Clairemont sits in Kokapet, Hyderabad, an area with a livability index of 4.4. The project is backed by Prestige's 33 years of delivery experience across 276 completed projects, which supports confidence in on-time possession.
Prestige Clairemont has 925 homes at Kokapet Hyderabad. Unit sizes run from 2003 Sq.Ft. to 4037 Sq.Ft. across 3, 4 BHK Flats.
This website is only for the purpose of providing information regarding real estate projects in different geographies. Any information which is being provided on this website is not an advertisement or a solicitation. The company has not verified the information and the compliances of the projects. Further, the company has not checked the RERA* registration status of the real estate projects listed herein. The company does not make any representation in regards to the compliances done against these projects. Please note that you should make yourself aware about the RERA* registration status of the listed real estate projects.
*Real Estate (Regulation & Development) Act, 2016.


