
5 BHK Villa - 6190 sq. ft. (Saleable)
Asking price
Price:₹ 18.57 Cr


 +20 Photos
 Video
Sri Aditya Hidden Coves, a serene oasis in the thriving city of Hyderabad, presents an unparalleled living experience in its tranquil surroundings at Manchirevula. Seamlessly connected to NH 163 and Nehru Outer Ring Road, this residential project is strategically located for easy access to major business hubs, entertainment destinations, and healthcare facilities.
The project features a range of luxurious amenities designed to cater to a luxurious lifestyle, including a badminton court for the sporty enthusiast and power backup to ensure uninterrupted living. Carefully crafted to provide the perfect blend of comfort and luxury, each villa is a masterpiece of design and architecture, with attention to detail that reflects in the master bedroom walls finished with oil bound distemper.
Treat yourself to the ultimate luxury experience at Sri Aditya Hidden Coves, where every moment is a pleasure. With its prime location, exceptional amenities, and opulent living spaces, this project is a haven for those seeking a life of comfort and serenity.
Available Unit OptionsThe following table outlines the available unit options at Sri Aditya Hidden Coves:
| Unit Type | Area (Sq. Ft.) |
| 4 BHK Villa | 6190 Sq. Ft. |
| 5 BHK Villa | 6633 Sq. Ft. |
In resale we have 1 properties available ranging from 5 BHK having price from 0
| Listing Type | Total Listings | Unit Type Range | Price Range |
| Resale | 1 | 5 BHK | 0 |

Manchirevula's average asking price is cooling quarter-on-quarter.
Monthly Rent in Manchirevula start from ₹ 50 K with options available for 3 BHK units
Get the latest price and market updates for Sri Aditya Hidden Coves.
Structural Works reach 36% completion, External Works has reached 43%, Internal finishing stands at 20%.
Structural Works reach 34% completion, External Works has reached 28%, Internal finishing stands at 17%.
Structural Works reach 32% completion, External Works has reached 23%, Internal finishing stands at 15%.
Structural Works reach 30% completion, Internal finishing stands at 8%.
Structural Works reach 21% completion.
Structural Works reach 17% completion.
Structural Works reach 10% completion.
SRI ADITYA HIDDEN COVES, developed by SRI ADITYA HOMES PRIVATE LIMITED, officially launched on 05-Oct-2023 and expected to complete by 04-Feb-2027. Registered under RERA No. P02400007663. The project comprises 44 towers and offers 57 residential units, including 4 BEDROOM, 5 BED ROOM, 5 BEDROOM, with unit sizes ranging from 6189 to 16253 Square feet
Explore the master plan, project photos and walkthrough videos of Sri Aditya Hidden Coves to understand the overall layout, tower placement, amenities, landscaped spaces and key highlights before making your buying decision.

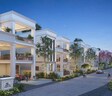
Living here means enjoying a private villa lifestyle with plenty of personal space and greenery around your home. Families and those seeking a peaceful environment will appreciate the dedicated outdoor areas and community amenities for daily recreation. This project stands out for its neo-classical villa design and commitment to open spaces, offering a distinct living experience.
Download brochure, master plan & walkthrough video of Sri Aditya Hidden Coves to explore floor plans, layout, and complete project details in Manchirevula, Hyderabad.

Estimate commute from your office or kid's school to Sri Aditya Hidden Coves.

Please select the starting point to calculate the travel time.
Average Asking Price in Manchirevula
Based on active listings and recent trends

Based on demand, livability, and activity
Know More About Manchirevula
No Reviews exist for Manchirevula
Be the first to review this localityTrust & Verification
Sri Aditya Hidden Coves
Rera Url:

Manchirevula, Hyderabad

Kokapet, Hyderabad

Gandipet, Hyderabad
Compare multiple homes side-by-side and find the option that best fits your budget, lifestyle, and needs.

Full Cost Clarity
Compare sale price or rent, applicable charges, and key ownership/rental expenses.
Amenities & Features
Compare amenities, furnishing, configuration, and property features side-by-side.
Best Pick Recommendation
Get an expert-recommended option based on your selected preferences.
Builder / Seller Details
Review key trust signals like builder profile, seller details, and project history.

Founded in 1991 by V.Kota Reddy, Sri Aditya Homes is known for delivering stunning projects for all their clients. They have delivered projects with innovative designs, outstanding quality, and professional commitment. The factor that distinguishes it from others are its zeal for aesthetics, luxuriant designs, and high-end locations. They believe that the true measure of success is when a customer finds their dream home within their projects and thats what they try to fulfil. They aim to provide an extraordinary lifestyle to all their loyal customers and raise the bar for luxury living. All their projects are carried out in premium locations. They believe in the viewpoint of City outside and Serenity inside.

Manikonda, Hyderabad
3 BHK Apartment
₹ 2.15 Cr to 3.14 Cr

Gandipet, Hyderabad
5 BHK Villa
₹ 22.00 Cr to 22.56 Cr

Manchirevula, Hyderabad
4, 5 BHK Apartment
₹ 7.85 Cr to 15.66 Cr

Nizampet, Hyderabad
2, 3 BHK Apartment
Price On Request

Shaikpet, Hyderabad
4 BHK Apartment
Price On Request

Somajiguda, Hyderabad
3 BHK Apartment
Price On Request

Begumpet, Hyderabad
1 BHK Apartment
Price On Request

Jubilee Hills, Hyderabad
3 BHK Apartment
₹ 3.92 Cr to 6.04 Cr

Jubilee Hills, Hyderabad
3 BHK Apartment
Price On Request

Jubilee Hills, Hyderabad
4 BHK Apartment
Price On Request

Malkajgiri, Hyderabad
Price On Request

Madhapur, Hyderabad
Price On Request

Kukatpally, Hyderabad
4 BHK Apartment
Price On Request

Sri Nagar Colony, Hyderabad
4 BHK Apartment
Price On Request
Shaikpet, Hyderabad
4 BHK Apartment
Price On Request
Somajiguda, Hyderabad
3 BHK Apartment
Price On Request
Begumpet, Hyderabad
1 BHK Apartment
Price On Request
Jubilee Hills, Hyderabad
3 BHK Apartment
₹ 3.92 Cr to 6.04 Cr
Jubilee Hills, Hyderabad
3 BHK Apartment
Price On Request
Jubilee Hills, Hyderabad
4 BHK Apartment
Price On Request
Malkajgiri, Hyderabad
Price On Request
Madhapur, Hyderabad
Price On Request
Kukatpally, Hyderabad
4 BHK Apartment
Price On Request
Sri Nagar Colony, Hyderabad
4 BHK Apartment
Price On Request

Kokapet, Hyderabad
3, 4 BHK Apartment
₹ 3.87 Cr to 6.15 Cr

Kokapet, Hyderabad
3 BHK Apartment
₹ 1.75 Cr to 2.33 Cr

Financial District, Hyderabad
3 BHK Apartment
₹ 2.04 Cr to 2.60 Cr

Kokapet, Hyderabad
3, 4 BHK Apartment
₹ 2.94 Cr to 4.80 Cr

Neknampur, Hyderabad
2, 3 BHK Apartment
Price On Request

Nanakramguda, Hyderabad
4 BHK Apartment
₹ 4.85 Cr to 10.07 Cr

Bandlaguda Jagir, Hyderabad
3 BHK Apartment
₹ 1.43 Cr to 2.09 Cr

Gandipet, Hyderabad
3 BHK Apartment
Price On Request

Kokapet, Hyderabad
3, 4, 6 BHK Apartment
₹ 5.40 Cr to 18.38 Cr

Narsingi, Hyderabad
Retail Shop
₹ 1.36 Cr to 5.95 Cr

Kokapet, Hyderabad
3, 4, 5, 6 BHK Apartment, Office Space
₹ 4.90 Cr to 15.66 Cr

Kokapet, Hyderabad
3, 4 BHK Apartment
₹ 3.06 Cr to 4.68 Cr

Kokapet, Hyderabad
3, 4 BHK Apartment
₹ 1.78 Cr to 3.29 Cr

Financial District, Hyderabad
3, 4 BHK Apartment
₹ 4.83 Cr to 8.32 Cr

Manikonda, Hyderabad
4 BHK Villa
₹ 5.42 Cr to 6.32 Cr

Kokapet, Hyderabad
4, 5 BHK Apartment
₹ 10.85 Cr to 23.88 Cr

Puppalaguda, Hyderabad
1, 2, 3 BHK Apartment
₹ 1.27 Cr to 2.82 Cr

Narsingi, Hyderabad
Retail Shop
₹ 1.01 Cr to 1.59 Cr

Financial District, Hyderabad
3 BHK Apartment
₹ 2.14 Cr to 2.78 Cr

Financial District, Hyderabad
3, 4 BHK Apartment, Office Space
₹ 2.85 Cr to 4.28 Cr

Gachibowli, Hyderabad
2, 3, 4 BHK Apartment
₹ 1.77 Cr to 5.62 Cr

Kokapet, Hyderabad
3 BHK Apartment
₹ 1.79 Cr to 2.64 Cr

Kokapet, Hyderabad
3, 4 BHK Apartment
₹ 1.80 Cr to 2.71 Cr

Gachibowli, Hyderabad
4 BHK Apartment
₹ 2.11 Cr to 2.22 Cr

Kokapet, Hyderabad
3, 4 BHK Apartment
₹ 1.65 Cr to 2.36 Cr

Kismatpur, Hyderabad
3, 4 BHK Villa
₹ 2.25 Cr to 5.24 Cr

Gachibowli, Hyderabad
2, 3 BHK Apartment
Price On Request

Gachibowli, Hyderabad
2, 3, 4 BHK Apartment
₹ 1.65 Cr to 3.49 Cr

Kismatpur, Hyderabad
3, 4 BHK Villa
₹ 2.25 Cr to 5.24 Cr

Kismatpur, Hyderabad
4 BHK Villa
₹ 6.02 Cr to 7.20 Cr
Sri Aditya Hidden Coves features amenities such as a badminton court, power backup, 24 x 7 security, indoor games, and a large green area for leisure and recreation.
The project offers luxurious 4 BHK villas with an area of 6190 Sq. Ft. and 5 BHK villas with an area of 6633 Sq. Ft.
Sri Aditya Hidden Coves is developed by Sri Aditya Homes Pvt Ltd, which has successfully completed a total of 56 projects.
The project is conveniently located near various landmarks such as Johnson Grammar School, Smartvision Eye Hospitals, and several dining options, all within a short distance.
Sri Aditya Hidden Coves is currently a new launch, with construction underway for this exclusive community.
This website is only for the purpose of providing information regarding real estate projects in different geographies. Any information which is being provided on this website is not an advertisement or a solicitation. The company has not verified the information and the compliances of the projects. Further, the company has not checked the RERA* registration status of the real estate projects listed herein. The company does not make any representation in regards to the compliances done against these projects. Please note that you should make yourself aware about the RERA* registration status of the listed real estate projects.
*Real Estate (Regulation & Development) Act, 2016.


