Sports

- Gymnasium
- Swimming Pool
- Tennis Court(s)
- Squash Court
- Kids' Play Areas / Sand Pits
- Basketball
- Table Tennis
- Snooker/Pool/Billiards


Price on Request
View the latest price list for Aditya Sudeepth Pristine.
*Prices are indicative and subject to applicable charges and project terms.
Aditya Sudeepth Pristine's average asking price is rising quarter-on-quarter, compared with Jubilee Hills.
Aditya Sudeepth Pristine avg. price is ₹ 17.2 K/Sq.Ft. compared to Jubilee Hills at ₹ 16.9 K/Sq.Ft.
Monthly Rent in Jubilee Hills ranges from ₹ 50 K to ₹ 1.6 L with options available for 2,3,4 BHK units
Get the latest price and market updates for Aditya Sudeepth Pristine.
TCS subsidiary HyperVault has signed an MoU with the Telangana government to develop India's largest AI data centre campus in Hyderabad. The project, with an investment of up to ₹70,000 crore, will span over 264 acres and have a capacity of 1 GW.The campus will utilize green energy and water-neutral design principles plus will provideemployment to 7000 workmen.
During Q2'2026, average property prices for Aditya Sudeepth Pristine moved from ₹ 15,450/sqft to ₹ 17,200/sqft, reflecting a 11.33% rise.

Price:Price on Request
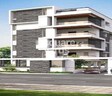
Explore the master plan, project photos and walkthrough videos of Aditya Sudeepth Pristine to understand the overall layout, tower placement, amenities, landscaped spaces and key highlights before making your buying decision.

This project is designed for practicality and convenience, especially for car owners, offering dedicated parking and easy movement within the property. Working professionals or individuals prioritizing vehicular access and a straightforward living environment will find this layout beneficial. The emphasis on parking and circulation makes this a functional choice for those seeking efficient ground-level access.
Download master plan & walkthrough video of Aditya Sudeepth Pristine to explore layout and virtual tour in Jubilee Hills, Hyderabad.

Estimate commute from your office or kid's school to Aditya Sudeepth Pristine.

Please select the starting point to calculate the travel time.
Trust & Verification

Jubilee Hills, Hyderabad

Banjara Hills, Hyderabad

Jubilee Hills, Hyderabad
Compare multiple homes side-by-side and find the option that best fits your budget, lifestyle, and needs.

Full Cost Clarity
Compare sale price or rent, applicable charges, and key ownership/rental expenses.
Amenities & Features
Compare amenities, furnishing, configuration, and property features side-by-side.
Best Pick Recommendation
Get an expert-recommended option based on your selected preferences.
Builder / Seller Details
Review key trust signals like builder profile, seller details, and project history.

Founded in 1991 by V.Kota Reddy, Sri Aditya Homes is known for delivering stunning projects for all their clients. They have delivered projects with innovative designs, outstanding quality, and professional commitment. The factor that distinguishes it from others are its zeal for aesthetics, luxuriant designs, and high-end locations. They believe that the true measure of success is when a customer finds their dream home within their projects and thats what they try to fulfil. They aim to provide an extraordinary lifestyle to all their loyal customers and raise the bar for luxury living. All their projects are carried out in premium locations. They believe in the viewpoint of City outside and Serenity inside.

Manikonda, Hyderabad
3 BHK Apartment
Price On Request

Gandipet, Hyderabad
5 BHK Villa
₹ 22.00 Cr to 22.56 Cr

Manchirevula, Hyderabad
5 BHK Villa
₹ 18.57 Cr to 19.90 Cr

Manchirevula, Hyderabad
4, 5 BHK Apartment
₹ 7.85 Cr to 15.66 Cr

Nizampet, Hyderabad
2, 3 BHK Apartment
Price On Request

Somajiguda, Hyderabad
3 BHK Apartment
Price On Request

Begumpet, Hyderabad
1 BHK Apartment
Price On Request

Jubilee Hills, Hyderabad
3 BHK Apartment
₹ 3.92 Cr to 6.04 Cr

Jubilee Hills, Hyderabad
4 BHK Apartment
Price On Request

Malkajgiri, Hyderabad
Price On Request

Madhapur, Hyderabad
Price On Request

Kukatpally, Hyderabad
4 BHK Apartment
Price On Request

Sri Nagar Colony, Hyderabad
4 BHK Apartment
Price On Request

Kukatpally, Hyderabad
2, 3 BHK Apartment
Price On Request
Gandipet, Hyderabad
5 BHK Villa
₹ 22.00 Cr to 22.56 Cr
Manchirevula, Hyderabad
5 BHK Villa
₹ 18.57 Cr to 19.90 Cr
Manchirevula, Hyderabad
4, 5 BHK Apartment
₹ 7.85 Cr to 15.66 Cr
Nizampet, Hyderabad
2, 3 BHK Apartment
Price On Request
Somajiguda, Hyderabad
3 BHK Apartment
Price On Request
Begumpet, Hyderabad
1 BHK Apartment
Price On Request
Jubilee Hills, Hyderabad
3 BHK Apartment
₹ 3.92 Cr to 6.04 Cr
Jubilee Hills, Hyderabad
4 BHK Apartment
Price On Request
Malkajgiri, Hyderabad
Price On Request
Madhapur, Hyderabad
Price On Request
Kukatpally, Hyderabad
4 BHK Apartment
Price On Request
Sri Nagar Colony, Hyderabad
4 BHK Apartment
Price On Request
Kukatpally, Hyderabad
2, 3 BHK Apartment
Price On Request

Yousufguda, Hyderabad
3 BHK
₹ 1.40 Cr to 1.67 Cr

Madhapur, Hyderabad
3,4,5 BHK
Price On Request
Hi Tech City, Hyderabad
3 BHK
₹ 1.13 Cr to 1.16 Cr

Hi Tech City, Hyderabad
2,3 BHK
₹ 79.90 Lac to 1.47 Cr

Madhapur, Hyderabad
3,4 BHK
₹ 1.50 Cr to 3.10 Cr
Hi Tech City, Hyderabad
3 BHK
₹ 1.04 Cr

Banjara Hills, Hyderabad
3 BHK
₹ 2.16 Cr to 2.25 Cr

Jubilee Hills, Hyderabad
3 BHK
₹ 1.00 Cr to 1.55 Cr

Jubilee Hills, Hyderabad
2,3,4 BHK
₹ 1.29 Cr to 3.13 Cr

Madhapur, Hyderabad
2,3 BHK
₹ 78.00 Lac to 1.30 Cr

Moti Nagar, Hyderabad
3, 4 BHK Apartment
₹ 2.10 Cr to 3.15 Cr

Moti Nagar, Hyderabad
3, 4 BHK Apartment
₹ 2.09 Cr to 3.20 Cr

Banjara Hills, Hyderabad
Retail Shop
Price On Request

Khajaguda, Hyderabad
4 BHK Apartment
₹ 3.75 Cr to 4.14 Cr

Shaikpet, Hyderabad
2, 3 BHK Apartment
Price On Request

Banjara Hills, Hyderabad
4, 5 BHK Apartment
Price On Request

Neknampur, Hyderabad
1, 2 BHK Apartment
Price On Request

Gandipet, Hyderabad
3, 4 BHK Apartment
₹ 1.94 Cr to 2.85 Cr

Manikonda, Hyderabad
2, 3 BHK Apartment
₹ 1.00 Cr to 1.34 Cr

Manikonda, Hyderabad
2, 3 BHK Apartment
₹ 96.65 Lac to 1.17 Cr

Sanath Nagar, Hyderabad
2, 3 BHK Apartment
₹ 1.48 Cr to 2.56 Cr

Rai Durg, Hyderabad
4 BHK Apartment
₹ 8.96 Cr to 10.90 Cr

Rai Durg, Hyderabad
4, 5 BHK Apartment
₹ 5.60 Cr to 9.60 Cr

Rai Durg, Hyderabad
3, 4 BHK Apartment
₹ 5.22 Cr to 7.56 Cr

Khajaguda, Hyderabad
3 BHK Apartment
₹ 1.79 Cr to 2.34 Cr

Moosapet, Hyderabad
2, 3, 4 BHK Apartment
₹ 1.12 Cr to 3.27 Cr

Mehdipatnam, Hyderabad
3, 4 BHK Apartment
₹ 1.58 Cr to 2.43 Cr

Manikonda, Hyderabad
2 BHK Apartment
Price On Request

Manikonda, Hyderabad
3, 4 BHK Apartment
₹ 1.90 Cr to 3.35 Cr

Shaikpet, Hyderabad
4 BHK Apartment
₹ 4.25 Cr to 4.57 Cr

Moti Nagar, Hyderabad
2, 3 BHK Apartment
₹ 1.11 Cr to 1.70 Cr

Moti Nagar, Hyderabad
2, 3 BHK Apartment
₹ 1.15 Cr to 1.76 Cr

Moti Nagar, Hyderabad
2, 3 BHK Apartment
₹ 1.12 Cr to 1.71 Cr

Banjara Hills, Hyderabad
4 BHK Apartment
₹ 4.20 Cr to 4.42 Cr

Sanath Nagar, Hyderabad
2, 3 BHK Apartment
₹ 1.34 Cr to 2.01 Cr

Kukatpally, Hyderabad
4 BHK Apartment
Price On Request

Gachibowli, Hyderabad
2, 3, 4 BHK Apartment
₹ 1.25 Cr to 4.97 Cr

Gachibowli, Hyderabad
2, 3, 4 BHK Apartment
₹ 91.69 Lac to 3.64 Cr
Aditya Sudeepth Pristine is located in Jubilee Hills, Hyderabad, with the complete address being Jubilee Hills Hyderabad, 500033.
Ready to Move projects like Aditya Sudeepth Pristine may be priced slightly higher, but they eliminate construction delays, GST, and rental overlap costs.
Aditya Sudeepth Pristine offers 3 BHK Flats catering to different space and budget requirements.
Yes, Aditya Sudeepth Pristine has received its Occupancy Certificate, confirming that the project is legally approved for residential use.
Buyers need identity proof, address proof, agreement to sell, sale deed, and registration documents for purchasing in Aditya Sudeepth Pristine.
This website is only for the purpose of providing information regarding real estate projects in different geographies. Any information which is being provided on this website is not an advertisement or a solicitation. The company has not verified the information and the compliances of the projects. Further, the company has not checked the RERA* registration status of the real estate projects listed herein. The company does not make any representation in regards to the compliances done against these projects. Please note that you should make yourself aware about the RERA* registration status of the listed real estate projects.
*Real Estate (Regulation & Development) Act, 2016.


