Sports

- Kids' Play Areas / Sand Pits


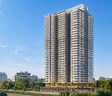
Glentree Onyx is a premier residential community situated in Musheerabad, Hyderabad with pincode 501203, developed by Glentree Homes. Spanning across 1.82 Acres, this thoughtful development comprises a total of 245 across 1 high-rise structures. Homebuyers can choose from 3, 4 BHK Flats featuring 3, 4 BHK, with sizes ranging from 2032 Sq.Ft. to 2945 Sq.Ft.. Designed for modern lifestyles, the property offers Kids' Play Areas / Sand Pits, Power Backup, Treated Water Supply, 24 x 7 Security, CCTV / Video Surveillance, Normal Park / Central Green, IGBC Certified Building and quality Oil Bound Distemper, Vitrified Tiles, RCC Frame Structure, backed by a proven track record of 6 successful developments.

Price on Request
Glentree Onyx is situated at Musheerabad Hyderabad within Central Zone, offering an exceptional residential experience designed for modern homebuyers. Developed with high standards, it showcases a thoughtful category classification of Residential backed by a verified rera registration number P02500010245. The development is scheduled for completion around Feb 2031 under the current possession status of New Launch, following a launch date of Oct 2025.
Conveniently positioned near major landmarks including Narayana Olympiad School, Ashok Nagar, Jagadamba Hospital, Kavadiguda, DGS Melkote Park, Narayanguda, Courtyard By Marriott, Kavadiguda and connected via NH 44, it ensures seamless daily commutes. Residents benefit from nearby facilities such as Bachpan Play School, Decent High School, Modern High School, Akshara Play School, Government High School and State Bank Of Hyderabad, Canara Bank, Karur Vysya Bank Ltd, State Bank Of India, State Bank Of India, while local property values reflect an average asking price of ₹ 6,450 /Sq.Ft..
The community features a curated selection of offerings including 3 layout options. Unit choices include 3 BHK Apartment with an area of 2032 Sq. Ft., 3 BHK Apartment spanning 2571 Sq. Ft., and 4 BHK Apartment measuring 2945 Sq. Ft., with a minimum size starting from 2032 Sq.Ft..
View the latest price list for Glentree Onyx.
*Prices are indicative and subject to applicable charges and project terms.
Glentree Onyx's average asking price is stable quarter-on-quarter, compared with Musheerabad.
Glentree Onyx avg. price is ₹ 5.8 k/Sq.Ft. compared to Musheerabad at ₹ 6.5 k/Sq.Ft.
Get the latest price and market updates for Glentree Onyx.
Structural Works reach 15% completion.
Hyderabad commuters will soon be able to use a single pass for both Metro Rail and RTC buses. Chief Secretary Sanjay Jaju has directed officials to expedite the introduction of this facility, which will include daily and monthly joint passes.
A total of 5 out of 246 launched units have been booked as of February 2026, including 9% of 4 BHK(3 out of 35 units), 1% of 3 BHK(2 out of 172 units).
GLENTREE ONYX, developed by M/s GLENTREE CITY HOMES LLP, officially launched on 30-Oct-2025 and expected to complete by 28-Feb-2031. Registered under RERA No. P02500010245. The project comprises 1 towers and offers 246 residential units, including GROUND FLOOR, 2 BHK, 3 BHK, 3.5 BHK, 4 BHK, with unit sizes ranging from 1528 to 17664 Square feet
Glentree Onyx offers 3, 4 BHK Flats featuring 3, 4 BHK, spread across 1 within 1.82 Acres, designed to provide a comfortable living experience.
3 BHK Apartment provides 2032 Sq. Ft. of well-planned space, catering to everyday family living and modern lifestyle needs.
3 BHK Apartment offers 2571 Sq. Ft., ensuring efficient room layouts, good ventilation, and functional design throughout the home.
4 BHK Apartment features 2945 Sq. Ft., designed to accommodate larger living requirements with well-balanced bedroom, kitchen, and balcony areas.

Price:Price on Request

Price:Price on Request

Price:Price on Request
Explore the master plan, project photos and walkthrough videos of Glentree Onyx to understand the overall layout, tower placement, amenities, landscaped spaces and key highlights before making your buying decision.

Living here offers a home with generous outdoor space and good road access, making daily life convenient and airy. Families will appreciate the dedicated play area, while professionals benefit from easy connections to major routes. This project stands out for its focus on open areas and a single high rise structure, providing a sense of spaciousness uncommon in urban developments.
Download master plan of Glentree Onyx to explore layout details in Musheerabad, Hyderabad.
Residents at Glentree Onyx can take full advantage of Kids' Play Areas / Sand Pits, Power Backup, Treated Water Supply, 24 x 7 Security, CCTV / Video Surveillance, Normal Park / Central Green, IGBC Certified Building designed to support an active and balanced lifestyle for families and professionals alike. Located conveniently at Musheerabad Hyderabad, this development fosters a vibrant community atmosphere where homeowners can unwind, socialize, and stay fit without leaving the premises. The thoughtfully curated facilities cater to individuals of all age groups, creating a welcoming environment that enhances daily living through recreation, wellness, and leisure spaces tailored for modern urban residents.
Glentree Onyx is situated at Musheerabad Hyderabad, offering exceptional reach across the region. Residents benefit from seamless transit via NH 44, linking the neighborhood to major commercial hubs and daily necessities. The development is surrounded by key social infrastructure, featuring prominent educational institutions such as Bachpan Play School, Decent High School, Modern High School, Akshara Play School, Government High School and financial services like State Bank Of Hyderabad, Canara Bank, Karur Vysya Bank Ltd, State Bank Of India, State Bank Of India conveniently positioned nearby. Additionally, daily commutes and navigation are exceptionally straightforward with prominent urban touchpoints like Narayana Olympiad School, Ashok Nagar, Jagadamba Hospital, Kavadiguda, DGS Melkote Park, Narayanguda, Courtyard By Marriott, Kavadiguda situated within close proximity, ensuring a well-connected living experience for families and professionals alike.

Estimate commute from your office or kid's school to Glentree Onyx.

Please select the starting point to calculate the travel time.
Trust & Verification
Glentree Onyx is presently New Launch, moving steadily toward its scheduled completion. Originally commenced on Oct 2025, construction progress aligns seamlessly with the targeted Feb 2031 for welcoming future residents. Fully compliant with regulatory standards, the development holds official certification under P02500010245, ensuring complete transparency and peace of mind for homebuyers. This meticulous adherence to legal frameworks and timely milestones reflects a strong commitment to quality craftsmanship and dependable delivery, establishing a secure foundation for every family investing in this trusted residential community.
Glentree Onyx
Rera Url:

Musheerabad, Hyderabad

Kavadiguda, Hyderabad

Mushirabad, Hyderabad
Compare multiple homes side-by-side and find the option that best fits your budget, lifestyle, and needs.

Full Cost Clarity
Compare sale price or rent, applicable charges, and key ownership/rental expenses.
Amenities & Features
Compare amenities, furnishing, configuration, and property features side-by-side.
Best Pick Recommendation
Get an expert-recommended option based on your selected preferences.
Builder / Seller Details
Review key trust signals like builder profile, seller details, and project history.

Glentree Onyx is conceived and executed under the visionary guidance of Glentree Homes. The company has successfully completed 6 successful developments, establishing a strong reputation for excellence in the housing sector. With a deep commitment to quality construction, timely completion, and customer satisfaction, they focus on creating thoughtfully designed living spaces that cater to modern families. Their residential portfolio reflects architectural precision, premium material selection, and meticulous attention to detail, ensuring long-term value for every homebuyer.

Lakdi ka pul, Hyderabad
3 BHK
Price On Request

Narayanguda, Hyderabad
3 BHK
Price On Request

Bakaram, Hyderabad
2,3 BHK
Price On Request

Himayath Nagar, Hyderabad
3 BHK
Price On Request

Mushirabad, Hyderabad
2,3 BHK
₹ 70.44 Lac to 98.40 Lac

Kachiguda, Hyderabad
3 BHK
₹ 1.57 Cr to 1.94 Cr

Amberpet, Hyderabad
3 BHK
Price On Request
Kachiguda, Hyderabad
3 BHK
₹ 3.08 Cr

Amberpet, Hyderabad
3 BHK
Price On Request

Old Nallakunta, Hyderabad
3,4 BHK
₹ 1.79 Cr to 2.74 Cr

Tellapur, Hyderabad
2, 3, 4 BHK Apartment
₹ 1.23 Cr to 2.64 Cr

Velmala, Hyderabad
4 BHK Villa
₹ 5.60 Cr to 8.83 Cr

Ghanpur, Hyderabad
3 BHK Apartment
₹ 82.50 Lac to 1.08 Cr

Nagulapally, Hyderabad
2, 3 BHK Apartment
₹ 1.30 Cr to 2.05 Cr

Patancheru Shankarpalli Road, Hyderabad
3 BHK Apartment
Price On Request

Mokila, Hyderabad
5 BHK Villa
Price On Request

Kollur, Hyderabad
3 BHK Apartment
Price On Request

Velmala, Hyderabad
3 BHK Apartment
₹ 1.11 Cr to 1.72 Cr

Mokila, Hyderabad
4 BHK Villa
Price On Request

Patighanpur, Hyderabad
4 BHK Villa
Price On Request

Kollur, Hyderabad
3, 4 BHK Villa
₹ 3.43 Cr to 8.04 Cr

Nandigama, Hyderabad
4, 5 BHK Villa
₹ 4.60 Cr to 7.26 Cr

Ramachandra Puram, Hyderabad
2, 3 BHK Apartment
₹ 80.83 Lac to 1.30 Cr

Kollur, Hyderabad
2, 3 BHK Apartment
₹ 57.53 Lac to 1.39 Cr

Mokila, Hyderabad
3 BHK Apartment
Price On Request

Velmala, Hyderabad
4 BHK Villa
₹ 3.19 Cr to 4.28 Cr

Kondakal, Hyderabad
4 BHK Villa
Price On Request

Mokila, Hyderabad
2, 3 BHK Apartment
₹ 74.13 Lac to 1.25 Cr

Kollur, Hyderabad
3, 4 BHK Villa
₹ 2.41 Cr to 3.14 Cr

Velmala, Hyderabad
2 BHK Apartment
₹ 66.25 Lac

Shankarpalli, Hyderabad
Plot
₹ 91.76 Lac to 2.33 Cr

Shankarpalli, Hyderabad
Plot
₹ 76.58 Lac to 1.72 Cr

Shankarpalli, Hyderabad
Plot
₹ 4.54 Cr

Mokila, Hyderabad
4 BHK Villa
₹ 4.46 Cr to 5.20 Cr

Shankarpalli, Hyderabad
Plot
₹ 92.11 Lac to 1.72 Cr

Kollur, Hyderabad
3 BHK Villa
₹ 3.37 Cr to 4.07 Cr

Shankarpalli, Hyderabad
Plot
₹ 32.67 Lac to 2.25 Cr

Velmala, Hyderabad
3 BHK Villa
₹ 3.67 Cr to 4.33 Cr

Mokila, Hyderabad
3 BHK Villa
₹ 5.35 Cr to 5.38 Cr

Kollur, Hyderabad
2, 3 BHK Apartment
₹ 65.83 Lac to 88.71 Lac
Explore resale listings currently available in Glentree Onyx, Hyderabad.

Musheerabad, Hyderabad
₹ 2.35 Cr
Musheerabad, Hyderabad
₹ 3.8 Cr
Musheerabad, Hyderabad
₹ 3.5 CrThis website is only for the purpose of providing information regarding real estate projects in different geographies. Any information which is being provided on this website is not an advertisement or a solicitation. The company has not verified the information and the compliances of the projects. Further, the company has not checked the RERA* registration status of the real estate projects listed herein. The company does not make any representation in regards to the compliances done against these projects. Please note that you should make yourself aware about the RERA* registration status of the listed real estate projects.
*Real Estate (Regulation & Development) Act, 2016.