
2 BHK Apartment - 1439 sq. ft. (Saleable)
Price:Price on Request


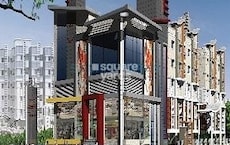
SS Navya NJ Bhavan is a premium residential development by S S Constructions Hyderabad situated in Malakpet, Hyderabad with pincode 500024, offering 2 BHK Flats with a total of 10 residential units spread across 1. Spanning 0.09 Acres, this community provides homes with unit sizes ranging from 1439 Sq.Ft. to 1466 Sq.Ft., featuring 2 BHK Apartment layouts designed for modern family living. Backed by 6 completed projects, the property is registered under P02500010539 and is currently under New Launch with expected delivery by Dec 2028. Residents can enjoy Kids' Play Areas / Sand Pits, Power Backup, Treated Water Supply, 24 x 7 Security, CCTV / Video Surveillance, Normal Park / Central Green, premium Oil Bound Distemper, Vitrified Tiles, RCC Frame Structure, and close proximity to Mesco Grades High School, Old Malakpet, New Life Hospital, Malakpet, Pigeon Park, Kachiguda, Taj Mahal Hotel, Malakpet, National Highway 65, Neo School Aizza High School, St Marium High School, StLawerence High School, Farah High School, Kohinoor High School, and Hdfc Bank Ltd, Bank Of Maharashtra, Axis Bank Ltd, Punjab National Bank, Union Bank Of India.

Price on Request
SS Navya NJ Bhavan is a premium residential development situated at Malakpet Hyderabad, thoughtfully designed to offer an elevated lifestyle within the vibrant Central Zone. Launched on Dec 2025, this property features Residential offerings, providing 2 BHK configured with a minimum size of 1439 Sq.Ft.. Homebuyers can explore options from a total of 2, featuring unit areas such as 1439 Sq. Ft. and 1466 Sq. Ft..
The surrounding locality holds an impressive rank of 126, with an average asking price of ₹ 5,550 /Sq.Ft. compared to the micromarket average asking price of ₹ 10,550 /Sq.Ft.. Residents benefit from exceptional neighbourhood metrics, including a livability index of 4.3, a lifestyle index of 3.9, a connectivity index of 4.5, and an education & healthcare index of 4.2.
SS Navya NJ Bhavan offers a thoughtfully designed selection of homes spread across 1 high-rise structures, featuring 2 BHK Flats with a total of 10 residential units.
The layout options include 2 BHK Apartment, which provides 1439 Sq. Ft. of well-planned living space crafted for optimal ventilation and functional daily use.
Additionally, buyers can explore 2 BHK Apartment, offering 1466 Sq. Ft. of expansive living areas designed to accommodate modern family lifestyles with ease and comfort.

Malakpet's average asking price is stable quarter-on-quarter.
Get the latest price and market updates for SS Navya NJ Bhavan.
Structural Works reach 68% completion, Internal finishing stands at 10%.
Telangana government has allocated ₹11.86 crore for the restoration of eight heritage gateways in Hyderabad's Old City. The project will be executed by the Quli Qutub Shah Urban Development Authority. This initiative aims to preserve the history and architectural beauty of these landmarks.
CM A. Revanth Reddy announced that the Musi River rejuvenation project will create employment opportunities and boost the city's night economy. The project is part of broader initiatives to strengthen Hyderabad's urban infrastructure while preserving its historic identity. Other initiatives include the development of Kotwal Guda Eco Park and the ongoing Hyderabad Metro Rail expansion.
Structural Works reach 30% completion.
Telangana IT Minister DS Babu announced that fresh tenders will be floated soon for the Malakpet IT Tower Project to expedite its execution. This initiative is part of the state's vision for IT growth and aims to develop Hyderabad as a global destination, potentially boosting employment and economic activity in the IT sector.
NAVYA NJ BHAVAN, developed by S S CONSTRUCTIONS, officially launched on 12-Dec-2025 and expected to complete by 12-Apr-2029. Registered under RERA No. P02500010539. The project comprises 1 towers
The redevelopment of Malakpet railway station, a ₹26.5 crore project under the Amrit Bharat Station Scheme, is nearing completion. The project includes a 12-meter foot overbridge, lifts, escalators, dedicated toilets for persons with disabilities, and modernized facilities. The redevelopment aims to offer world-class amenities to passengers and ensure seamless movement between the Malakpet Metro Station and the railway station.
Explore the master plan, project photos and walkthrough videos of SS Navya NJ Bhavan to understand the overall layout, tower placement, amenities, landscaped spaces and key highlights before making your buying decision.

SS Navya NJ Bhavan sits on Plot No. 9 near National Highway 65, offering a compact residential setup in a single-building structure. Around 20%-25% of the plot holds green coverage, featuring Greenstrip 1 and Greenstrip 2 along the boundaries as a natural buffer. The open area covers 35%-45% of the plot, giving the building breathing room so homes stay bright and airy. The built-up footprint takes up 55%-65% of the land, leaving space on the sides to prevent a cramped feeling and keep homes well-ventilated with plenty of daylight. Essential utilities like a Percolation Pit and a Septic Tank manage rainwater and waste efficiently to lower long-term maintenance demands for households.
Living near National Highway 65 makes daily commuting straightforward for residents who want to connect to major commercial hubs without navigating complex local traffic. Vehicles enter through the single southern gate and follow a one-way loop around the eastern and western driveways, utilizing stilt parking and corner splays to enter and leave the property without trouble. Clear turning radiuses at the northern corners ensure that larger vehicles navigate boundaries without reversing. Footpaths running along Greenstrip 3 and Greenstrip 4 offer a clear walking route on the western side, while the driveway wraps around the building so residents walk safely away from moving cars. Older residents and children enjoy quiet walks and play areas tucked away from traffic, supported by flat and paved pathways on the eastern side.
North-facing homes enjoy maximum quietness because they face a quieter residential plot instead of roads, while east and west-facing apartments look toward sub roads where proposed widening projects will increase buffer distances. South-facing units experience more activity due to their direct exposure to the main road and the entry gate. Residents reach Greenstrip 5 within steps of the main lobby, and the Sump on the western boundary is reachable via a paved pathway. The Garbage Pit at the southwest corner takes less than a minute to reach from the main ground floor exit. Interiors feature Vitrified Tiles in bedrooms, Oil Bound Distemper on walls, and a robust RCC Frame Structure, making this property an ideal home for busy modern households and families seeking long-term structural safety.
Download master plan of SS Navya NJ Bhavan to explore layout details in Malakpet, Hyderabad.
Residents at SS Navya NJ Bhavan can embrace a vibrant lifestyle supported by thoughtfully designed recreational spaces. The development brings together a curated selection of Kids' Play Areas / Sand Pits, Power Backup, Treated Water Supply, 24 x 7 Security, CCTV / Video Surveillance, Normal Park / Central Green to cater to the daily wellness, fitness, and social needs of families and young professionals alike. Set within a well-planned environment located at Malakpet Hyderabad, homeowners benefit from a harmonious blend of active recreation and serene relaxation areas. These facilities foster a strong sense of community living, offering dedicated zones for leisure and social gatherings that elevate the overall residential experience.
SS Navya NJ Bhavan is located at Malakpet Hyderabad, offering exceptional accessibility and convenience for everyday living. Residents benefit from seamless travel via National Highway 65, which link the development smoothly to key employment hubs and commercial districts. The neighbourhood features prominent Mesco Grades High School, Old Malakpet, New Life Hospital, Malakpet, Pigeon Park, Kachiguda, Taj Mahal Hotel, Malakpet that simplify navigation and add prestige to the area. Families will find daily life exceptionally comfortable with Neo School Aizza High School, St Marium High School, StLawerence High School, Farah High School, Kohinoor High School situated within easy reach for children's education. Additionally, financial errands are simplified with Hdfc Bank Ltd, Bank Of Maharashtra, Axis Bank Ltd, Punjab National Bank, Union Bank Of India positioned conveniently close by. Backed by a strong connectivity index of 4.5, this residential address ensures effortless commuting and a well-connected lifestyle.

Trust & Verification
SS Navya NJ Bhavan is currently listed with a status of New Launch, moving steadily toward completion with a targeted handover anticipated by Dec 2028, building upon foundations laid back on Dec 2025. Transparency and legal compliance are fully assured for homebuyers, as the development is officially registered under RERA with the unique identification number P02500010539. This regulatory certification guarantees adherence to all required benchmarks, offering complete peace of mind to residents and investors alike regarding the timeline and execution quality of the construction process.
Navya NJ Bhavan
Rera Url:
Want to know more about the Project RERA details?
Square Yards RERA Reg. REA02400000010

Malakpet, Hyderabad

Hyderguda, Hyderabad

Sultan Bazar, Hyderabad
Share your genuine review and help other buyers make an informed decision.

SS Navya NJ Bhavan is brought to you by S S Constructions Hyderabad, a company recognized for building 6 completed projects across the region. Backed by extensive expertise in residential construction, they focus on creating thoughtfully designed living spaces that cater to contemporary lifestyles. The builder has successfully delivered numerous housing communities, ensuring quality engineering and timely completion. With a commitment to architectural excellence and customer satisfaction, the company continues to shape vibrant residential neighborhoods that offer long-term value for homeowners.

Uppal, Hyderabad
3 BHK Apartment
₹ 81.65 Lac

Kothapet, Hyderabad
3 BHK Apartment
₹ 1.04 Cr to 1.08 Cr

Uppal, Hyderabad
2 BHK Apartment
₹ 70.80 Lac

Nallagandla, Hyderabad
2, 3 BHK Apartment
Price On Request

Kothapet, Hyderabad
3 BHK Apartment
₹ 1.03 Cr to 1.05 Cr

Saidabad, Hyderabad
2,3 BHK
₹ 75.92 Lac to 1.14 Cr

Basheer Bagh, Hyderabad
3 BHK
₹ 2.05 Cr to 3.55 Cr
Padmarao Nagar, Hyderabad
2,3 BHK
₹ 61.87 Lac to 1.11 Cr

Amberpet, Hyderabad
2 BHK
Price On Request

Hyderguda, Hyderabad
2 BHK
₹ 58.86 Lac to 60.48 Lac

Musheerabad, Hyderabad
2 BHK
Price On Request

Red Hills, Hyderabad
2,3 BHK
₹ 1.21 Cr to 1.90 Cr

Hastinapuram, Hyderabad
2,3 BHK
Price On Request

Red Hills, Hyderabad
2 BHK
Price On Request

New Nallakunta, Hyderabad
2,3 BHK
Price On Request

Old Nallakunta, Hyderabad
3, 4 BHK Apartment
₹ 1.79 Cr to 2.74 Cr

Musheerabad, Hyderabad
2, 3 BHK Apartment
Price On Request

Khairatabad, Hyderabad
Retail Shop
Price On Request

Amberpet, Hyderabad
3 BHK Apartment
₹ 1.18 Cr

Gaddi annaram, Hyderabad
3 BHK Apartment
Price On Request

Himayat Nagar, Hyderabad
3 BHK Apartment
₹ 2.55 Cr

Asif Nagar North, Hyderabad
3 BHK Apartment
Price On Request

Narayanguda, Hyderabad
3 BHK Apartment
Price On Request

Amberpet, Hyderabad
3 BHK Apartment
Price On Request

Abids, Hyderabad
3, 4 BHK Apartment
₹ 2.95 Cr to 5.18 Cr

Gun Foundry, Hyderabad
3, 4 BHK Apartment
₹ 5.15 Cr to 6.22 Cr

Kachiguda, Hyderabad
3 BHK Apartment
₹ 1.57 Cr to 1.94 Cr

Kachiguda, Hyderabad
3 BHK Apartment
₹ 3.08 Cr

Mushirabad, Hyderabad
2, 3 BHK Apartment
₹ 70.44 Lac to 98.40 Lac
Amberpet, Hyderabad
2, 3 BHK Apartment
₹ 1.01 Cr to 1.31 Cr

Zamistanpur, Hyderabad
3, 4 BHK Apartment
₹ 1.89 Cr to 2.74 Cr

Amberpet, Hyderabad
3 BHK Apartment
Price On Request

Saidabad, Hyderabad
2, 3 BHK Apartment
Price On Request

Basheer Bagh, Hyderabad
2 BHK Apartment
Price On Request

Shanthi Nagar, Hyderabad
3 BHK Apartment
Price On Request

Amberpet, Hyderabad
Price On Request
Amberpet, Hyderabad
Price On Request
Ashok Nagar, Hyderabad
Price On Request

Himayat Nagar, Hyderabad
2, 3 BHK Apartment
₹ 1.36 Cr to 2.02 Cr

Amberpet, Hyderabad
3 BHK Apartment
Price On Request

Kachiguda, Hyderabad
Office Space
Price On Request
This website is only for the purpose of providing information regarding real estate projects in different geographies. Any information which is being provided on this website is not an advertisement or a solicitation. The company has not verified the information and the compliances of the projects. Further, the company has not checked the RERA* registration status of the real estate projects listed herein. The company does not make any representation in regards to the compliances done against these projects. Please note that you should make yourself aware about the RERA* registration status of the listed real estate projects.
*Real Estate (Regulation & Development) Act, 2016.





