Sports

- Badminton Court(s)
- Cricket
- Kids' Play Areas / Sand Pits
- Basketball
- Jogging / Cycle Track
- Gazebo


₹1.79 Cr - 2.74 Cr
₹9,099 Per Sq. Ft.
ASBL seems set to mark its presence in Financial District with a new commercial address. The Financial District offers a strategic advantage for businesses, benefiting from its established corporate ecosystem and excellent connectivity that supports daily operations and client engagement. ASBL's demonstrated delivery of developments in Hyderabad provides stakeholders with confidence in their execution capabilities and commitment. Furthermore, recent and upcoming governmental infrastructure initiatives across Telangana are poised to strengthen regional economic prospects and connectivity, indirectly enhancing the commercial viability of prime locations like the Financial District. Connect with one of our experts for the latest updates on developments in this locality.
View the latest price list for ASBL Legacy.
*Prices are indicative and subject to applicable charges and project terms.
ASBL Legacy's average asking price is stable quarter-on-quarter, compared with Old Nallakunta.
ASBL LEGACY offers a structured payment schedule tailored for BHFL Salaried buyers. The plan distributes payments across the construction lifecycle of the project, beginning with a Booking Advance followed by a 20 percent payment due within 30 days from the booking date.
The subsequent installments are directly linked to the physical development of the respective tower, ensuring payments are aligned with structural milestones.
| Stage | Payment |
|---|---|
| Booking Advance | Booking Advance |
| Payable within 30 days from Booking Date | 20% |
| Upon Intimation of Completion of Excavation of Respective Tower | 10% |
| Upon Intimation of Completion of Footings of Respective Tower | 10% |
| Upon Intimation of Completion of Basement 5th Slab Casting of Respective Tower | 10% |
| Upon Intimation of Completion of 10th Floor Slab Casting of Respective Tower | 10% |
| Upon Intimation of Completion of 20th Floor Slab Casting of Respective Tower | 10% |
| Upon Intimation of Completion of 30th Floor Slab Casting of Respective Tower | 10% |
| Upon Intimation of Completion of 40th Floor Slab Casting of Respective Tower | 10% |
| Upon Intimation of Completion of Flooring of Respective Unit | 5% |
| Upon Intimation of Completion of Respective Unit | 5% |
Indicative payment schedule. Confirm the final cost sheet with the developer.
ASBL Legacy avg. price is ₹ 9.1 k/Sq.Ft. compared to Central Zone at ₹ 10.6 K/Sq.Ft.

Price:₹ 1.79 Cr

Price:₹ 1.92 Cr

Price:₹ 2.31 Cr

Price:₹ 2.74 Cr
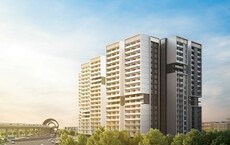
Explore the master plan, project photos and walkthrough videos of ASBL Legacy to understand the overall layout, tower placement, amenities, landscaped spaces and key highlights before making your buying decision.

Living at ASBL Legacy means enjoying a home surrounded by abundant green spaces and a wide array of activities right at your doorstep. Families will find dedicated play areas for children and pets, while individuals seeking an active life can easily access various sports facilities. This project stands out for its commitment to open space and diverse amenities, fostering a vibrant community atmosphere.
Download master plan of ASBL Legacy to explore layout details in Old Nallakunta, Hyderabad.

Estimate commute from your office or kid's school to ASBL Legacy.


Please select the starting point to calculate the travel time.
Trust & Verification
ASBL Legacy
Rera Url:

Old Nallakunta, Hyderabad

Kavadiguda, Hyderabad

Himayath Nagar, Hyderabad
Compare multiple homes side-by-side and find the option that best fits your budget, lifestyle, and needs.

Full Cost Clarity
Compare sale price or rent, applicable charges, and key ownership/rental expenses.
Amenities & Features
Compare amenities, furnishing, configuration, and property features side-by-side.
Best Pick Recommendation
Get an expert-recommended option based on your selected preferences.
Builder / Seller Details
Review key trust signals like builder profile, seller details, and project history.

ASBL, a leading real estate project developer in Hyderabad, is redefining the concept of residential living with its innovative approach to home construction. With a total of 6 successful projects to its credit, ASBL is dedicated to providing its customers with exceptional quality and design.ASBL believes in going beyond expectations to ensure customer satisfaction. They incorporate customer-centric design principles, offering homes that are tailor-made to meet the specific needs of their residents. With impeccable delivery standards, ASBL guarantees the timely completion of projects, allowing homeowners to enjoy their dream home without any hassle.Communication is a key strength of ASBL, with proactive and transparent interactions throughout the construction process. They strongly believe in fostering trust and maintaining positive relationships with their patrons, which has helped them garner a stellar reputation and a growing customer base.ASBL values the feedback and trust of their audience, providing them with motivation and encouragement to continue revolutionizing the real estate industry. Holding a firm belief in their mission to shape the realty of tomorrow, ASBL strives to carry forward these values and passion consistently in all their future ventures.

Financial District, Hyderabad
3 BHK Apartment
₹ 2.01 Cr to 2.62 Cr
Kukatpally, Hyderabad
3, 4 BHK Apartment
₹ 1.41 Cr to 2.46 Cr

Financial District, Hyderabad
3 BHK Apartment
₹ 2.00 Cr to 2.20 Cr

Financial District, Hyderabad
3 BHK Apartment
₹ 1.99 Cr to 2.23 Cr

Pocharam, Hyderabad
2, 3 BHK Apartment
₹ 66.54 Lac to 81.06 Lac

Pocharam, Hyderabad
2, 3 BHK Apartment
₹ 68.96 Lac to 84.06 Lac

Kokapet, Hyderabad
3 BHK Apartment
₹ 1.12 Cr to 1.17 Cr

Khajaguda, Hyderabad
2, 3 BHK Apartment
₹ 1.45 Cr to 2.43 Cr
Financial District, Hyderabad
3 BHK Apartment
₹ 2.01 Cr to 2.62 Cr
Kukatpally, Hyderabad
3, 4 BHK Apartment
₹ 1.41 Cr to 2.46 Cr
Financial District, Hyderabad
3 BHK Apartment
₹ 2.00 Cr to 2.20 Cr
Financial District, Hyderabad
3 BHK Apartment
₹ 1.99 Cr to 2.23 Cr
Pocharam, Hyderabad
2, 3 BHK Apartment
₹ 66.54 Lac to 81.06 Lac
Pocharam, Hyderabad
2, 3 BHK Apartment
₹ 68.96 Lac to 84.06 Lac
Kokapet, Hyderabad
3 BHK Apartment
₹ 1.12 Cr to 1.17 Cr

Kavadiguda, Hyderabad
3 BHK
₹ 1.35 Cr to 1.57 Cr

Basheer Bagh, Hyderabad
2,3 BHK
₹ 1.33 Cr to 2.59 Cr

Kachiguda, Hyderabad
3 BHK
₹ 1.57 Cr to 1.94 Cr

Walker Town, Hyderabad
3,4 BHK
₹ 1.66 Cr to 2.48 Cr

Padmarao Nagar, Hyderabad
3 BHK
₹ 1.51 Cr to 1.93 Cr

Himayat Nagar, Hyderabad
3 BHK
₹ 2.22 Cr

Ashok Nagar, Hyderabad
3,4 BHK
₹ 2.30 Cr to 3.51 Cr

Himayath Nagar, Hyderabad
3 BHK
₹ 1.11 Cr to 1.56 Cr

Basheer Bagh, Hyderabad
3 BHK
₹ 1.33 Cr

New Nallakunta, Hyderabad
3 BHK
₹ 1.43 Cr

Himayat Nagar, Hyderabad
3 BHK Apartment
₹ 2.55 Cr

Bakaram, Hyderabad
2, 3 BHK Apartment
Price On Request

Narayanguda, Hyderabad
3 BHK Apartment
Price On Request

Musheerabad, Hyderabad
2 BHK Apartment
Price On Request

Adikmet, Hyderabad
2 BHK Apartment
Price On Request

Amberpet, Hyderabad
3 BHK Apartment
Price On Request

Amberpet, Hyderabad
3 BHK Apartment
Price On Request

Musheerabad, Hyderabad
3, 4 BHK Apartment
Price On Request

Amberpet, Hyderabad
3 BHK Apartment
₹ 2.51 Cr

Uppal, Hyderabad
2, 3 BHK Apartment
₹ 1.14 Cr to 1.62 Cr

Amberpet, Hyderabad
2 BHK Apartment
Price On Request

Abids, Hyderabad
3, 4 BHK Apartment
₹ 2.95 Cr to 5.18 Cr

Gun Foundry, Hyderabad
3, 4 BHK Apartment
₹ 5.15 Cr to 6.22 Cr

Kachiguda, Hyderabad
3 BHK Apartment
₹ 3.08 Cr

Mettuguda, Hyderabad
2, 3 BHK Apartment
₹ 70.56 Lac to 1.00 Cr

Mushirabad, Hyderabad
2, 3 BHK Apartment
₹ 70.44 Lac to 98.40 Lac

Chikkadpally, Hyderabad
3 BHK Apartment
₹ 82.30 Lac

West Marredpally, Hyderabad
3, 4 BHK Apartment
Price On Request

Basheer Bagh, Hyderabad
2 BHK Apartment
Price On Request

Kalasiguda, Hyderabad
Price On Request

Kavadiguda, Hyderabad
2, 3, 4 BHK Apartment
₹ 1.75 Cr to 4.98 Cr

Mettuguda, Hyderabad
3 BHK Apartment
Price On Request

Shanthi Nagar, Hyderabad
3 BHK Apartment
Price On Request

Amberpet, Hyderabad
Price On Request
Amberpet, Hyderabad
Price On Request
Ashok Nagar, Hyderabad
Price On Request
Chintal, Hyderabad
2 BHK Apartment
Price On Request

Somajiguda, Hyderabad
3, 4 BHK Apartment
₹ 3.53 Cr to 7.36 Cr
This website is only for the purpose of providing information regarding real estate projects in different geographies. Any information which is being provided on this website is not an advertisement or a solicitation. The company has not verified the information and the compliances of the projects. Further, the company has not checked the RERA* registration status of the real estate projects listed herein. The company does not make any representation in regards to the compliances done against these projects. Please note that you should make yourself aware about the RERA* registration status of the listed real estate projects.
*Real Estate (Regulation & Development) Act, 2016.


