Sports

- Gymnasium
- Swimming Pool
- Kids' Pool
- Badminton Court(s)
- Tennis Court(s)
- Squash Court
- Kids' Play Areas / Sand Pits
- Basketball
- Volleyball
- Yoga Areas
- Jogging / Cycle Track
- Table Tennis
- Skating Rink


 +5 Photos
 Video
Video
₹66.54 Lac - 81.06 Lac
₹5,499 Per Sq. Ft.
View the latest price list for Ashoka Springs.
*Prices are indicative and subject to applicable charges and project terms.
Ashoka Springs's average asking price is rising quarter-on-quarter, compared with Pocharam.
Ashoka Springs avg. price is ₹ 8.6 k/Sq.Ft. compared to Pocharam at ₹ 5.5 k/Sq.Ft.
Get the latest price and market updates for Ashoka Springs.
During Q2'2026, average property prices for Ashoka Springs moved from ₹ 8,450/sqft to ₹ 8,600/sqft, reflecting a 1.78% rise.

Price:₹ 66.54 Lac

Price:₹ 81.06 Lac
Explore the master plan, project photos and walkthrough videos of Ashoka Springs to understand the overall layout, tower placement, amenities, landscaped spaces and key highlights before making your buying decision.

Living here means enjoying a home surrounded by abundant green areas and a wide array of amenities, fostering a relaxed and engaging lifestyle. Families and active individuals will find their daily routines enhanced by the readily available play zones and fitness facilities. This project stands out for its generous open spaces and diverse recreational options, offering a balanced community environment.
Download master plan & walkthrough video of Ashoka Springs to explore layout and virtual tour in Pocharam, Hyderabad.

Estimate commute from your office or kid's school to Ashoka Springs.


Please select the starting point to calculate the travel time.
Trust & Verification

Pocharam, Hyderabad

Sanath Nagar, Hyderabad

Jeedimetla, Hyderabad
Compare multiple homes side-by-side and find the option that best fits your budget, lifestyle, and needs.

Full Cost Clarity
Compare sale price or rent, applicable charges, and key ownership/rental expenses.
Amenities & Features
Compare amenities, furnishing, configuration, and property features side-by-side.
Best Pick Recommendation
Get an expert-recommended option based on your selected preferences.
Builder / Seller Details
Review key trust signals like builder profile, seller details, and project history.

ASBL, a leading real estate project developer in Hyderabad, is redefining the concept of residential living with its innovative approach to home construction. With a total of 6 successful projects to its credit, ASBL is dedicated to providing its customers with exceptional quality and design.ASBL believes in going beyond expectations to ensure customer satisfaction. They incorporate customer-centric design principles, offering homes that are tailor-made to meet the specific needs of their residents. With impeccable delivery standards, ASBL guarantees the timely completion of projects, allowing homeowners to enjoy their dream home without any hassle.Communication is a key strength of ASBL, with proactive and transparent interactions throughout the construction process. They strongly believe in fostering trust and maintaining positive relationships with their patrons, which has helped them garner a stellar reputation and a growing customer base.ASBL values the feedback and trust of their audience, providing them with motivation and encouragement to continue revolutionizing the real estate industry. Holding a firm belief in their mission to shape the realty of tomorrow, ASBL strives to carry forward these values and passion consistently in all their future ventures.

Old Nallakunta, Hyderabad
3, 4 BHK Apartment
₹ 1.79 Cr to 2.74 Cr

Financial District, Hyderabad
3 BHK Apartment
₹ 2.01 Cr to 2.62 Cr
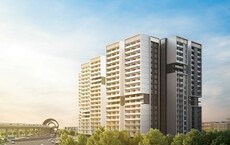
Kukatpally, Hyderabad
3, 4 BHK Apartment
₹ 1.41 Cr to 2.46 Cr

Financial District, Hyderabad
3 BHK Apartment
₹ 2.00 Cr to 2.20 Cr

Financial District, Hyderabad
3 BHK Apartment
₹ 1.99 Cr to 2.23 Cr

Pocharam, Hyderabad
2, 3 BHK Apartment
₹ 68.96 Lac to 84.06 Lac

Kokapet, Hyderabad
3 BHK Apartment
₹ 1.12 Cr to 1.17 Cr

Khajaguda, Hyderabad
2, 3 BHK Apartment
₹ 1.45 Cr to 2.43 Cr
Financial District, Hyderabad
3 BHK Apartment
₹ 2.01 Cr to 2.62 Cr
Kukatpally, Hyderabad
3, 4 BHK Apartment
₹ 1.41 Cr to 2.46 Cr
Financial District, Hyderabad
3 BHK Apartment
₹ 2.00 Cr to 2.20 Cr
Financial District, Hyderabad
3 BHK Apartment
₹ 1.99 Cr to 2.23 Cr
Pocharam, Hyderabad
2, 3 BHK Apartment
₹ 68.96 Lac to 84.06 Lac
Kokapet, Hyderabad
3 BHK Apartment
₹ 1.12 Cr to 1.17 Cr

Yousufguda, Hyderabad
3 BHK
₹ 82.62 Lac to 83.86 Lac
Sanath Nagar, Hyderabad
2,3 BHK
₹ 68.85 Lac to 1.01 Cr

Bala Nagar, Hyderabad
2 BHK
₹ 68.00 Lac to 74.80 Lac

Ameerpet, Hyderabad
3 BHK
₹ 58.68 Lac to 82.94 Lac

Moti Nagar, Hyderabad
3 BHK
₹ 99.72 Lac

Sanath Nagar, Hyderabad
3 BHK
₹ 73.63 Lac to 87.48 Lac

Jeedimetla, Hyderabad
2,3 BHK
₹ 87.55 Lac to 1.09 Cr

Ameerpet, Hyderabad
3 BHK
₹ 78.85 Lac to 96.00 Lac

Begumpet, Hyderabad
3 BHK
₹ 73.08 Lac to 1.15 Cr
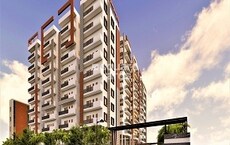
Kukatpally, Hyderabad
2,3 BHK
₹ 66.54 Lac to 78.47 Lac
This website is only for the purpose of providing information regarding real estate projects in different geographies. Any information which is being provided on this website is not an advertisement or a solicitation. The company has not verified the information and the compliances of the projects. Further, the company has not checked the RERA* registration status of the real estate projects listed herein. The company does not make any representation in regards to the compliances done against these projects. Please note that you should make yourself aware about the RERA* registration status of the listed real estate projects.
*Real Estate (Regulation & Development) Act, 2016.


