SV Sai Builders developer logo

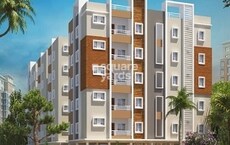
SV Neeladri Pocharam, Hyderabad

The project houses 3 BHK Flats units, ranging from 1336 Sq.Ft. to 1668 Sq.Ft., spread across 0.53 Acres. It is Under Construction, with possession by Jul 2027. Entry price is ₹ 66.80 Lac.

₹66.80 Lac - 83.40 Lac

₹5,000 Per Sq. Ft.

Project Status
Under Construction
Possession Starting From
Jul 2027
Unit Config
3 BHK Flats
Size
1336 to 1668 Sq. Ft.
Number of Units
45
Total Area
0.53 Acres
On this page

About SV Neeladri, Pocharam by SV Sai Builders

S V Neeladri is a new township project in Hyderabad, which offers luxurious apartments at an affordable price. The project is spread over 45 units and offers 0.53 acres of land for each unit. The apartments come in sizes ranging from 3 BHK to 1668 sqft and are neatly designed. The project offers a convenient shopping center for daily needs, as well as near by reputed schools and Malls. The township is well connected to NH 163, which makes it easy to reach any part of the city.

SV Neeladri Price List, Price Trends and Market Insights

Price List

View the latest price list for SV Neeladri.

Unit Type (Saleable) Price* Action
3 BHK Apartment 1336 Sq. Ft. ₹ 66.80 Lac
3 BHK Apartment 1668 Sq. Ft. ₹ 83.40 Lac

*Prices are indicative and subject to applicable charges and project terms.

SV Neeladri Floor Plans

Floor plan of 3 BHK 1336 Sq. Ft. Apartment in SV Neeladri, Hyderabad
3 BHK 1336 Sq. Ft. Apartment

Price:₹ 66.80 Lac

₹ 46.37 K EMI

Master Plan, Photos, Videos & Brochure of SV Neeladri

Explore the master plan, project photos and walkthrough videos of SV Neeladri to understand the overall layout, tower placement, amenities, landscaped spaces and key highlights before making your buying decision.

Master Plan 1

Overview about SV Neeladri
  • SV Neeladri is a residential project located in the East Zone of Hyderabad, offering homes close to major business hubs and educational institutions. The project benefits from its location on NH 163, providing good access to the city's arterial roads.
Land Use and Density
  • Around 18%-25% of the plot is green, featuring perimeter landscaping and a designated green space.
  • The open area covers 20%-30% of the plot, providing space beyond the greenery for residents.
  • With 50%-60% of the plot built upon, the project offers an efficient layout for housing units, providing a balance between living spaces and shared areas.
Connectivity Access
  • The project is situated very close to this road and is also accessible from Nehru Outer Ring Road Hyderabad, making commutes and daily travel convenient for residents. Access is managed through an entry gate and internal corridors.
Tower Placement Orientation
  • The residential units are arranged in two distinct, elongated blocks.
  • These two main blocks are positioned parallel to each other on the site.
  • Each block contains multiple individual housing units, forming a cohesive structure.
  • The layout shows ten distinct sections of residential units across the property.
Amenity Access
  • Residents have direct access to the LIFT from their units within each block.
  • This amenity is conveniently positioned in the central part of the residential structures.
  • All homes are within a short walk of this amenity service.
  • The layout ensures easy reach to this amenity for daily use.
Noise Privacy Road Facing
  • Units facing the West Exist. 30' Road may experience some road sounds.
  • The internal units are likely quieter due to their distance from the main road.
  • The arrangement of units along wide passages helps maintain privacy.
  • The spacing between the two main residential blocks contributes to reduced noise transfer.
Corridor Analysis
  • The 8'-6" wide passages provide ample space for movement within the buildings.
  • These wide passages allow for good light penetration into the common areas.
  • The generous width of the corridors creates an open and airy feel.
  • The layout features central connecting pathways for all units.
Internal Circulation Pedestrian
  • Pedestrians can move freely along the wide passages connecting units.
  • The layout facilitates straightforward walking paths between residential blocks.
  • Movement within the property is guided by the central structures.
  • Residents can walk easily from their homes to the main exit point.
Child Senior Friendly Zones
  • The wide passages within the buildings offer a safe walking environment for all ages.
  • The property's design includes clear pathways for easy movement.
  • The absence of complex turns makes navigation simple for older residents.
  • Children can move around the residential blocks with ease.
Green Cover Landscape
  • A large, irregularly shaped lawn is situated at the top right of the property.
  • Shrubs and small trees line the entire outer boundary of the site.
  • The green spaces are distributed along the edges and in one distinct corner.
  • The planting along the boundary creates a natural buffer.
Traffic Flow Access Planning
  • Cars enter the property directly from this area. 30' Road.
  • The main access point for vehicles is located along this area. 30' Road.
  • The site plan shows a single point of entry for cars.
  • No specific parking zones are depicted within the property layout.
Overall Livability Assessment
  • SV Neeladri offers a practical living environment with well-structured residential blocks.
  • The project provides robust RCC Frame Structure for durability.
  • Homes feature Vitrified Tiles for flooring in living areas and bedrooms.
  • Walls in master bedrooms and other areas are finished with Oil Bound Distemper.
Final Summary

Living at SV Neeladri offers a home life connected to the city's major arteries, providing ease of movement for daily routines. Working professionals and families will find the proximity to business hubs and educational institutions particularly beneficial, reducing travel times. This project stands out for its strategic location and functional residential layout within this area of Hyderabad.

Download Hub for SV Neeladri

Download master plan & walkthrough video of SV Neeladri to explore layout and virtual tour in Pocharam, Hyderabad.

Master Plan

Overall project layout & design

Walkthrough Video

Virtual tour of the property

Amenities & Specifications of SV Neeladri

Sports

  • Badminton Court(s)
  • Kids' Play Areas / Sand Pits
  • Yoga Areas
  • Jogging / Cycle Track
  • Table Tennis

Convenience

  • Power Backup
  • Treated Water Supply
  • 24*7 Water Supply
  • Lift

Safety

  • 24 x 7 Security
  • CCTV / Video Surveillance

Leisure

  • Party Hall
  • Indoor Games

Environment

  • Rain Water Harvesting
  • Normal Park / Central Green

Specifications

Master Bedroom-Walls
Oil Bound Distemper
Master Bedroom-Flooring
Vitrified Tiles
Other Bedrooms-Flooring
Vitrified Tiles
Walls
Oil Bound Distemper
Living Area-Flooring
Vitrified Tiles
Structure
RCC Frame Structure

Location and Connectivity Around SV Sai Builders Pocharam

Connectivity map showing nearby places around East Zone
East Zone Check Travel Time

Estimate commute from your office or kid's school to SV Neeladri.

RERA Details of SV Neeladri

Scan the QR code to verify the project's RERA registration details.

P02200003464

S.V Neeladri

View Detailed RERA
  • Square Yards RERA Reg. REA02400000010

Property Registration Data

1 Sales Transactions Registered in SV Neeladri From Oct 25 to Sep 26 at Avg. Price ₹ 2.7 k/Sq.Ft.

Registry Date Floor/Unit Tower/Wing Area Transaction Value Rate/Sq. Ft. Actions
Floor 4, Unit 409 N/A 1,757 Sq. Ft.

How does SV Neeladri compare with similar projects?

Compare SV Neeladri with similar projects. Evaluate pricing, configurations, possession timelines, and project scale to find the best fit for your needs.
Current Project
SV Neeladri project in Pocharam, Hyderabad

SV Neeladri

Pocharam, Hyderabad

Price
₹66.80 Lac - 83.40 Lac
Per Sq. Ft
₹5,000 Per Sq. Ft
Configuration
3 BHK Flats
Unit Size
1336 to 1668 Sq. Ft
Possession
Jul 2027
Status
Under Construction
RERA No.
P02200003464
Land Area
0.53 Acres
Total Units
45
Density
85 Units/Acre
Srigdhas Rising East project in Pocharam, Hyderabad

Srigdhas Rising East

Pocharam, Hyderabad

Rated 5.0 out of 5
Price
₹67.38 Lac - 2.88 Cr
Per Sq. Ft
N/A
Configuration
2, 3 BHK Flats
Unit Size
1225 to 2745 Sq. Ft
Possession
Dec 2026
Status
Under Construction
RERA No.
P02200004557 P02200003059
Land Area
21 Acres
Total Units
511
Density
24 Units/Acre
Modi Nilgiri Heights project in Pocharam, Hyderabad

Modi Nilgiri Heights

Pocharam, Hyderabad

Rated 3.8 out of 5
Price
₹66.24 Lac - 72.49 Lac
Per Sq. Ft
₹4,999 Per Sq. Ft
Configuration
3 BHK Flats
Unit Size
1325 to 1450 Sq. Ft
Possession
Mar 2027
Status
Under Construction
RERA No.
P02200003053
Land Area
2.5 Acres
Total Units
256
Density
102 Units/Acre
View Detailed Comparison

SV Sai Builders Track Record

5 Total
Projects
3 Delivered
Projects
You May Also Like
*Disclaimer

This website is only for the purpose of providing information regarding real estate projects in different geographies. Any information which is being provided on this website is not an advertisement or a solicitation. The company has not verified the information and the compliances of the projects. Further, the company has not checked the RERA* registration status of the real estate projects listed herein. The company does not make any representation in regards to the compliances done against these projects. Please note that you should make yourself aware about the RERA* registration status of the listed real estate projects.

*Real Estate (Regulation & Development) Act, 2016.