Sahasram Developers LLP developer logo

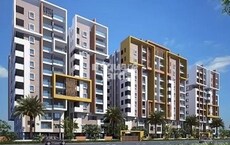
Sahasram The Ananda Pocharam, Hyderabad

The project covers 3.5 Acres with units sized between 1358 Sq.Ft. to 1942 Sq.Ft.. Starting price is ₹ 82.16 Lac, and it is currently Under Construction.

₹82.16 Lac - 1.17 Cr

₹6,050 Per Sq. Ft.

Project Status
Under Construction
Possession Starting From
Jun 2027
Unit Config
2, 3 BHK Flats
Size
1358 to 1942 Sq. Ft.
Number of Units
279
Total Area
3.5 Acres
On this page

About Sahasram The Ananda, Pocharam by Sahasram Developers LLP

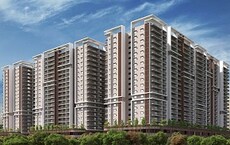
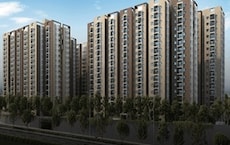
Sahasram The Ananda is a premium residential project located in Pocharam, amidst the serenity of nature. The project offers strategic connectivity to NH 163 and Nehru Outer Ring Road Hyderabad, making it a convenient and accessible residential option. With RERA registration number P02200003432, you can rest assured of the quality and reliability of the project.

The project boasts of a range of modern amenities to ensure a comfortable and luxurious living experience. The residents can enjoy the convenience of power backup and stay active with the well-equipped gymnasium. With its focus on providing a healthy and happy lifestyle, Sahasram The Ananda is an ideal choice for those seeking a peaceful retreat from the hustle and bustle of city life.

The 2 and 3 bedroom apartments at Sahasram The Ananda are designed to provide ample space and comfort, perfect for modern living. The homes are designed with specification like Master Bedroom-Walls:Acrylic Emulsion, ensuring quality and durability. With options ranging from 1358 to 1942 sq. ft., there something for everyone at Sahasram The Ananda.

Available Unit Options
Unit TypeArea (Sq. Ft.)Price (Rs.)
2 BHK Apartment135874.69 Lac
2 BHK Apartment136475.02 Lac
3 BHK Apartment162389.27 Lac
3 BHK Apartment19421.07 Cr
Nearby Landmarks The residential property is meticulously designed in close proximity to various landmarks, offering a unique blend of convenience, comfort, and community living. These landmarks not only enhance the quality of life for residents but also provide easy access to essential amenities and services.
  • Sree Vidyanikethan International School is 0.87 away, offering quality education for children.
  • Singapur Township X Road is 0.42 away, providing easy connectivity to public transportation.
  • Neelima Hospitals is 0.49 away, ensuring timely medical attention in case of an emergency.
  • Bhavani Dental Clinic & Implant Centre is 0.77 away, catering to dental healthcare needs.
  • Durgamatha Temple is 0.64 away, a revered spiritual landmark.
  • Kommuri Pratap Reddy Institute Of Management is 1.24 away, offering higher education and professional development.
  • MelwynS Fitness Studio 2 is 0.64 away, providing a state-of-the-art gym and fitness centre.
  • Reliance Smart Point Annojiguda is 0.85 away, offering a range of shopping and household essentials.
  • Heritage Sale Point (Venkateswara Milk Center) is 0.16 away, providing a convenient coffee shop and milk centre.
  • Style Union - Narapally Mjr Square Mall is 1.99 away, offering a range of clothing and fashion options.
  • Govt. Registered Recent Transactions

    In the recent residential property market, the government has registered a surge in activity over the past three months, six months, and one year. During this period, the sales transactions have consistently remained high, with 6 transactions in the last three months, 7 transactions in the last six months, and an identical figure of 7 transactions in the last year. This upward trend is also reflected in the aggregated gross sales value, which has increased from 4 Cr in the last three months to 5 Cr in the last six and one year. Notably, the current rate of 4,845 has remained steadfast throughout, providing transparency into the market stability.

Sahasram The Ananda Price List, Price Trends and Market Insights

Price List

View the latest price list for Sahasram The Ananda.

Unit Type (Saleable) Price* Action
2 BHK Apartment 1358 Sq. Ft. ₹ 82.16 Lac
2 BHK Apartment 1364 Sq. Ft. ₹ 82.52 Lac
3 BHK Apartment 1623 Sq. Ft. ₹ 98.19 Lac
3 BHK Apartment 1942 Sq. Ft. ₹ 1.17 Cr

*Prices are indicative and subject to applicable charges and project terms.

Sahasram The Ananda Floor Plans

Floor plan of 2 BHK 1358 Sq. Ft. Apartment in Sahasram The Ananda, Hyderabad
2 BHK 1358 Sq. Ft. Apartment

Price:₹ 82.16 Lac

₹ 57.03 K EMI

Master Plan, Photos, Videos & Brochure of Sahasram The Ananda

Explore the master plan, project photos and walkthrough videos of Sahasram The Ananda to understand the overall layout, tower placement, amenities, landscaped spaces and key highlights before making your buying decision.

Master Plan 1

Overview about Sahasram The Ananda
  • Sahasram The Ananda is a residential project designed with a focus on expansive green and open spaces. It offers a wide array of amenities including a central Clubhouse, multiple sports facilities, and dedicated children's play areas. The layout prioritizes resident access and community interaction with clearly defined driveways, parking, and recreational zones.
Land Use and Density
  • Around 35%-45% of the plot is green, anchored by the Banyan Tree Retreat and a Nature Walk, so residents can enjoy natural surroundings.
  • The open area covers 40%-55% of the plot and the Amphitheatre, Deck Area, Seating Area, Gazebo, and Walkway fill the non-green stretches, giving residents places to gather and relax outside their homes.
  • Only 20%-28% of the plot has been built on, so homes here get more air and light than in a tightly packed complex.
Connectivity Access
  • NH 163 is close by and Nehru Outer Ring Road Hyderabad is a short distance away, so getting around the city is convenient for residents.
Amenities Lifestyle
  • A Swimming Pool and a Kids Pool give residents a place to cool off or relax without leaving the community.
  • These amenities provide spaces for social gatherings and community events.
  • A Multipurpose Court and a Cricket Practice Net let residents handle sports and fitness activities within the community.
  • A Children Play Area, these amenities mean families and community members have dedicated outdoor spaces for interaction.
Tower Placement Orientation
  • Tower A and Tower B are centrally positioned within the property, facing each other across a central driveway.
  • Both towers are rectangular, aligned roughly east-west, allowing for varied apartment orientations.
  • Tower B is located to the west, closer to this amenity and the Existing 30'-0" Wide Road.
  • Tower A sits to the east, positioned closer to the Hyderabad - Warangal Highway, offering direct road proximity.
Amenity Access
  • Residents in both Tower A and Tower B can easily walk to the central recreational zone.
  • The main gathering place is conveniently located near Tower B, just across the driveway.
  • The water features are situated on the western side, readily reachable from all residences.
  • Outdoor sports facilities are positioned south of this amenity, offering quick access for active residents.
Noise Privacy Road Facing
  • Homes on the eastern side of Tower A might experience sounds from the adjacent major road.
  • Apartments in Tower B facing west could have some exposure to the existing wide road.
  • The central layout with two towers facing each other offers a degree of mutual privacy.
  • Buffer zones along the property edges help mitigate external disturbances for many units.
Corridor Analysis
  • A wide central driveway separates Tower A and Tower B, creating an open feeling between them.
  • The space around this amenity is expansive, allowing for clear views and natural light.
  • Buildings are set back from the property boundaries, ensuring openness along the perimeter.
  • The layout avoids dense clustering, providing residents with an airy living environment.
Internal Circulation Pedestrian
  • A main driveway extends through the property, connecting all residential blocks and facilities.
  • Pedestrians can use pathways that run alongside the central driveway and around the amenities.
  • Access to the basement is provided at two distinct points, facilitating smooth movement.
  • Surface this amenity areas are distributed near the towers and along the main internal road.
Child Senior Friendly Zones
  • Dedicated play zones are located near this amenity, offering a safe space for younger residents.
  • The western side of the property features a large green area suitable for gentle strolls by older residents.
  • Shaded seating spots are available throughout the landscaped areas, providing resting places.
  • The water recreation area includes a shallow section, making it safer for small children.
Green Cover Landscape
  • Extensive planted areas are concentrated on the western side, bordering the Existing 30'-0" this area.
  • Greenery forms a continuous belt along the southern boundary, enhancing the project's natural appeal.
  • Landscaped sections are strategically placed between the main driveway and the residential towers.
  • The central amenity zone features significant softscaping, integrating nature into recreational spaces.
Traffic Flow Access Planning
  • The main access point is located on the eastern side, directly off the Hyderabad - this area.
  • A secondary access point exists on the western side, connecting to the Existing 30'-0" this area.
  • Cars can move efficiently via the central driveway, which serves both Tower A and Tower B.
  • Designated drop-off zones are provided for convenient passenger loading and unloading at the central area.
Overall Livability Assessment
  • This area offers a well-structured environment with clear separation of living and activity zones.
  • The project provides diverse options for recreation and relaxation, catering to varied interests.
  • Residents benefit from a layout that promotes a sense of community while respecting individual space.
  • The design integrates essential services like the Transformer Yard and Store seamlessly into the plan.
Final Summary

Living here offers a spacious and connected home life, where daily routines are simplified and leisure is always close at hand. Families and those seeking a balanced lifestyle will appreciate the dedicated play zones and ample green spaces. The project stands out for its thoughtful integration of nature and community facilities, providing a refreshing environment away from the city's bustle.

Download Hub for Sahasram The Ananda

Download brochure & master plan of Sahasram The Ananda to explore floor plans and layout details in Pocharam, Hyderabad.

Master Plan

Overall project layout & design

Walkthrough Video

Virtual tour of the property

Amenities & Specifications of Sahasram The Ananda

Sports

  • Gymnasium
  • Swimming Pool
  • Kids' Pool
  • Badminton Court(s)
  • Cricket
  • Kids' Play Areas / Sand Pits
  • Basketball
  • Yoga Areas
  • Jogging / Cycle Track
  • Table Tennis
  • Snooker/Pool/Billiards
  • Gazebo

Convenience

  • Power Backup
  • Treated Water Supply
  • 24*7 Water Supply
  • Lift

Safety

  • 24 x 7 Security
  • CCTV / Video Surveillance
  • Fire Fighting Systems

Leisure

  • Reading Room/Library
  • Party Hall
  • Clubhouse
  • Amphitheater
  • Indoor Games

Environment

  • Sewage Treatment Plant
  • Large Green Area

Specifications

Master Bedroom-Walls
Acrylic Emulsion
Master Bedroom-Flooring
Vitrified Tiles
Other Bedrooms-Flooring
Vitrified Tiles
Walls
Acrylic Emulsion
Living Area-Flooring
Vitrified Tiles
Bathroom
Premium Bath Fittings
Structure
RCC Frame Structure

Location and Connectivity Around Sahasram Developers LLP Pocharam

Connectivity map showing nearby places around East Zone
East Zone Check Travel Time

Estimate commute from your office or kid's school to Sahasram The Ananda.

RERA Details of Sahasram The Ananda

Scan the QR code to verify the project's RERA registration details.

P02200003432

The Ananda

Layout / Building/ Permission No 029288/GHT/R1/U6/HMD.(HMDA/GHMC/DTCP/G.P etc.)
View Detailed RERA
  • Square Yards RERA Reg. REA02400000010

How does Sahasram The Ananda compare with similar projects?

Compare Sahasram The Ananda with similar projects. Evaluate pricing, configurations, possession timelines, and project scale to find the best fit for your needs.
Current Project
Sahasram The Ananda project in Pocharam, Hyderabad

Sahasram The Ananda

Pocharam, Hyderabad

Price
₹82.16 Lac - 1.17 Cr
Per Sq. Ft
₹6,050 Per Sq. Ft
Configuration
2, 3 BHK Flats
Unit Size
1358 to 1942 Sq. Ft
Possession
Jun 2027
Status
Under Construction
RERA No.
P02200003432
Land Area
3.5 Acres
Total Units
279
Density
80 Units/Acre
ASBL Springs project in Pocharam, Hyderabad

ASBL Springs

Pocharam, Hyderabad

Rated 3.8 out of 5
Price
₹68.96 Lac - 84.06 Lac
Per Sq. Ft
₹5,699 Per Sq. Ft
Configuration
2, 3 BHK Flats
Unit Size
1210 to 1475 Sq. Ft
Possession
Mar 2027
Status
Under Construction
RERA No.
P02200002897
Land Area
4.11 Acres
Total Units
480
Density
117 Units/Acre
Srigdhas Rising East project in Pocharam, Hyderabad

Srigdhas Rising East

Pocharam, Hyderabad

Rated 5.0 out of 5
Price
₹67.38 Lac - 2.88 Cr
Per Sq. Ft
₹5,500 Per Sq. Ft
Configuration
2, 3 BHK Flats
Unit Size
1225 to 2745 Sq. Ft
Possession
Dec 2026
Status
Under Construction
RERA No.
P02200004557 P02200003059
Land Area
21 Acres
Total Units
511
Density
24 Units/Acre
View Detailed Comparison

Sahasram Developers LLP Track Record

1 Total
Projects
You May Also Like

Frequently Asked Questions About Sahasram The Ananda

The project offers 2 BHK apartments with sizes of 1358 and 1364 sq. ft., as well as 3 BHK apartments with sizes of 1623 and 1942 sq. ft.

The project is developed by Sahasram Developers LLP, which has completed one project to date.

The project is conveniently located near NH 163, just 0.1 km away, and the Nehru Outer Ring Road Hyderabad, which is 2 km from the site.

Residents will enjoy amenities such as a gymnasium, 24 x 7 security, power backup, a reading room/library, and a sewage treatment plant.

Yes, the project is RERA-registered with the registration number P02200003432.

The construction of the project is currently at the mid-stage.

Nearby educational institutions include Sree Vidyanikethan International School, and healthcare facilities such as Neelima Hospitals and Bhavani Dental Clinic are also within close distance.

*Disclaimer

This website is only for the purpose of providing information regarding real estate projects in different geographies. Any information which is being provided on this website is not an advertisement or a solicitation. The company has not verified the information and the compliances of the projects. Further, the company has not checked the RERA* registration status of the real estate projects listed herein. The company does not make any representation in regards to the compliances done against these projects. Please note that you should make yourself aware about the RERA* registration status of the listed real estate projects.

*Real Estate (Regulation & Development) Act, 2016.