Sports

- Swimming Pool
- Kids' Play Areas / Sand Pits


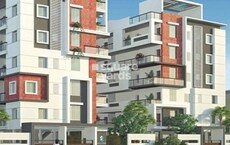
Sanvi One East offers a premier residential living experience in Hayathnagar, Hyderabad, a location renowned for its excellent 4.5 and vibrant 4.1 Developed by Sanvi Properties India Pvt Ltd, a builder with 5 completed projects, this development ensures quality and reliability. The project features a variety of configurations, including 2, 3 BHK, with unit sizes starting from 1305 Sq.Ft. and going up to 1880 Sq.Ft., catering to diverse homeowner needs. With a strong 4.0 and proximity to essential services like Zilla Parishad Govt High School, Sri Chaitanya School, Navya Jyothi High School, Pragathi High School, Pudami Neighborhood School and Andhra Bank Sharadanagar Branch, State Bank Of India, Hdfc Bank, Andhra Bank, Andhra Bank, it presents an ideal choice for families and professionals. This community comprises 455 residential units, designed with thoughtful Oil Bound Distemper, Vitrified Tiles, RCC Frame Structure and a host of Swimming Pool, Kids' Play Areas / Sand Pits, Power Backup, 24*7 Water Supply, 24 x 7 Security, CCTV / Video Surveillance, Clubhouse, Normal Park / Central Green to enhance daily living.

Price on Request
Sanvi One East by Sanvi Properties India Pvt Ltd is strategically situated at Hayathnagar Hyderabad, offering a prime residential address within the vibrant East Zone. This development is designed to provide an exceptional living experience, featuring a range of configurations from 1305 Sq.Ft. and encompassing 2, 3 BHK Flats to cater to diverse needs. With 1 residential blocks, it offers a total of 455 homes, ensuring ample space and privacy for residents. The project is slated for possession by May 2031, with its current status being New Launch. The total area of the development spans 4.27 Acres, promising a well-integrated community.
View the latest price list for Sanvi One East.
*Prices are indicative and subject to applicable charges and project terms.
Hayathnagar's average asking price is stable quarter-on-quarter.
Get the latest price and market updates for Sanvi One East.
ONE EAST, developed by S V CONSTRUCTIONS & DEVELOPERS, officially launched on 11-May-2026 and expected to complete by 11-Sep-2031. Registered under RERA No. P02400010934. The project comprises 8 towers
A double-decker road is under construction between Hayathnagar and LB Nagar, with the lower deck for local traffic and upper decks for vehicles entering and exiting the city. This project, expected to be completed within two months after tendering, aims to significantly ease traffic congestion and improve connectivity for commuters traveling to and from these areas.
Sanvi One East offers a diverse range of residential units, meticulously designed to cater to various lifestyle needs. The development features 2 BHK Apartment with an area of 1305 Sq. Ft., providing efficient living spaces.
Further enhancing the living experience, discover 2 BHK Apartment spanning 1365 Sq. Ft., thoughtfully laid out for comfort and functionality.
Residents can also explore the spacious 3 BHK Apartment covering 1845 Sq. Ft., ideal for families seeking ample room.
Completing the selection is the expansive 3 BHK Apartment with an area of 1880 Sq. Ft., designed to offer luxurious and expansive living.

Price:Price on Request

Price:Price on Request

Price:Price on Request

Price:Price on Request
Explore the master plan, project photos and walkthrough videos of Sanvi One East to understand the overall layout, tower placement, amenities, landscaped spaces and key highlights before making your buying decision.

Living at this area offers a balanced home life where green spaces and diverse amenities are central to daily living. Families and wellness seekers will particularly appreciate the dedicated play areas and healing gardens, fostering a healthy and connected community. This project stands out for its thoughtful integration of extensive open areas and social facilities, creating a truly engaging residential environment.
Download master plan of Sanvi One East to explore layout details in Hayathnagar, Hyderabad.
Residents at Sanvi One East will discover a vibrant lifestyle, complemented by an array of Swimming Pool, Kids' Play Areas / Sand Pits, Power Backup, 24*7 Water Supply, 24 x 7 Security, CCTV / Video Surveillance, Clubhouse, Normal Park / Central Green designed for modern living. This development offers a family-friendly environment with features catering to all age groups, ensuring a comfortable and engaging community experience. The thoughtful planning extends to every aspect, creating a harmonious setting for homeowners.
Sanvi One East is strategically situated at Hayathnagar Hyderabad, offering unparalleled access to key destinations. This prime location benefits from excellent National Highway 65, ensuring swift commutes and effortless travel. Residents will appreciate the proximity to Sri Chaitanya School, Hayathnagar, Sunrise Hospitals, Hayathnagar, Lotus Square Mall, LB Nagar, Mahavir Harina Vanasthali National Park, Nagole, enhancing daily convenience and lifestyle. The area boasts a high 4.0, underscoring its superb accessibility to essential services and amenities, making it an ideal residential choice.

Estimate commute from your office or kid's school to Sanvi One East.

Please select the starting point to calculate the travel time.

Based on demand, livability, and activity
Know More About Hayathnagar
No Reviews exist for Hayathnagar
Be the first to review this localityTrust & Verification
Construction Status & RERA
Sanvi One East is progressing well, with New Launch anticipated by May 2031 This residential development is registered under P02400010934, ensuring transparency and adherence to all regulatory norms since its May 2026 The project is categorized as Residential, offering a secure and compliant living experience for all residents.
One East
Rera Url:

Hayathnagar, Hyderabad

Hayathnagar, Hyderabad

Hayathnagar, Hyderabad
Compare multiple homes side-by-side and find the option that best fits your budget, lifestyle, and needs.

Full Cost Clarity
Compare sale price or rent, applicable charges, and key ownership/rental expenses.
Amenities & Features
Compare amenities, furnishing, configuration, and property features side-by-side.
Best Pick Recommendation
Get an expert-recommended option based on your selected preferences.
Builder / Seller Details
Review key trust signals like builder profile, seller details, and project history.

Sanvi One East is brought to you by Sanvi Properties India Pvt Ltd, a builder with a significant track record in delivering exceptional residential communities. With 5 completed projects, this developer has consistently focused on creating family-oriented living spaces designed for modern lifestyles. They pride themselves on meticulous planning and quality construction, ensuring buyer satisfaction across their portfolio. Their commitment to excellence is evident in every development, making them a trusted name for homebuyers seeking quality and value in their next residence. The company's dedication to creating harmonious living environments is a cornerstone of their success.

Hayathnagar, Hyderabad
2,3 BHK
Price On Request

Injapur, Hyderabad
2 BHK
Price On Request

Hayathnagar, Hyderabad
3 BHK
Price On Request

Hayathnagar, Hyderabad
2,3 BHK
Price On Request

Hayathnagar, Hyderabad
2,3 BHK
₹ 75.40 Lac

Hayathnagar, Hyderabad
2 BHK
Price On Request

Amangal, Hyderabad
2,3 BHK
Price On Request

Hayathnagar, Hyderabad
2,3 BHK
₹ 67.28 Lac to 83.75 Lac

Abdullahpurmet, Hyderabad
3 BHK
Price On Request

Hayathnagar, Hyderabad
3 BHK
Price On Request

Mansoorabad, Hyderabad
3 BHK Apartment
₹ 1.22 Cr to 1.56 Cr

Mansoorabad, Hyderabad
2 BHK Apartment
Price On Request

Mansoorabad, Hyderabad
3 BHK Apartment
₹ 1.07 Cr to 1.48 Cr

Mansoorabad, Hyderabad
3 BHK Apartment
₹ 97.50 Lac to 1.11 Cr

Hathiguda, Hyderabad
4 BHK Villa
Price On Request

Mansoorabad, Hyderabad
2, 3 BHK Apartment
₹ 68.60 Lac to 98.00 Lac

Pedda Amberpet, Hyderabad
2 BHK Apartment
Price On Request

Gurram Guda, Hyderabad
2, 3 BHK Apartment
₹ 62.50 Lac to 75.00 Lac

Tatti Annaram, Hyderabad
2, 3 BHK Apartment
₹ 60.20 Lac to 81.15 Lac

Injapur, Hyderabad
2, 3 BHK Apartment
₹ 74.35 Lac to 1.06 Cr

Vanasthali Hills, Hyderabad
4 BHK Villa
₹ 4.55 Cr to 6.00 Cr

Munganoor, Hyderabad
2 BHK Apartment
₹ 45.10 Lac

Munganoor, Hyderabad
2, 3 BHK Apartment
₹ 54.83 Lac to 71.40 Lac

Tatti Annaram, Hyderabad
2, 3 BHK Apartment
Price On Request

Injapur, Hyderabad
3 BHK Apartment
Price On Request

Mansoorabad, Hyderabad
2, 3 BHK Apartment
₹ 52.36 Lac to 70.49 Lac

Chintalakunta, Hyderabad
2 BHK Apartment
₹ 65.91 Lac to 76.05 Lac

Vanasthalipuram, Hyderabad
2 BHK Apartment
₹ 68.00 Lac

Gurram Guda, Hyderabad
Plot
Price On Request

Kuntloor, Hyderabad
2, 3 BHK Apartment, Villa
Price On Request

Mansoorabad, Hyderabad
Price On Request
Sahebnagar Kalan, Hyderabad
Price On Request

Neeladri Nagar, Hyderabad
Price On Request
Mansoorabad, Hyderabad
Price On Request
Auto Nagar, Hyderabad
Price On Request
Mansoorabad, Hyderabad
Price On Request
Vanasthalipuram, Hyderabad
Price On Request
Hastinapuram, Hyderabad
Price On Request
This website is only for the purpose of providing information regarding real estate projects in different geographies. Any information which is being provided on this website is not an advertisement or a solicitation. The company has not verified the information and the compliances of the projects. Further, the company has not checked the RERA* registration status of the real estate projects listed herein. The company does not make any representation in regards to the compliances done against these projects. Please note that you should make yourself aware about the RERA* registration status of the listed real estate projects.
*Real Estate (Regulation & Development) Act, 2016.