Sports

- Kids' Play Areas / Sand Pits


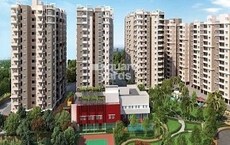
Vision Kotha Ponnamma Estate is a premier residential development situated in Chengicherla, Hyderabad, crafted by Vision AKR Ventures Pvt Ltd. Spanning across 1.32 Acres, the community features a total of 114 across 1, offering 2, 3 BHK Flats with sizing options ranging from 964 Sq.Ft. to 1450 Sq.Ft.. Designed for modern living, this property comes with Kids' Play Areas / Sand Pits, Power Backup, Treated Water Supply, 24 x 7 Security, CCTV / Video Surveillance, Normal Park / Central Green, quality Oil Bound Distemper, Vitrified Tiles, RCC Frame Structure, and holds official registration under P02400010958. Strategically located with convenient access to NH 163 and Apex Hospitals, Peerzadiguda, Rajiv Gandhi Park, Moula Ali, it provides homebuyers with an exceptional living experience in a well-connected neighborhood.

Price on Request
Vision Kotha Ponnamma Estate is situated at Chengicherla Hyderabad, offering a seamless blend of comfort and modern living for homebuyers. This residential development features 2, 3 BHK configured across 4, with unit sizes starting from 964 Sq.Ft.. Set in the thriving East Zone with the pincode 500092, it boasts a locality ranked 302 alongside a livability index of 4.3. Backed by a developer known for 1, residents can also benefit from connectivity index of 3.9 and education & healthcare index of 4.1, with possession expected by Jun 2031 under New Launch.
View the latest price list for Vision Kotha Ponnamma Estate.
*Prices are indicative and subject to applicable charges and project terms.
Get the latest price and market updates for Vision Kotha Ponnamma Estate.
A new 10-year roadmap by Niti Aayog identifies Hyderabad as a critical node for India's semiconductor industryexpansion , driving further Hyderabad Realty demand. The city's existing concentration of top semiconductor firms and a growing pool of skilled professionals are key strengths.
Vision Kotha Ponnamma Estate offers 2, 3 BHK Flats featuring 114 residential units spread across 1 tower blocks. The overall layout is planned to maximize living space efficiency and natural ventilation across every floor.
2 BHK Apartment offers a well-planned layout with an area of 964 Sq. Ft., designed for optimal comfort and everyday family living.
2 BHK Apartment provides a spacious configuration encompassing 1060 Sq. Ft., featuring well-proportioned rooms and functional living spaces.
3 BHK Apartment spans an area of 1260 Sq. Ft., incorporating thoughtfully designed bedrooms and living areas suited for modern households.
3 BHK Apartment delivers an expansive layout measuring 1450 Sq. Ft., offering generous storage spaces and comfortable room proportions.

Price:Price on Request

Price:Price on Request

Price:Price on Request

Price:Price on Request
Explore the master plan, project photos and walkthrough videos of Vision Kotha Ponnamma Estate to understand the overall layout, tower placement, amenities, landscaped spaces and key highlights before making your buying decision.

Living at this area means enjoying a home surrounded by natural beauty and thoughtful design. Residents seeking a balanced environment will appreciate the generous green and open areas, providing a sense of calm and space. This project stands out for its clear layout and emphasis on open living, offering a refreshing alternative in the area.
Download master plan of Vision Kotha Ponnamma Estate to explore layout details in Chengicherla, Hyderabad.
Residents at Vision Kotha Ponnamma Estate can take advantage of Kids' Play Areas / Sand Pits, Power Backup, Treated Water Supply, 24 x 7 Security, CCTV / Video Surveillance, Normal Park / Central Green designed to support an active and balanced lifestyle. This thoughtfully planned community located at Chengicherla Hyderabad integrates recreation and everyday convenience seamlessly, allowing homeowners to unwind and connect with neighbors. The facilities cater to all age groups, promoting wellness, leisure, and a strong sense of community living within a secure and welcoming environment.
Vision Kotha Ponnamma Estate is situated at Chengicherla Hyderabad, offering exceptional reach to key urban hubs. Daily commuting is simplified through NH 163, linking residents effortlessly to major business districts and commercial centers. The neighborhood features Apex Hospitals, Peerzadiguda, Rajiv Gandhi Park, Moula Ali, providing essential recreational and civic facilities close to home. Families benefit from the proximity of Bachpan Play School, Krishnaveni Talent School, Zilla Parishad High School, Pathshala Pre School And Day Care, Sree Vaagdevi High School, ensuring quality education options within easy reach. Additionally, daily financial errands are easily managed with Andhra Bank, Sbi Bank, South Indian Bank, Karnataka Bank, City Union Bank situated conveniently nearby.

Estimate commute from your office or kid's school to Vision Kotha Ponnamma Estate.


Please select the starting point to calculate the travel time.

Based on demand, livability, and activity
Know More About Chengicherla
No Reviews exist for Chengicherla
Be the first to review this localityTrust & Verification
Vision Kotha Ponnamma Estate is currently listed with a New Launch schedule targeting a completion milestone by Jun 2031. Having officially broken ground following its Feb 2026, this development follows a structured engineering approach monitored through rigorous milestones. Transparency and regulatory compliance remain central to the build quality, supported by official certification under P02400010958. Homebuyers can review these credentials on regulatory portals to track progress updates and official approvals, ensuring a secure investment pathway toward timely handovers.
Kotha Ponnamma Estate
Rera Url:

Chengicherla, Hyderabad

Nacharam, Hyderabad

Nacharam, Hyderabad
Compare multiple homes side-by-side and find the option that best fits your budget, lifestyle, and needs.

Full Cost Clarity
Compare sale price or rent, applicable charges, and key ownership/rental expenses.
Amenities & Features
Compare amenities, furnishing, configuration, and property features side-by-side.
Best Pick Recommendation
Get an expert-recommended option based on your selected preferences.
Builder / Seller Details
Review key trust signals like builder profile, seller details, and project history.

Vision Kotha Ponnamma Estate is brought to you by Vision AKR Ventures Pvt Ltd. Known for a strong commitment to quality craftsmanship and customer satisfaction, this company has built an impressive portfolio of residential developments, having successfully delivered 1 completed projects over the years. Focusing on creating thoughtful living environments, they blend contemporary architecture with functional design to cater to modern homeowners. Each residential venture reflects a dedication to excellence, ensuring that families experience comfortable living spaces supported by reliable construction standards and enduring value.

Hill Street, Hyderabad
3 BHK
Price On Request

Chengicherla, Hyderabad
2,3 BHK
Price On Request

Boduppal, Hyderabad
2 BHK
₹ 59.40 Lac
Nacharam, Hyderabad
2,3 BHK
₹ 73.00 Lac to 97.63 Lac

Medipalli, Hyderabad
2,3 BHK
₹ 77.76 Lac to 82.62 Lac

Chengicherla, Hyderabad
3 BHK
₹ 1.17 Cr to 1.30 Cr

Ghatkesar, Hyderabad
2 BHK
Price On Request

Boduppal, Hyderabad
2,3 BHK
Price On Request

Medipalli, Hyderabad
3 BHK
₹ 65.78 Lac to 71.11 Lac

Mallapur, Hyderabad
2,3 BHK
Price On Request

Cherlapally, Hyderabad
Plot
Price On Request

Peerzadiguda, Hyderabad
3 BHK Apartment
Price On Request

Peerzadiguda, Hyderabad
2 BHK Apartment
Price On Request

Pocharam, Hyderabad
2 BHK Apartment
₹ 63.80 Lac

Cherlapally, Hyderabad
3 BHK Plot, Villa
Price On Request

Peerzadiguda, Hyderabad
3 BHK Apartment
₹ 85.25 Lac

Rampally, Hyderabad
Plot
Price On Request

Narepally, Hyderabad
2 BHK Apartment
Price On Request

Pocharam, Hyderabad
3 BHK Apartment
₹ 82.98 Lac to 1.20 Cr

Cherlapally, Hyderabad
4 BHK Villa
₹ 2.94 Cr

Peerzadiguda, Hyderabad
3 BHK Apartment
₹ 1.02 Cr to 1.62 Cr

Pocharam, Hyderabad
3 BHK Apartment
₹ 66.24 Lac to 72.49 Lac

Peerzadiguda, Hyderabad
3 BHK Apartment
₹ 1.04 Cr to 1.55 Cr

Medipalli, Hyderabad
3 BHK Apartment
Price On Request

Peerzadiguda, Hyderabad
2, 3 BHK Apartment
₹ 86.63 Lac to 1.12 Cr

Peerzadiguda, Hyderabad
2, 3 BHK Apartment
₹ 58.00 Lac to 75.00 Lac

Narepally, Hyderabad
2, 3 BHK Apartment
₹ 63.36 Lac to 84.12 Lac

Peerzadiguda, Hyderabad
2, 3 BHK Apartment
₹ 70.21 Lac to 1.18 Cr

Uppal, Hyderabad
3 BHK Apartment
₹ 65.00 Lac to 1.01 Cr

Mallapur, Hyderabad
3, 4 BHK Apartment
₹ 92.98 Lac to 1.33 Cr

Cherlapally, Hyderabad
2, 3, 4 BHK Villa
₹ 59.32 Lac to 1.10 Cr

Mallapur, Hyderabad
1, 3 BHK Apartment
Price On Request

Cherlapally, Hyderabad
3, 4 BHK Villa
Price On Request

Moula Ali, Hyderabad
Price On Request

Cherlapally, Hyderabad
3 BHK Villa
Price On Request

Cherlapally, Hyderabad
1, 2 BHK Apartment
Price On Request
Cherlapally, Hyderabad
3, 4 BHK Villa
Price On Request

Mallapur, Hyderabad
2, 3 BHK Apartment
Price On Request
This website is only for the purpose of providing information regarding real estate projects in different geographies. Any information which is being provided on this website is not an advertisement or a solicitation. The company has not verified the information and the compliances of the projects. Further, the company has not checked the RERA* registration status of the real estate projects listed herein. The company does not make any representation in regards to the compliances done against these projects. Please note that you should make yourself aware about the RERA* registration status of the listed real estate projects.
*Real Estate (Regulation & Development) Act, 2016.


