


Launching Offers || Gated Community || RAMKY ONE GENEXT TOWERS || Uppal || G+14 Floors || Hyderabad


Ramky One Orbit is a 2, 3 BHK Flats apartment development by Ramky Group in Uppal, Hyderabad, offering 596 units across 5.75 Acres. Unit sizes run from 1310 Sq.Ft. to 1860 Sq.Ft., priced between ₹ 1.14 Cr and ₹ 1.62 Cr (₹ 8,699 Per Sq. Ft.), which sits below ₹ 6,250 /Sq.Ft.. The project is Under Construction, with possession expected by Jul 2028, and is registered under P02200004880 with Telangana RERA. It offers connectivity via Nizamabad Road NH 44, NH 163, Inner Ring Road, with a school within roughly 0.7 km and a hospital within 1.1 km, close to Gachibowli and the Financial District. On-site amenities include a swimming pool, two clubhouses, a gymnasium and 24 x 7 security. The project carries a rating of 3.

₹1.14 Cr - 1.62 Cr
₹8,699 Per Sq. Ft.
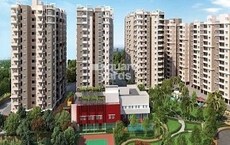
Ramky One Genext Towers is a residential apartment development by Ramky Group in Uppal, Hyderabad, built around two clubhouses and a vehicle-free podium. Homes are offered in 2, 3 BHK Flats, with sizes running from 1310 Sq.Ft. to 1860 Sq.Ft.. The project spans 5.75 Acres and holds 596 units. Ramky One Genext Towers is currently Under Construction, with possession expected by Jul 2028, and pricing for Ramky One Orbit Nallagandla starts at ₹ 1.14 Cr and goes up to ₹ 1.62 Cr.
Close to Nizamabad Road NH 44, NH 163, Inner Ring Road, the development sits within Nallagandla, near Gachibowli and the Financial District, giving residents access to major IT employers in the area. Ramky One Orbit Hyderabad draws on Ramky Group's two-decade track record in Indian real estate, with homes designed following Vastu principles and two separate clubhouses, one featuring a rooftop futsal field, setting it apart from single-clubhouse developments nearby. Its Ramky One Orbit price sits below the average asking rate in Uppal, positioning it as a comparatively accessible option in this stretch of the IT corridor.
| Parameter | Detail |
|---|---|
| Project Name | Ramky One Genext Towers |
| Developer | Ramky Group |
| Locality | Uppal, Hyderabad |
| Pincode | 500039 |
| Status | Under Construction |
| Possession Date | Jul 2028 |
| Configurations | 2, 3 BHK Flats |
| Size Range | 1310 Sq.Ft. to 1860 Sq.Ft. |
| Price Range | ₹ 1.14 Cr to ₹ 1.62 Cr |
| Price per Sq. Ft. | ₹ 8,699 Per Sq. Ft. |
| Total Units | 596 |
| Total Area | 5.75 Acres |
| RERA Number | P02200004880 |
Since Ramky One Orbit's own page shows two very different possession dates in different sections, with one of them already in the past, buyers should independently confirm the current, exact possession date directly with the sales team before making any payment.
View the latest price list for Ramky One Genext Towers.
*Prices are indicative and subject to applicable charges and project terms.
Ramky One Genext Towers's average asking price is cooling quarter-on-quarter, compared with Uppal.
Ramky One Genext Towers avg. price is ₹ 8.2 k/Sq.Ft. compared to Uppal at ₹ 6.2 k/Sq.Ft.
Monthly Rent in Uppal start from ₹ 45.6 K with options available for 3 BHK units
Get the latest price and market updates for Ramky One Genext Towers.
The Hyderabad Metropolitan Water Supply and Sewerage Board has directed construction agencies to expedite works on the Godavari Drinking Water Supply Scheme phases 2 and 3, with a target completion date of October 2027. This acceleration involves deploying additional working groups and increasing manpower and machinery.
Approximately 70 meters of the Uppal Skywalk will be dismantled to facilitate the construction of the Uppal-Narapally Elevated Corridor. While the pedestrian facility will be restored later, a portion will be temporarily closed. This construction is part of the NH-163 development.
A new 10-year roadmap by Niti Aayog identifies Hyderabad as a critical node for India's semiconductor industryexpansion , driving further Hyderabad Realty demand. The city's existing concentration of top semiconductor firms and a growing pool of skilled professionals are key strengths.
CM A. Revanth Reddy announced that the Musi River rejuvenation project will create employment opportunities and boost the city's night economy. The project is part of broader initiatives to strengthen Hyderabad's urban infrastructure while preserving its historic identity. Other initiatives include the development of Kotwal Guda Eco Park and the ongoing Hyderabad Metro Rail expansion.
During Q1'2026, average property prices for Ramky One Genext Towers moved from ₹ 8,250/sqft to ₹ 9,450/sqft, reflecting a 14.55% rise.
Structural Works reach 46% completion.
A total of 35 out of 596 launched units have been booked as of August 2024.
Structural Works reach 40% completion.
A total of 17 out of 596 launched units have been booked as of April 2024, including 3% of F 1 3 BHK WEST(2 out of 60 units), 1% of A 2 BHK EAST(1 out of 104 units), 2% of D 2.5 BHK WEST(2 out of 90 units), 7% of E 3 BHK EAST(4 out of 60 units), 2% of B 2 BHK WEST(2 out of 87 units), 4% of C 2.5 BHK EAST(4 out of 105 units), 3% of F 3 BHK WEST(2 out of 60 units).
Structural Works reach 33% completion.
The Ramky One Genext Towers floor plan lineup covers 2, 3 BHK Flats across three sizes, from 1310 Sq.Ft. to 1860 Sq.Ft.. The lineup includes a single 2 BHK size and two 3 BHK sizes, so the choice mostly comes down to how much additional space a household wants beyond the entry-level configuration.
Prices are indicative and subject to applicable charges and project terms.
For a buyer entering the project for the first time, 2 BHK Apartment at 1310 Sq. Ft. and ₹ 1.14 Cr is the only 2 BHK on the price list and the lowest entry point on offer.
3 BHK Apartment at 1505 Sq. Ft. and ₹ 1.31 Cr gives a growing family meaningfully more space than the 2 BHK. The largest configuration on the price list, 1860 Sq. Ft. at ₹ 1.62 Cr, sits at the top of the project's price range.
Since Ramky One Genext Towers spans multiple towers with an unresolved possession-date discrepancy on its own listing, buyers should treat date verification as an essential step rather than assuming a single timeline applies to the whole project.

Price:₹ 1.14 Cr

Price:₹ 1.31 Cr

Price:₹ 1.62 Cr
Explore the master plan, project photos and walkthrough videos of Ramky One Genext Towers to understand the overall layout, tower placement, amenities, landscaped spaces and key highlights before making your buying decision.

Living here offers a balanced home life where green spaces and diverse amenities are part of the daily routine. Families will find dedicated play zones for children and ample recreational options, making it easy to stay active and connected. This project stands out for its extensive green coverage and wide range of community-focused amenities, creating a truly engaging residential experience.
Download brochure, master plan & walkthrough video of Ramky One Genext Towers to explore floor plans, layout, and complete project details in Uppal, Hyderabad.


Ramky One Genext Towers's amenities are unusually extensive for this price segment, spanning sport, leisure, safety, convenience and environment, with more than 20 additional named facilities beyond the core list.
Reviewers consistently cite the location and amenities as standout features, while pricing relative to similar projects and maintenance in some areas are recurring points of feedback.
Beyond the shared amenities, the apartments themselves follow a defined specification profile for structure and finishes.
Shower panels and storage cabinets in the bathroom, alongside a double bowl kitchen sink, sit above the standard specification seen in several other projects in this series, where fittings are typically limited to structure and flooring alone. Buyers should confirm exact brands and warranty terms directly with the sales team.
Ramky One Genext Towers sits in Uppal, part of Hyderabad's East Zone, with direct road access to Nizamabad Road NH 44, NH 163, Inner Ring Road.
| Landmark | Distance |
|---|---|
| Sri Sai Public School | 0.3 km |
| Rajagiri Hospital Private Limited | 0.4 km |
| Muncipal Garden | 0.5 km |
Beyond these measured distances, the project's own location description references a separate, more granular set of nearby points, including a bus stop, a hospital, a clinic, a university, a gym, a restaurant, a temple, a supermarket and a clothing store, all within roughly 0.8 km. Buyers researching the area should independently verify which specific landmarks and distances are current, since the page presents two different landmark lists that don't fully overlap.
For daily commuting and errands, the project scores well on immediate proximity: a school is 0.3 km away, a hospital is 0.4 km away, and a park is 0.5 km away by the page's structured landmarks data, with the separate location narrative placing several additional points of interest, including a university and a supermarket, within roughly 0.8 km. Inner Ring Road sits essentially at the doorstep, while Nizamabad Road (NH 44) is a longer drive out. Reviewers cite convenient access to major hubs as a strength, though maintenance in some areas and pricing relative to comparable projects are recurring points of feedback.
Uppal's average asking price sits below Ramky One Genext Towers's own per-sq.-ft. rate, which is a premium worth weighing against the project's extensive amenity list before assuming it reflects the wider locality's pricing.

Estimate commute from your office or kid's school to Ramky One Genext Towers.


Please select the starting point to calculate the travel time.
Average Asking Price in Uppal
Based on active listings and recent trends

Based on demand, livability, and activity
Know More About UppalGood location
— vasubabu earthineni, Owner
Trust & Verification
Ramky One Genext Towers is currently Under Construction, with possession expected by Jul 2028. The project is registered with P02200004880 under the Telangana RERA authority. The registration record covers construction status, developer details and possession timeline, and can be verified directly on the state RERA portal rather than relying on brochure claims alone.
| Parameter | Detail |
|---|---|
| Project Name | Ramky One Genext Towers |
| RERA Registration Number | P02200004880 |
| Regulatory Authority | Telangana RERA |
| Registered Developer | Ramky Group |
| Locality | Uppal, Hyderabad |
| Project Status | Under Construction |
| Possession Date | Jul 2028 |
| Total Units | 596 |
| Total Area | 5.75 Acres |
| Square Yards RERA Registration | REA02400000010 |
| Charge | Rate |
|---|---|
| Stamp Duty - Male Ownership | 4% |
| Stamp Duty - Female Ownership | 4% |
| Stamp Duty - Joint Ownership | 4% |
| Registration Charges | 0.5% of total value |
To verify the registration independently, check the record at rera.telangana.gov.in against the number listed above before making any payment.
Ramky One Genext Towers
Rera Url:

Uppal, Hyderabad

Nacharam, Hyderabad

Uppal, Hyderabad
Compare multiple homes side-by-side and find the option that best fits your budget, lifestyle, and needs.

Full Cost Clarity
Compare sale price or rent, applicable charges, and key ownership/rental expenses.
Amenities & Features
Compare amenities, furnishing, configuration, and property features side-by-side.
Best Pick Recommendation
Get an expert-recommended option based on your selected preferences.
Builder / Seller Details
Review key trust signals like builder profile, seller details, and project history.

In 1994, Ramky Group was founded in Hyderabad, India, to boost global economic growth through sustainable infrastructure and environmental management. The corporation has become important, becoming one of India's most prominent companies. Wastewater and water resource management, transportation, industrial base, housing and community infrastructure facilities, energy production and distribution, and irrigation projects are just a few of the expansion sectors the company has expanded into. Ramky has significantly impacted India's environment and economy as a pioneer of biomedical and hazardous waste facilities. Ramky Group has set a strategy to pioneer creating ecologically and economically sustainable projects. The organisation always thinks outside the box and devises unique solutions to challenges to enhance the country's infrastructure and ecological management. The Ramky Group, headed by a committed team of experts, is unrelenting in its commitment to using its substantial assets to further national advancement. Because of the inventiveness of its strategies and products, Ramky is an important contributor to global economic progress.

Rajendra Nagar, Hyderabad
3, 4 BHK Apartment
₹ 1.94 Cr to 3.54 Cr

Tukkuguda, Hyderabad
5 BHK Villa
Price On Request

Korremula, Hyderabad
4 BHK Villa
₹ 1.97 Cr to 2.33 Cr

Shankarpalli, Hyderabad
4 BHK Villa
₹ 2.54 Cr to 3.38 Cr

Kokapet, Hyderabad
3, 4 BHK Apartment
₹ 1.78 Cr to 3.29 Cr
Pocharam, Hyderabad
3 BHK Apartment
₹ 82.98 Lac to 1.20 Cr
Isnapur, Hyderabad
2 BHK Apartment
₹ 55.00 Lac to 55.55 Lac

Nallagandla, Hyderabad
2, 3 BHK Apartment
₹ 1.09 Cr to 1.60 Cr

Bala Nagar, Hyderabad
2 BHK Apartment
₹ 68.00 Lac to 74.80 Lac
Peeranchuruvu, Hyderabad
2, 3 BHK Apartment
₹ 94.77 Lac to 1.41 Cr

Pragathi Nagar, Hyderabad
2, 3 BHK Apartment
₹ 84.31 Lac to 1.16 Cr

Attapur, Hyderabad
2 BHK Apartment
Price On Request

Tukkuguda, Hyderabad
1, 2, 3 BHK Apartment
₹ 69.72 Lac to 1.90 Cr

Maheshwaram, Hyderabad
3, 4 BHK Villa
₹ 1.95 Cr to 3.70 Cr

Maheshwaram, Hyderabad
3, 4 BHK Villa
₹ 1.33 Cr to 2.01 Cr

Maheshwaram, Hyderabad
3, 4 BHK Villa
₹ 1.35 Cr to 2.53 Cr

Maheshwaram, Hyderabad
2, 3 BHK Apartment
₹ 58.80 Lac to 97.20 Lac

Nallagandla, Hyderabad
2, 3 BHK Apartment
₹ 1.27 Cr to 1.88 Cr

Gajularamaram, Hyderabad
2, 3 BHK Apartment
₹ 87.19 Lac to 1.26 Cr

Srisailam Highway, Hyderabad
3, 4 BHK Villa
₹ 1.15 Cr to 2.04 Cr

Gachibowli, Hyderabad
2, 3, 4 BHK Apartment
₹ 1.25 Cr to 4.97 Cr
Rajendra Nagar, Hyderabad
3, 4 BHK Apartment
₹ 1.94 Cr to 3.54 Cr
Tukkuguda, Hyderabad
5 BHK Villa
Price On Request
Korremula, Hyderabad
4 BHK Villa
₹ 1.97 Cr to 2.33 Cr
Shankarpalli, Hyderabad
4 BHK Villa
₹ 2.54 Cr to 3.38 Cr
Kokapet, Hyderabad
3, 4 BHK Apartment
₹ 1.78 Cr to 3.29 Cr
Pocharam, Hyderabad
3 BHK Apartment
₹ 82.98 Lac to 1.20 Cr
Isnapur, Hyderabad
2 BHK Apartment
₹ 55.00 Lac to 55.55 Lac
Nallagandla, Hyderabad
2, 3 BHK Apartment
₹ 1.09 Cr to 1.60 Cr
Bala Nagar, Hyderabad
2 BHK Apartment
₹ 68.00 Lac to 74.80 Lac
Peeranchuruvu, Hyderabad
2, 3 BHK Apartment
₹ 94.77 Lac to 1.41 Cr
Pragathi Nagar, Hyderabad
2, 3 BHK Apartment
₹ 84.31 Lac to 1.16 Cr
Attapur, Hyderabad
2 BHK Apartment
Price On Request
Tukkuguda, Hyderabad
1, 2, 3 BHK Apartment
₹ 69.72 Lac to 1.90 Cr
Maheshwaram, Hyderabad
3, 4 BHK Villa
₹ 1.95 Cr to 3.70 Cr
Maheshwaram, Hyderabad
3, 4 BHK Villa
₹ 1.33 Cr to 2.01 Cr
Maheshwaram, Hyderabad
3, 4 BHK Villa
₹ 1.35 Cr to 2.53 Cr
Maheshwaram, Hyderabad
2, 3 BHK Apartment
₹ 58.80 Lac to 97.20 Lac
Nallagandla, Hyderabad
2, 3 BHK Apartment
₹ 1.27 Cr to 1.88 Cr
Gajularamaram, Hyderabad
2, 3 BHK Apartment
₹ 87.19 Lac to 1.26 Cr
Srisailam Highway, Hyderabad
3, 4 BHK Villa
₹ 1.15 Cr to 2.04 Cr
Gachibowli, Hyderabad
2, 3, 4 BHK Apartment
₹ 1.25 Cr to 4.97 Cr

Nacharam, Hyderabad
3 BHK
₹ 1.30 Cr to 1.84 Cr

Uppal, Hyderabad
3 BHK
₹ 1.02 Cr

Uppal, Hyderabad
3 BHK
₹ 1.08 Cr to 1.26 Cr
Nacharam, Hyderabad
3 BHK
₹ 1.44 Cr to 1.94 Cr

Tarnaka, Hyderabad
2,3 BHK
₹ 1.01 Cr to 1.95 Cr
Nacharam, Hyderabad
2,3 BHK
₹ 73.00 Lac to 97.63 Lac

Uppal, Hyderabad
2,3 BHK
₹ 76.84 Lac to 1.23 Cr

Uppal, Hyderabad
3 BHK
₹ 1.03 Cr to 1.33 Cr

Mettuguda, Hyderabad
2,3 BHK
₹ 70.56 Lac to 1.00 Cr

Habsiguda, Hyderabad
3 BHK
₹ 1.77 Cr to 2.13 Cr

Peerzadiguda, Hyderabad
3 BHK Apartment
₹ 85.25 Lac

Adikmet, Hyderabad
2 BHK Apartment
Price On Request

Amberpet, Hyderabad
3 BHK Apartment
Price On Request

Peerzadiguda, Hyderabad
3 BHK Apartment
Price On Request

Amberpet, Hyderabad
3 BHK Apartment
₹ 2.51 Cr

Nagole, Hyderabad
2, 3 BHK Apartment
Price On Request

Bandlaguda Jagir, Hyderabad
3 BHK Apartment
Price On Request

Boduppal, Hyderabad
2, 3 BHK Apartment
Price On Request

Nagole, Hyderabad
2 BHK Apartment
Price On Request

Gayathri Nagar, Hyderabad
2, 3 BHK Apartment
₹ 72.59 Lac to 89.08 Lac

Saroor Nagar, Hyderabad
Retail Shop
Price On Request

Peerzadiguda, Hyderabad
3 BHK Apartment
₹ 1.02 Cr to 1.62 Cr

Peerzadiguda, Hyderabad
3 BHK Apartment
₹ 1.04 Cr to 1.55 Cr

Kothapet, Hyderabad
2, 3 BHK Apartment
₹ 55.04 Lac to 84.15 Lac

Peerzadiguda, Hyderabad
2, 3 BHK Office Space, Apartment
₹ 72.05 Lac to 1.01 Cr

Kothapet, Hyderabad
Price On Request

Medipalli, Hyderabad
3 BHK Apartment
Price On Request

Amberpet, Hyderabad
2 BHK Apartment
Price On Request

Peerzadiguda, Hyderabad
2, 3 BHK Apartment
₹ 86.63 Lac to 1.12 Cr
Amberpet, Hyderabad
Price On Request

Mallapur, Hyderabad
3, 4 BHK Apartment
₹ 1.19 Cr to 1.70 Cr

Kothapet, Hyderabad
2, 3 BHK Apartment
Price On Request

Ramanthapur, Hyderabad
2 BHK Apartment
Price On Request

Nacharam, Hyderabad
Price On Request

Habsiguda, Hyderabad
Price On Request
Mallapur, Hyderabad
1, 3 BHK Apartment
Price On Request
Tarnaka, Hyderabad
Price On Request

Tarnaka, Hyderabad
Price On Request
Ramanthapur, Hyderabad
2, 3 BHK Apartment
Price On Request
Ramky One Genext Towers is priced from ₹ 1.14 Cr, with the upper range reaching ₹ 1.62 Cr depending on the configuration and floor selected. The entry point covers the smallest available unit, while larger 2, 3 BHK Flats are priced at higher levels. Unit sizes run from 1310 Sq.Ft. to 1860 Sq.Ft..
Ramky One Genext Towers is in Uppal, Hyderabad, within the East Zone belt. The location gives residents access to Nizamabad Road NH 44, NH 163, Inner Ring Road and the area carries a connectivity index of 4.3, a measurable indicator of how the location actually performs on a regular working day.
Ramky One Genext Towers offers 2, 3 BHK Flats with unit sizes ranging from 1310 Sq.Ft. to 1860 Sq.Ft.. This range covers compact layouts suited to individuals and couples as well as larger floor plans designed for families of four or more.
Yes. Ramky One Genext Towers is registered under the Real Estate (Regulation and Development) Act with RERA number P02200004880. This registration places the project's construction timeline, fund utilisation and possession date on public record with the state RERA authority. Buyers can verify the status and track construction progress directly on the state RERA portal using this number.
Ramky One Genext Towers is currently Under Construction, with Jul 2028 registered as the possession date. This is a legally documented timeline filed with the state RERA authority under registration number P02200004880, not an advisory estimate. Buyers paying in advance of completion can verify construction progress against the registered milestones on the RERA portal.
Ramky One Genext Towers includes Gymnasium, Swimming Pool, Power Backup, AC Waiting Lobby, 24 x 7 Security, CCTV / Video Surveillance, Clubhouse, Amphitheater, Rain Water Harvesting, Sewage Treatment Plant for regular resident use. The facilities are distributed across the development rather than concentrated in a single building, which keeps them accessible and practical during peak hours. Spaces cover multiple age groups and daily needs, from fitness and sports infrastructure to leisure zones and quieter areas for senior residents.
Ramky One Genext Towers at Uppal Hyderabad sits close to Nizamabad Road NH 44, NH 163, Inner Ring Road, which handles most commute routes to employment hubs and commercial areas in Hyderabad. Sri Chaitanya School, Habsiguda, Apollo Pharmacy, Habsiguda, Kakatiya Park, Habsiguda are within a reasonable distance, and the area holds a connectivity index of 4.3.
Sri Sai Public School, Sri Chaitanya School, Aksharabhyas PrePrimary Play School, Gowtham Model School, Gyan Bharathi High School are close to Ramky One Genext Towers, which makes the project practical for families managing school runs alongside work commutes. Indian Overseas Bank, Vijaya Bank, Andhra Bank, Equitas, Kotak Bank are also nearby for routine financial needs, removing two of the more common location compromises families make when shortlisting areas.
This website is only for the purpose of providing information regarding real estate projects in different geographies. Any information which is being provided on this website is not an advertisement or a solicitation. The company has not verified the information and the compliances of the projects. Further, the company has not checked the RERA* registration status of the real estate projects listed herein. The company does not make any representation in regards to the compliances done against these projects. Please note that you should make yourself aware about the RERA* registration status of the listed real estate projects.
*Real Estate (Regulation & Development) Act, 2016.


