 Floor plan
coming soon
2 BHK Apartment - 1126 sq. ft. (Saleable)
Price:Price on Request


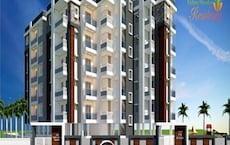
Onellas Lakshmi Abode is a premium residential development situated in Saroor Nagar, Hyderabad with pincode 500035, crafted by Onella Constructions. Spanning 0.11 Acres, this community features 10 residential units spread across 1. Homebuyers can choose from 2, 3 BHK Flats featuring 2, 3 BHK, with sizes starting from 1126 Sq.Ft. up to 1339 Sq.Ft.. Currently in Under Construction status, the property offers a modern living experience complemented by Kids' Play Areas / Sand Pits, Power Backup, Treated Water Supply, 24 x 7 Security, CCTV / Video Surveillance, Normal Park / Central Green. Situated near GD Goenka School, Chanakyapuri, Swami Vivekananda Park, Vanasthalipuram and Inner Ring Road, residents enjoy seamless connectivity alongside a reliable infrastructure backed by P02400009979.

Price on Request
Onellas Lakshmi Abode is a premier residential development situated at Saroor Nagar Hyderabad, thoughtfully crafted by Onella Constructions to offer a refined living experience. Set against the vibrant backdrop of South Zone, this community features Residential living spaces with a minimum size starting from 1126 Sq.Ft.. Residents can look forward to moving into their dream homes by Feb 2027, following a scheduled launch date of Feb 2024.
The neighborhood boasts an average asking price of ₹ 4,800 /Sq.Ft. and an overall rental price of ₹ 19 /Sq.Ft., with micromarket asking prices averaging ₹ 6,850 /Sq.Ft.. Families will appreciate the convenience of having GD Goenka School, Vignan High School, Govt High School, Sai Grammar High School, Government School and Karur Vysya Bank, Indusind Bank, Punjab National Bank, ICICI Bank, United Bank Of India close by. The development is designed to incorporate premium Oil Bound Distemper, Vitrified Tiles, RCC Frame Structure and offers 2, including 2 BHK Apartment measuring 1126 Sq. Ft. and 3 BHK Apartment measuring 1339 Sq. Ft., reflecting a strong 82 in the area.
Onellas Lakshmi Abode offers 2, 3 BHK Flats tailored for contemporary lifestyles, featuring thoughtful layouts designed to maximize space efficiency, natural light, and ventilation across living areas, bedrooms, and kitchens.
2 BHK Apartment provides 1126 Sq. Ft. of well-planned living space, featuring efficiently structured room dimensions and comfortable balconies for daily relaxation.
3 BHK Apartment encompasses 1339 Sq. Ft., delivering expanded storage options, generous bedroom dimensions, and optimized common areas that create a welcoming environment for families.
Floor plan
Saroor Nagar's average asking price is stable quarter-on-quarter.
Monthly Rent in Saroor Nagar start from ₹ 36.5 K with options available for 3 BHK units
Get the latest price and market updates for Onellas Lakshmi Abode.
ONELLAS LAKSHMI ABODE, developed by ONELLA CONSTRUCTIONS, officially launched on 19-Feb-2024 and expected to complete by 19-Jun-2027. Registered under RERA No. P02400009979. The project comprises 1 towers and offers 10 residential units, with unit sizes ranging from 1119 to 1335 Square feet
Explore the master plan, project photos and walkthrough videos of Onellas Lakshmi Abode to understand the overall layout, tower placement, amenities, landscaped spaces and key highlights before making your buying decision.

This project delivers a practical and highly organized home life centered on essential daily comforts and efficient space management. If you are a working professional, you will benefit most from a straightforward commute and a low-maintenance setup that frees up your personal time. The combination of dedicated water-saving infrastructure and boundary planting makes your home a smart, self-contained choice that stands out for its long-term value.
Download master plan of Onellas Lakshmi Abode to explore layout details in Saroor Nagar, Hyderabad.
Onellas Lakshmi Abode offers an elevated living experience designed for modern families and young professionals seeking a harmonious blend of relaxation and recreation. Residents can make the most of Kids' Play Areas / Sand Pits, Power Backup, Treated Water Supply, 24 x 7 Security, CCTV / Video Surveillance, Normal Park / Central Green, which are thoughtfully curated to support a healthy and active lifestyle. The community spaces encourage social interaction and provide a welcoming environment for homeowners of all age groups. Designed to foster community living and everyday well-being, this development ensures that every resident enjoys a balanced routine right within the premises.
Onellas Lakshmi Abode is situated at Saroor Nagar Hyderabad, offering residents exceptional convenience and accessibility.Inner Ring Road facilitate smooth daily commuting to major business districts and commercial hubs, while GD Goenka School, Chanakyapuri, Swami Vivekananda Park, Vanasthalipuram provide prominent reference points within the neighborhood. Families will find daily life particularly comfortable with GD Goenka School, Vignan High School, Govt High School, Sai Grammar High School, Government School situated close to the residential premises for hassle-free educational access. Additionally, financial errands are easily managed thanks to Karur Vysya Bank, Indusind Bank, Punjab National Bank, ICICI Bank, United Bank Of India located conveniently within the vicinity. This strategic positioning ensures a well-connected lifestyle that balances professional connectivity with essential daily conveniences for modern homeowners.

Average Asking Price in Saroor Nagar
Based on active listings and recent trends

Based on demand, livability, and activity
Know More About Saroor Nagar
No Reviews exist for Saroor Nagar
Be the first to review this localityTrust & Verification
Onellas Lakshmi Abode currently holds an active Under Construction milestone, keeping pace with a structured execution plan designed for timely delivery. The development follows a well-planned timeline initiated around Feb 2024, aiming for final completion by Feb 2027 Legal transparency and consumer confidence are fully supported through official compliance, backed by registration under P02400009979 Every phase of construction adheres to rigorous regulatory standards, ensuring that future homeowners receive verified documentation alongside steady structural progress on site.
Onellas Lakshmi Abode
Rera Url:

Saroor Nagar, Hyderabad

Saroor Nagar, Hyderabad

Nagole, Hyderabad
Share your genuine review and help other buyers make an informed decision.

Onellas Lakshmi Abode is brought to you by Onella Constructions. This esteemed builder has established a strong presence in the real estate sector, successfully completing 1 successful developments. The company focuses on crafting quality residential spaces that cater to modern homebuyer expectations, integrating thoughtful design with reliable construction standards. Through a commitment to excellence and timely execution, they continue to shape vibrant communities and deliver enduring value to residents across their portfolio.

Uppal, Hyderabad
3 BHK
Price On Request

Saroor Nagar, Hyderabad
2,3 BHK
₹ 94.38 Lac to 1.56 Cr

Kothapet, Hyderabad
2,3 BHK
₹ 55.04 Lac to 84.15 Lac
Nagole, Hyderabad
2,3 BHK
₹ 59.80 Lac to 83.98 Lac

Alkapuri, Hyderabad
3 BHK
Price On Request

Mansoorabad, Hyderabad
2,3 BHK
₹ 52.36 Lac to 70.49 Lac

Uppal, Hyderabad
2,3 BHK
Price On Request

Uppal, Hyderabad
2,3 BHK
₹ 1.62 Cr to 2.71 Cr

Nagole, Hyderabad
2,3 BHK
₹ 57.49 Lac to 1.29 Cr

Chintalakunta, Hyderabad
2 BHK
₹ 65.91 Lac to 76.05 Lac

Meerpet, Hyderabad
2 BHK Apartment
₹ 50.65 Lac to 51.81 Lac

Nagole, Hyderabad
2, 3 BHK Apartment
₹ 54.52 Lac to 1.08 Cr

LB Nagar, Hyderabad
3 BHK Apartment
₹ 1.25 Cr to 1.27 Cr

Mansoorabad, Hyderabad
3 BHK Apartment
₹ 1.22 Cr to 1.56 Cr

Mansoorabad, Hyderabad
3 BHK Apartment
₹ 97.50 Lac to 1.11 Cr

Gaddi annaram, Hyderabad
3 BHK Apartment
Price On Request

LB Nagar, Hyderabad
3, 4 BHK Apartment
₹ 1.49 Cr to 2.20 Cr

Uppal, Hyderabad
2, 3 BHK Apartment
₹ 76.84 Lac to 1.23 Cr

Mansoorabad, Hyderabad
2 BHK Apartment
Price On Request

Bandlaguda Jagir, Hyderabad
3 BHK Apartment
Price On Request

Mansoorabad, Hyderabad
2, 3 BHK Apartment
₹ 1.10 Cr to 2.10 Cr

Kharmanghat, Hyderabad
2, 3 BHK Apartment
₹ 63.86 Lac to 1.15 Cr

Saidabad, Hyderabad
2 BHK Apartment
Price On Request
Amberpet, Hyderabad
2, 3 BHK Apartment
₹ 1.01 Cr to 1.31 Cr
Kharmanghat, Hyderabad
2 BHK Apartment
₹ 53.89 Lac to 62.96 Lac

Kharmanghat, Hyderabad
3 BHK Apartment
₹ 1.21 Cr

Kothapet, Hyderabad
3 BHK Apartment
₹ 1.04 Cr to 1.08 Cr

Uppal, Hyderabad
3 BHK Apartment
₹ 72.36 Lac
Mansoorabad, Hyderabad
3 BHK Apartment
₹ 95.48 Lac

Amberpet, Hyderabad
Price On Request

Kharmanghat, Hyderabad
2 BHK Apartment
Price On Request

Padmarao Nagar, Hyderabad
2, 3 BHK Apartment
₹ 61.87 Lac to 1.11 Cr

Kothapet, Hyderabad
2, 3 BHK Apartment
Price On Request

Ramanthapur, Hyderabad
2 BHK Apartment
Price On Request

Dilsukh Nagar, Hyderabad
Price On Request
Ramanthapur, Hyderabad
2, 3 BHK Apartment
Price On Request

Dilsukh Nagar, Hyderabad
Price On Request
Ramanthapur, Hyderabad
2 BHK Apartment
Price On Request
Kothapet, Hyderabad
2 BHK Apartment
Price On Request
This website is only for the purpose of providing information regarding real estate projects in different geographies. Any information which is being provided on this website is not an advertisement or a solicitation. The company has not verified the information and the compliances of the projects. Further, the company has not checked the RERA* registration status of the real estate projects listed herein. The company does not make any representation in regards to the compliances done against these projects. Please note that you should make yourself aware about the RERA* registration status of the listed real estate projects.
*Real Estate (Regulation & Development) Act, 2016.





