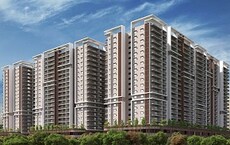
Sports

- Gymnasium
- Swimming Pool
- Badminton Court(s)
- Cricket
- Kids' Play Areas / Sand Pits
- Basketball
- Yoga Areas
- Jogging / Cycle Track


Jain Radhakrishna Bliss is situated in LB Nagar, Hyderabad, offering a range of 3, 4 BHK. Developed by Jain Constructions Hyderabad, this residential project features 213 homes. The residences are available in various configurations, with 3 different configurations to choose from.
The development is located near Akshara International School, LB Nagar, Lotus Square Mall, LB Nagar, Swami Vivekananda Park, Vanasthalipuram and benefits from NH 65, Inner Ring Road, ensuring easy accessibility. The area has a connectivity index of 4.3 and a lifestyle index of 4.1. Residents can enjoy a comfortable lifestyle with convenient access to Kakatiya School, Akshara International School, Sri Gayatri School, St Patricks High School, St Patricks High School and Bank Of India, Hdfc Bank, United Bank Of India, Karnataka Bank, State Bank of India Karmanghat. The pincode for this location is 500074. The total area of the project is 1.72 Acres.

₹1.49 Cr - 2.20 Cr
₹7,500 Per Sq. Ft.
Jain Radhakrishna Bliss, developed by Jain Constructions Hyderabad, is located at LB Nagar Hyderabad, offering a desirable residential experience. The project features 3, 4 BHK Flats to suit diverse needs. Prospective residents can choose from units with 1980 Sq.Ft. to 2935 Sq.Ft.. This development features 1 residential blocks.
The homes include Acrylic Emulsion, Vitrified Tiles, Oil Bound Distemper, RCC Frame Structure and Gymnasium, Swimming Pool, Power Backup, 24*7 Water Supply, 24 x 7 Security, CCTV / Video Surveillance, Clubhouse, Indoor Games, Normal Park / Central Green. It is a Residential development with a 4.6 livability index. 3 completed projects demonstrates the developer's expertise. The development's RERA registration number is P02400010509. The New Launch adds to its appeal. The average asking price in the locality is ₹ 6,750 /Sq.Ft..
View the latest price list for Jain Radhakrishna Bliss.
*Prices are indicative and subject to applicable charges and project terms.
Jain Radhakrishna Bliss's average asking price is stable quarter-on-quarter, compared with LB Nagar.
Jain Radhakrishna Bliss avg. price is ₹ 6.7 k/Sq.Ft. compared to LB Nagar at ₹ 6.8 k/Sq.Ft.
Get the latest price and market updates for Jain Radhakrishna Bliss.
A total of 3 out of 217 launched units have been booked as of October 2026, including 4% of 3 BHK(3 out of 69 units).
TCS subsidiary HyperVault has signed an MoU with the Telangana government to develop India's largest AI data centre campus in Hyderabad. The project, with an investment of up to ₹70,000 crore, will span over 264 acres and have a capacity of 1 GW.The campus will utilize green energy and water-neutral design principles plus will provideemployment to 7000 workmen.
During Q1'2026, average property prices for Jain Radhakrishna Bliss moved from ₹ 5,500/sqft to ₹ 6,700/sqft, reflecting a 21.82% rise.
Jain Radhakrishna Bliss offers a variety of 3, 4 BHK Flats to suit diverse needs. The available unit options include 3, 4 BHK. The 3 BHK Apartment has an area of 1980 Sq. Ft. and .
The 3 BHK Apartment comes with an area of 2050 Sq. Ft., available for.
For larger families, the 4 BHK Apartment offers ample space with an area of 2935 Sq. Ft., . The 1980 Sq.Ft. and 2935 Sq.Ft. ensure there's a perfect fit for every resident. These units are designed to maximize space and comfort, taking into account Acrylic Emulsion, Vitrified Tiles, Oil Bound Distemper, RCC Frame Structure. The development features 213 residential units, spread across 1.

Price:₹ 1.49 Cr

Price:₹ 1.54 Cr

Price:₹ 2.20 Cr
Explore the master plan, project photos and walkthrough videos of Jain Radhakrishna Bliss to understand the overall layout, tower placement, amenities, landscaped spaces and key highlights before making your buying decision.

This project delivers a home life centered around outdoor activity and community interaction within a green setting. Families and active individuals benefit from the diverse sports facilities and dedicated play areas, making daily life engaging and convenient. The thoughtful integration of green and open spaces creates a refreshing environment, setting it apart in the local market.
Download master plan of Jain Radhakrishna Bliss to explore layout details in LB Nagar, Hyderabad.
Residents at Jain Radhakrishna Bliss can enjoy Gymnasium, Swimming Pool, Power Backup, 24*7 Water Supply, 24 x 7 Security, CCTV / Video Surveillance, Clubhouse, Indoor Games, Normal Park / Central Green. It is designed to enhance the lifestyle of its residents. The development focuses on creating a vibrant community. Residents can enjoy the facilities and features designed for all age groups. It is a perfect place for families. The amenities are thoughtfully planned.
Jain Radhakrishna Bliss is situated in LB Nagar, Hyderabad, a location with a connectivity index of 4.3 and a lifestyle index of 4.1. The area is well-connected via NH 65, Inner Ring Road, ensuring ease of travel to key destinations. Residents benefit from proximity to Akshara International School, LB Nagar, Lotus Square Mall, LB Nagar, Swami Vivekananda Park, Vanasthalipuram and various conveniences.
The locality offers easy access to Kakatiya School, Akshara International School, Sri Gayatri School, St Patricks High School, St Patricks High School and Bank Of India, Hdfc Bank, United Bank Of India, Karnataka Bank, State Bank of India Karmanghat, enhancing the convenience for families and individuals alike. With pincode 500074, this area enjoys well-established infrastructure. The project is offering 3, 4 BHK Flats with a minimum size of 1980 Sq.Ft..

Estimate commute from your office or kid's school to Jain Radhakrishna Bliss.


Please select the starting point to calculate the travel time.
Trust & Verification
Jain Radhakrishna Bliss is currently New Launch. The project is registered with P02400010509, ensuring full compliance and transparency. Delivery of homes is proceeding according to the established timeline. With Jain Constructions Hyderabad's commitment to quality, the development is on track to meet its projected deadlines.
It offers 3, 4 BHK Flats with 3, 4 BHK to suit various family needs. The construction progress reflects a dedication to delivering high-quality residences. This development is set to provide a comfortable and secure living environment for its residents. The project spans across 1.72 Acres, offering ample space for various amenities and green spaces.
Jains Radhakrishna Bliss
Rera Url:

LB Nagar, Hyderabad

Mansoorabad, Hyderabad

Kharmanghat, Hyderabad
Compare multiple homes side-by-side and find the option that best fits your budget, lifestyle, and needs.

Full Cost Clarity
Compare sale price or rent, applicable charges, and key ownership/rental expenses.
Amenities & Features
Compare amenities, furnishing, configuration, and property features side-by-side.
Best Pick Recommendation
Get an expert-recommended option based on your selected preferences.
Builder / Seller Details
Review key trust signals like builder profile, seller details, and project history.

Jain Radhakrishna Bliss is brought to you by Jain Constructions Hyderabad. They have a strong foundation with 3 completed projects, reflecting their commitment to quality and timely delivery. The developer focuses on creating spaces that resonate with modern families and individuals, emphasizing community living and sustainable practices.
With a keen understanding of market trends and customer needs, this company strives to deliver homes that exceed expectations. Their dedication to innovation and excellence is evident in every aspect of their projects. The builder aims to create lasting value for homeowners through thoughtful design and superior construction. They are committed to providing exceptional living experiences.

LB Nagar, Hyderabad
2,3 BHK
₹ 1.14 Cr to 1.61 Cr

Saroor Nagar, Hyderabad
2,3 BHK
₹ 81.25 Lac to 1.09 Cr

Mansoorabad, Hyderabad
3 BHK
₹ 97.50 Lac to 1.11 Cr

Mansoorabad, Hyderabad
3 BHK
₹ 1.22 Cr to 1.56 Cr

Saroor Nagar, Hyderabad
2,3 BHK
₹ 94.38 Lac to 1.56 Cr

Kharmanghat, Hyderabad
3 BHK
₹ 1.21 Cr

Nagole, Hyderabad
3 BHK
₹ 1.17 Cr to 1.18 Cr

Nagole, Hyderabad
3 BHK
₹ 1.25 Cr
Kharmanghat, Hyderabad
2,3 BHK
₹ 63.86 Lac to 1.15 Cr

B N Reddy Nagar, Hyderabad
3 BHK
₹ 1.14 Cr to 1.17 Cr

Uppal, Hyderabad
2, 3 BHK Apartment
₹ 76.84 Lac to 1.23 Cr

Uppal, Hyderabad
3 BHK Apartment
Price On Request

Mansoorabad, Hyderabad
2 BHK Apartment
Price On Request

Nagole, Hyderabad
2, 3 BHK Apartment
Price On Request

Bandlaguda Jagir, Hyderabad
3 BHK Apartment
Price On Request

Uppal, Hyderabad
2, 3 BHK Apartment
Price On Request

Nagole, Hyderabad
2 BHK Apartment
Price On Request

Mansoorabad, Hyderabad
2, 3 BHK Apartment
₹ 68.60 Lac to 98.00 Lac

Saroor Nagar, Hyderabad
Retail Shop
Price On Request

Mansoorabad, Hyderabad
2, 3 BHK Apartment
₹ 1.10 Cr to 2.10 Cr

Kothapet, Hyderabad
2, 3 BHK Apartment
₹ 55.04 Lac to 84.15 Lac
Kharmanghat, Hyderabad
3 BHK Apartment
₹ 1.10 Cr

Kharmanghat, Hyderabad
2, 3 BHK Apartment
₹ 60.42 Lac to 81.22 Lac

Uppal, Hyderabad
3 BHK Apartment
₹ 92.30 Lac to 94.50 Lac

Mansoorabad, Hyderabad
3 BHK Apartment
₹ 1.09 Cr to 1.52 Cr

Uppal, Hyderabad
2, 3 BHK Apartment
Price On Request

Uppal, Hyderabad
2 BHK Apartment
Price On Request

Kharmanghat, Hyderabad
2 BHK Apartment
Price On Request

Kothapet, Hyderabad
2, 3 BHK Apartment
Price On Request

Ramanthapur, Hyderabad
2 BHK Apartment
Price On Request

Saroor Nagar, Hyderabad
2 BHK Apartment
Price On Request

Dilsukh Nagar, Hyderabad
Price On Request

Dilsukh Nagar, Hyderabad
Price On Request
Ramanthapur, Hyderabad
2 BHK Apartment
Price On Request

Saroor Nagar, Hyderabad
2 BHK Apartment
Price On Request
Kothapet, Hyderabad
2 BHK Apartment
Price On Request
Dilsukh Nagar, Hyderabad
Price On Request
This website is only for the purpose of providing information regarding real estate projects in different geographies. Any information which is being provided on this website is not an advertisement or a solicitation. The company has not verified the information and the compliances of the projects. Further, the company has not checked the RERA* registration status of the real estate projects listed herein. The company does not make any representation in regards to the compliances done against these projects. Please note that you should make yourself aware about the RERA* registration status of the listed real estate projects.
*Real Estate (Regulation & Development) Act, 2016.