Haris Pranava Constructions developer logo

Haris Affluence LB Nagar, Hyderabad

Haris Affluence by Haris Pranava Constructions, located in LB Nagar, Hyderabad, is a Villa offering Villa. Villa sizes vary from 3915 Sq.Ft. to 4170 Sq.Ft., across a project spanning 6.42 Acres. Units are available from ₹ 3.49 Cr.

₹3.49 Cr - 3.81 Cr

Project Status
Under Construction
Unit Config
4 BHK Villa
Size
3915 to 4170 Sq. Ft.
Number of Units
70
Total Area
6.42 Acres
On this page

About Haris Affluence, LB Nagar by Haris Pranava Constructions

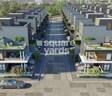
Haris Affluence is a luxurious villa development, located in East Zone, Hyderabad. The project comprises of a total of 70 units, spread over a land area of 6.42 acres. Each unit is spacious and comes with luxurious features such as an outdoor swimming pool, a gymnasium, a spa and a playground. The Affluence villas is a boutique development, and offers an opulent lifestyles to its residents. The project is situated 800 m to ORR Bongulur Junction towards Saidabad on Nagarjuna Sagar highway, making it easily accessible.

Haris Affluence Price List, Price Trends and Market Insights

Price List

View the latest price list for Haris Affluence.

Unit Type (Saleable) Price* Action
4 BHK Villa 3915 Sq. Ft. ₹ 3.49 Cr
4 BHK Villa 4170 Sq. Ft. ₹ 3.81 Cr

*Prices are indicative and subject to applicable charges and project terms.

Haris Affluence Floor Plans

Floor plan of 4 BHK 3915 Sq. Ft. Villa in Haris Affluence, Hyderabad
4 BHK 3915 Sq. Ft. Villa

Price:₹ 3.49 Cr

₹ 2.42 L EMI

Master Plan, Photos, Videos & Brochure of Haris Affluence

Explore the master plan, project photos and walkthrough videos of Haris Affluence to understand the overall layout, tower placement, amenities, landscaped spaces and key highlights before making your buying decision.

Master Plan 1

Overview about Haris Affluence
  • Haris Affluence is a residential master plan located on major roads in Hyderabad. It offers a well-organized layout with substantial green spaces and a central clubhouse complex.
Land Use and Density
  • Around 25%-35% of the plot is green, featuring Designated Park areas that provide residents with natural spaces for relaxation.
  • The open area covers 25%-35% of the plot, offering ample room for residents to enjoy the outdoors.
  • Only 0.5%-1.5% of the plot has been built on, ensuring homes get abundant air and light with vast open spaces surrounding them.
Connectivity Access
  • Proximity to NH 65 and Nehru Outer Ring Road Hyderabad ensures convenient commutes and easy access to the wider city. The internal layout includes an Internal Main Road, Entry Gate, Exit Gate, and Surface Parking for smooth movement within the project.
Amenities Lifestyle
  • A Swimming Pool gives residents a place to cool off and relax within the community.
  • This amenity includes a Banquet Hall and Library, providing residents with spaces for social gatherings and quiet contemplation.
Tower Placement Orientation
  • The 70 residential plots are arranged in a structured grid pattern.
  • Individual land parcels are uniformly sized, creating a consistent neighborhood feel.
  • Plots are organized into distinct blocks, separated by connecting streets.
  • The layout ensures each plot has direct access to an internal road.
Amenity Access
  • Residents in plots 45, 44, 27, and 26 have immediate proximity to the community facilities.
  • The shared activity zone is positioned at one end, making it a destination for all residents.
  • Plots like 61 through 70 require a short walk along the internal roads to reach the central hub.
  • The arrangement allows for easy reach of the recreational and social areas from most homes.
Noise Privacy Road Facing
  • Plots 01, 02, 08, and 09 are situated closest to the main access route, potentially experiencing more activity.
  • Residential units along the right and left edges benefit from buffer zones of green space.
  • Plots 61 through 70 are set deeper within the property, offering increased quietness.
  • The grid layout provides a degree of separation between homes, enhancing individual privacy.
Corridor Analysis
  • The uniform spacing between residential units creates clear sightlines down the connecting streets.
  • Open views are maintained across the property due to the consistent plot arrangement.
  • The grid structure allows for ample light penetration to all individual land parcels.
  • The layout feels open and airy, with no tall structures blocking views between plots.
Internal Circulation Pedestrian
  • A network of connecting streets allows residents to move freely throughout the property.
  • The main driving path provides direct access to all residential blocks.
  • Residents can easily walk between plots and to the community facilities using the internal roads.
  • The structured layout supports straightforward movement for daily activities within the community.
Child Senior Friendly Zones
  • Grassy areas along the property edges offer quiet spots for older residents to relax.
  • The central community gathering points provide accessible spaces for all age groups.
  • The internal roads are designed for slower speeds, enhancing safety for children playing near homes.
  • The presence of green strips between plot rows offers safe, informal play areas.
Green Cover Landscape
  • Strips of planting run consistently between rows of residential plots.
  • Larger natural sections are located at the right and left boundaries of the property.
  • An expansive green space is positioned adjacent to the community facilities.
  • The layout integrates green elements throughout, not just at the periphery.
Traffic Flow Access Planning
  • Vehicles enter the property through a single main entry point.
  • A primary internal road guides cars through the upper section of the development.
  • Branching roads extend from the main path, providing direct access to each residential plot.
  • Parking is available alongside the individual plots, accommodating resident vehicles.
Overall Livability Assessment
  • This area offers a well-structured environment, balancing private plots with shared community spaces.
  • The consistent layout and distribution of green areas contribute to a pleasant daily atmosphere.
  • Residents benefit from a clear sense of order and easy navigation within the property.
  • The design fosters a quiet residential setting, ideal for those seeking a peaceful home life.
Final Summary

This area delivers a spacious and serene home life, where the majority of the land is dedicated to open areas rather than construction. Residents seeking a tranquil environment with good social facilities will find daily life here comfortable, benefiting from easy access to major roads and a community this amenity. This project stands out for its exceptionally low built-up density and generous green spaces, offering a refreshing contrast to more crowded urban developments.

Download Hub for Haris Affluence

Download master plan of Haris Affluence to explore layout details in LB Nagar, Hyderabad.

Master Plan

Overall project layout & design

Walkthrough Video

Virtual tour of the property

Amenities & Specifications of Haris Affluence

Sports

  • Gymnasium
  • Swimming Pool
  • Kids' Play Areas / Sand Pits
  • Yoga Areas

Convenience

  • Power Backup
  • Treated Water Supply
  • Guest House
  • 24*7 Water Supply

Safety

  • 24 x 7 Security
  • CCTV / Video Surveillance
  • Intercom Facility

Leisure

  • Reading Room/Library
  • Party Hall
  • Clubhouse
  • Amphitheater
  • Indoor Games

Environment

  • Rain Water Harvesting
  • Sewage Treatment Plant
  • Large Green Area

Specifications

Master Bedroom-Walls
Acrylic Emulsion
Master Bedroom-Flooring
Vitrified Tiles
Other Bedrooms-Flooring
Vitrified Tiles
Walls
Acrylic Emulsion
Living Area-Flooring
Vitrified Tiles
Kitchen-Equipments
Chimney, Refrigrator, Microwave
Bathroom
Exhaust Fan
Structure
RCC Frame Structure

Location and Connectivity Around Haris Pranava Constructions LB Nagar

Connectivity map showing nearby places around East Zone
East Zone Check Travel Time

Estimate commute from your office or kid's school to Haris Affluence.

RERA Details of Haris Affluence

  • Square Yards RERA Reg. REA02400000010

How does Haris Affluence compare with similar projects?

Compare Haris Affluence with similar projects. Evaluate pricing, configurations, possession timelines, and project scale to find the best fit for your needs.
Current Project
Haris Affluence project in LB Nagar, Hyderabad

Haris Affluence

LB Nagar, Hyderabad

Price
₹3.49 Cr - 3.81 Cr
Configuration
4 BHK Villa
Unit Size
3915 to 4170 Sq. Ft
Possession
N/A
Status
Under Construction
RERA No.
REA02400000010
Land Area
6.42 Acres
Total Units
70
Density
11 Units/Acre
Haris Pranava Affluence project in Turkayamjal, Hyderabad

Haris Pranava Affluence

Turkayamjal, Hyderabad

Price
₹3.40 Cr - 3.75 Cr
Configuration
4 BHK Villa
Unit Size
3745 to 4132 Sq. Ft
Possession
Jan 2025
Status
Ready to Move
RERA No.
P02400002498
Land Area
6.45 Acres
Total Units
70
Density
11 Units/Acre
Elegant La Casa project in Adibatla, Hyderabad

Elegant La Casa

Adibatla, Hyderabad

Price
₹3.85 Cr - 5.30 Cr
Configuration
4 BHK Villa
Unit Size
4054 to 5584 Sq. Ft
Possession
Sep 2027
Status
Under Construction
RERA No.
P02400005578
Land Area
22 Acres
Total Units
544
Density
25 Units/Acre
View Detailed Comparison

Haris Pranava Constructions Track Record

3 Total
Projects
1 Delivered
Projects
You May Also Like
*Disclaimer

This website is only for the purpose of providing information regarding real estate projects in different geographies. Any information which is being provided on this website is not an advertisement or a solicitation. The company has not verified the information and the compliances of the projects. Further, the company has not checked the RERA* registration status of the real estate projects listed herein. The company does not make any representation in regards to the compliances done against these projects. Please note that you should make yourself aware about the RERA* registration status of the listed real estate projects.

*Real Estate (Regulation & Development) Act, 2016.