Sports

- Kids' Play Areas / Sand Pits


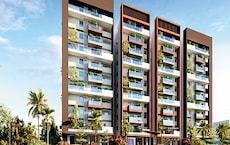
Lotz And Homez Ashritha is a premium residential development situated in Uppal, Hyderabad, with pincode 500039, crafted by Lotz and Homez Properties. Spread across 0.36 Acres, the project comprises a total of 30 homes housed within 1. Homebuyers can choose from various 2, 3 BHK Flats featuring 2, 3 BHK, with sizes ranging from 1214 Sq.Ft. to 1754 Sq.Ft.. Currently in Under Construction, the property is scheduled for possession by Feb 2028. Residents here enjoy access to Kids' Play Areas / Sand Pits, Power Backup, Treated Water Supply, 24 x 7 Security, CCTV / Video Surveillance, Normal Park / Central Green, thoughtful Oil Bound Distemper, Vitrified Tiles, and close proximity to Sai Vikas High School, Srujana High School, Krishnaveni Talent School, Vignan School, Sanskriti Digi Play School and Global Indian International School, Peerzadiguda, Aditya Hospitals, Uppal, Sree Hemadurga Mall, Uppal, all connected via Nehru Outer Ring Road Hyderabad.

Price on Request
Lotz And Homez Ashritha is a premium residential development located at Uppal Hyderabad. Developed by Lotz and Homez Properties, this meticulously planned project is registered under P02200011117 and belongs to the Residential segment. Situated within East Zone, the community offers a comfortable living environment supported by a locality ranked 28 with an overall rating of 4.6. Homebuyers can explore 3 different configurations, including 2 BHK Apartment with an area of 1214 Sq. Ft., as well as 2 BHK Apartment spanning 1274 Sq. Ft. and 3 BHK Apartment measuring 1754 Sq. Ft., designed to cater to modern lifestyle needs.
View the latest price list for Lotz And Homez Ashritha.
*Prices are indicative and subject to applicable charges and project terms.
Uppal's average asking price is cooling quarter-on-quarter.
Get the latest price and market updates for Lotz And Homez Ashritha.
The Hyderabad Metropolitan Water Supply and Sewerage Board has directed construction agencies to expedite works on the Godavari Drinking Water Supply Scheme phases 2 and 3, with a target completion date of October 2027. This acceleration involves deploying additional working groups and increasing manpower and machinery.
Approximately 70 meters of the Uppal Skywalk will be dismantled to facilitate the construction of the Uppal-Narapally Elevated Corridor. While the pedestrian facility will be restored later, a portion will be temporarily closed. This construction is part of the NH-163 development.
A new 10-year roadmap by Niti Aayog identifies Hyderabad as a critical node for India's semiconductor industryexpansion , driving further Hyderabad Realty demand. The city's existing concentration of top semiconductor firms and a growing pool of skilled professionals are key strengths.
CM A. Revanth Reddy announced that the Musi River rejuvenation project will create employment opportunities and boost the city's night economy. The project is part of broader initiatives to strengthen Hyderabad's urban infrastructure while preserving its historic identity. Other initiatives include the development of Kotwal Guda Eco Park and the ongoing Hyderabad Metro Rail expansion.
ASHRITHA, developed by LOTZ & HOMEZ PROPERTIES PRIVATE LIMITED, officially launched on 24-Oct-2024 and expected to complete by 23-Feb-2028. Registered under RERA No. P02200011117. The project comprises 1 towers
Lotz And Homez Ashritha offers 2, 3 BHK Flats featuring 2, 3 BHK designed to accommodate various family requirements and lifestyles.
2 BHK Apartment provides a thoughtfully structured living space covering 1214 Sq. Ft., ensuring optimal room layouts, ample ventilation, and efficient storage solutions.
2 BHK Apartment delivers an expansive configuration spanning 1274 Sq. Ft., crafted to maximize natural light and functional interior circulation.
3 BHK Apartment encompasses a spacious layout measuring 1754 Sq. Ft., tailored for residents seeking enhanced room dimensions and superior residential comfort.

Price:Price on Request

Price:Price on Request

Price:Price on Request
Explore the master plan, project photos and walkthrough videos of Lotz And Homez Ashritha to understand the overall layout, tower placement, amenities, landscaped spaces and key highlights before making your buying decision.

Living here means a focus on a private residential experience within a single building. Residents seeking a straightforward home with essential utility systems and direct road access will find daily life convenient. Its direct connectivity to a major road provides a clear advantage for commuting in the area.
Download master plan of Lotz And Homez Ashritha to explore layout details in Uppal, Hyderabad.
Lotz And Homez Ashritha elevates everyday living by offering a comprehensive suite of Kids' Play Areas / Sand Pits, Power Backup, Treated Water Supply, 24 x 7 Security, CCTV / Video Surveillance, Normal Park / Central Green designed to cater to all age groups. Residents can easily balance an active fitness routine, social gatherings, and quiet relaxation within the community premises. This development provides thoughtfully planned spaces that foster a vibrant neighborhood atmosphere, ensuring homeowners enjoy a balanced and fulfilling lifestyle.
Lotz And Homez Ashritha is located at Uppal Hyderabad. Residents benefit from exceptional connectivity facilitated by Nehru Outer Ring Road Hyderabad, ensuring smooth daily commutes to key business districts and commercial hubs. The neighborhood offers a high livability standard, supported by a connectivity index of 4.3 and an education & healthcare index of 4.5. Everyday convenience is enhanced with Sai Vikas High School, Srujana High School, Krishnaveni Talent School, Vignan School, Sanskriti Digi Play School and Hdfc Bank, Indian Bank, Canara Bank, Axis Bank, Andhra Bank situated close by. Furthermore, daily travel is streamlined by nearby transit options, while prominent local destinations like Global Indian International School, Peerzadiguda, Aditya Hospitals, Uppal, Sree Hemadurga Mall, Uppal provide added urban accessibility for families and professionals residing here.

Estimate commute from your office or kid's school to Lotz And Homez Ashritha.


Please select the starting point to calculate the travel time.
Average Asking Price in Uppal
Based on active listings and recent trends

Based on demand, livability, and activity
Know More About UppalGood location
— vasubabu earthineni, Owner
Trust & Verification
Lotz And Homez Ashritha is currently listed under Under Construction with an anticipated handover scheduled for Feb 2028, ensuring a clear and structured timeline for future residents. Originally commenced around Oct 2024, the building works are progressing steadily toward completion, promising modern living spaces crafted with precision and care. For absolute peace of mind and regulatory transparency, this development holds official approval under RERA with registration number P02200011117, reflecting complete adherence to all legal standards and consumer protection guidelines.
Ashritha
Rera Url:

Uppal, Hyderabad

Uppal, Hyderabad

Peerzadiguda, Hyderabad
Compare multiple homes side-by-side and find the option that best fits your budget, lifestyle, and needs.

Full Cost Clarity
Compare sale price or rent, applicable charges, and key ownership/rental expenses.
Amenities & Features
Compare amenities, furnishing, configuration, and property features side-by-side.
Best Pick Recommendation
Get an expert-recommended option based on your selected preferences.
Builder / Seller Details
Review key trust signals like builder profile, seller details, and project history.

Lotz And Homez Ashritha is a residential development brought to the real estate sector by Lotz and Homez Properties. With a strong commitment to quality construction and timely execution, this builder has successfully delivered 2 completed projects to homeowners. The company focuses on creating well-designed living spaces that cater to modern lifestyle needs, emphasizing superior architectural standards, functional layouts, and sustainable building practices. By integrating thoughtful planning with robust construction methodologies, the developer continues to shape thriving residential communities and establish a strong reputation for reliability and customer satisfaction in the housing market.

Uppal, Hyderabad
2,3 BHK
₹ 1.14 Cr to 1.62 Cr

Peerzadiguda, Hyderabad
2,3 BHK
₹ 70.21 Lac to 1.18 Cr

Peerzadiguda, Hyderabad
2,3 BHK
₹ 86.63 Lac to 1.12 Cr

Nagole, Hyderabad
3 BHK
₹ 95.16 Lac to 96.00 Lac

Uppal, Hyderabad
3 BHK
₹ 1.02 Cr

Uppal, Hyderabad
2,3 BHK
₹ 1.62 Cr to 2.71 Cr
Peerzadiguda, Hyderabad
3 BHK
₹ 1.04 Cr to 1.55 Cr

Uppal, Hyderabad
3 BHK
₹ 1.03 Cr to 1.33 Cr

Peerzadiguda, Hyderabad
2,3 BHK
₹ 72.05 Lac to 1.01 Cr

Peerzadiguda, Hyderabad
2,3 BHK
₹ 58.00 Lac to 75.00 Lac

Adikmet, Hyderabad
2 BHK Apartment
Price On Request

Amberpet, Hyderabad
3 BHK Apartment
Price On Request

Peerzadiguda, Hyderabad
3 BHK Apartment
Price On Request

Amberpet, Hyderabad
3 BHK Apartment
₹ 2.51 Cr

Nagole, Hyderabad
2, 3 BHK Apartment
Price On Request

Bandlaguda Jagir, Hyderabad
3 BHK Apartment
Price On Request

Nacharam, Hyderabad
3 BHK Apartment
₹ 1.30 Cr to 1.84 Cr

Boduppal, Hyderabad
2, 3 BHK Apartment
Price On Request

Nagole, Hyderabad
2 BHK Apartment
Price On Request

Gayathri Nagar, Hyderabad
2, 3 BHK Apartment
₹ 72.59 Lac to 89.08 Lac

Saroor Nagar, Hyderabad
Retail Shop
Price On Request

Peerzadiguda, Hyderabad
3 BHK Apartment
₹ 1.02 Cr to 1.62 Cr

Kothapet, Hyderabad
2, 3 BHK Apartment
₹ 55.04 Lac to 84.15 Lac

Medipalli, Hyderabad
3 BHK Apartment
Price On Request

Amberpet, Hyderabad
2 BHK Apartment
Price On Request

Tarnaka, Hyderabad
2, 3 BHK Apartment
₹ 1.01 Cr to 1.95 Cr

Mallapur, Hyderabad
3, 4 BHK Apartment
₹ 92.98 Lac to 1.33 Cr

Kothapet, Hyderabad
2, 3 BHK Apartment
Price On Request

Ramanthapur, Hyderabad
2 BHK Apartment
Price On Request

Nacharam, Hyderabad
Price On Request

Habsiguda, Hyderabad
Price On Request
Mallapur, Hyderabad
1, 3 BHK Apartment
Price On Request
Tarnaka, Hyderabad
Price On Request

Tarnaka, Hyderabad
Price On Request
Ramanthapur, Hyderabad
2, 3 BHK Apartment
Price On Request

Tarnaka, Hyderabad
3 BHK Apartment
Price On Request
This website is only for the purpose of providing information regarding real estate projects in different geographies. Any information which is being provided on this website is not an advertisement or a solicitation. The company has not verified the information and the compliances of the projects. Further, the company has not checked the RERA* registration status of the real estate projects listed herein. The company does not make any representation in regards to the compliances done against these projects. Please note that you should make yourself aware about the RERA* registration status of the listed real estate projects.
*Real Estate (Regulation & Development) Act, 2016.


