Sports

- Gymnasium
- Swimming Pool
- Badminton Court(s)
- Tennis Court(s)
- Squash Court
- Kids' Play Areas / Sand Pits
- Basketball
- Volleyball
- Yoga Areas
- Jogging / Cycle Track
- Table Tennis


 +10 Photos
 Video
Video
₹70.29 Lac - 1.28 Cr
₹6,600 Per Sq. Ft.
View the latest price list for Vasavi Metropolis.
*Prices are indicative and subject to applicable charges and project terms.
Vasavi Metropolis's average asking price is cooling quarter-on-quarter, compared with Uppal.
Vasavi Metropolis avg. price is ₹ 6.6 k/Sq.Ft. compared to Uppal at ₹ 6.2 k/Sq.Ft.
Get the latest price and market updates for Vasavi Metropolis.
A total of 11 residential transactions has been registered so far for Vasavi Metropolis, amounting to ₹ 9 Cr till October 2026.
The Hyderabad Metropolitan Water Supply and Sewerage Board has directed construction agencies to expedite works on the Godavari Drinking Water Supply Scheme phases 2 and 3, with a target completion date of October 2027. This acceleration involves deploying additional working groups and increasing manpower and machinery.
Approximately 70 meters of the Uppal Skywalk will be dismantled to facilitate the construction of the Uppal-Narapally Elevated Corridor. While the pedestrian facility will be restored later, a portion will be temporarily closed. This construction is part of the NH-163 development.
A new 10-year roadmap by Niti Aayog identifies Hyderabad as a critical node for India's semiconductor industryexpansion , driving further Hyderabad Realty demand. The city's existing concentration of top semiconductor firms and a growing pool of skilled professionals are key strengths.
CM A. Revanth Reddy announced that the Musi River rejuvenation project will create employment opportunities and boost the city's night economy. The project is part of broader initiatives to strengthen Hyderabad's urban infrastructure while preserving its historic identity. Other initiatives include the development of Kotwal Guda Eco Park and the ongoing Hyderabad Metro Rail expansion.
During Q1'2026, average property prices for Vasavi Metropolis moved from ₹ 6,650/sqft to ₹ 7,750/sqft, reflecting a 16.54% rise.
External Works has reached 100%, Internal finishing stands at 90%, MEP Services including lift and staircases, are now 97% done.
A total of 224 out of 309 launched units have been booked as of March 2025, including 70% of 3 BHK(169 out of 240 units), 79% of 2 BHK(54 out of 68 units), 100% of BHK(1 units).
A total of 208 out of 309 launched units have been booked as of December 2024, including 66% of 3 BHK(158 out of 240 units), 74% of 2 BHK(50 out of 68 units).
External Works has reached 97%, Internal finishing stands at 70%, MEP Services including lift and staircases, are now 90% done.
11 Sales Transactions Registered in Vasavi Metropolis From Nov 25 to Oct 26 .
Transaction Period Nov 25 to Oct 26
11 Sales Transactions Registered in Vasavi Metropolis From Nov 25 to Oct 26 .

Price:₹ 70.29 Lac

Price:₹ 78.87 Lac

Price:₹ 91.08 Lac

Price:₹ 1.28 Cr
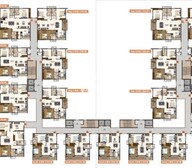
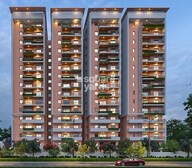
Explore the master plan, project photos and walkthrough videos of Vasavi Metropolis to understand the overall layout, tower placement, amenities, landscaped spaces and key highlights before making your buying decision.

This project delivers a home life centered on outdoor activity and community engagement, with abundant green spaces and diverse recreational options. Families and individuals seeking an active lifestyle will find ample opportunities for sports and relaxation right outside their door. Its focus on extensive outdoor amenities makes it a compelling choice for those prioritizing well-being and social interaction.
Download brochure, master plan & walkthrough video of Vasavi Metropolis to explore floor plans, layout, and complete project details in Uppal, Hyderabad.

Estimate commute from your office or kid's school to Vasavi Metropolis.


Please select the starting point to calculate the travel time.
Average Asking Price in Uppal
Based on active listings and recent trends

Based on demand, livability, and activity
Know More About UppalGood location
— vasubabu earthineni, Owner
Trust & Verification
Vasavi Metropolis
Rera Url:

Uppal, Hyderabad

Uppal, Hyderabad

Saroor Nagar, Hyderabad
Compare multiple homes side-by-side and find the option that best fits your budget, lifestyle, and needs.

Full Cost Clarity
Compare sale price or rent, applicable charges, and key ownership/rental expenses.
Amenities & Features
Compare amenities, furnishing, configuration, and property features side-by-side.
Best Pick Recommendation
Get an expert-recommended option based on your selected preferences.
Builder / Seller Details
Review key trust signals like builder profile, seller details, and project history.

Vasavi Group is one of the best residential property developers, headquartered in Hyderabad, with an exceptional real estate record. It runs on its mission of building a strong foundation of quality spaces, applying innovative techniques, integrity, and unmatched customer service. Vasavi group has ventured into several residential and commercial spaces and proved, time and again, that they are one of the key champions in Hyderabad, leading the Real Estate industry with their commitment and customer service drive. Vasavi Group was founded in 1994, and since its inception, the property giant has expanded its presence with 30 residential projects and 17 commercial projects. Its illustrious journey of more than 27 years has given some of the best residential developments with the highest standards of construction and redefined excellence. The Vasavi group has completed major residential and commercial projects in Hyderabad. They are also coming up with several more projects in the pipeline and plan to extend beyond the city. Vasavi Group has established itself as a pioneer in Hyderabad and Bangalore with an experience in various properties, from apartments to gated communities to shopping complexes. They have ventured into high-quality projects using industry best practices and building principles. Several customers have put their trust in the group with the most important possessions of their lives.

Habsiguda, Hyderabad
Office Space
Price On Request

Kompally, Hyderabad
4 BHK Villa
₹ 6.07 Cr to 6.30 Cr

Kukatpally, Hyderabad
2, 3 BHK Apartment
₹ 1.01 Cr to 2.25 Cr

Serilingampally, Hyderabad
3 BHK Apartment
₹ 1.55 Cr to 2.02 Cr

Uppal, Hyderabad
2, 3 BHK Apartment
₹ 80.26 Lac to 1.53 Cr

LB Nagar, Hyderabad
2, 3, 4 BHK Apartment
₹ 1.06 Cr to 3.16 Cr

Narsingi, Hyderabad
2, 3 BHK Apartment
₹ 1.19 Cr to 2.88 Cr

Hi Tech City, Hyderabad
3 BHK Apartment
₹ 2.02 Cr to 3.53 Cr

Tolichowki, Hyderabad
3, 4 BHK Apartment
₹ 1.41 Cr to 2.63 Cr

Kethireddipally, Hyderabad
Plot
₹ 31.43 Lac to 52.38 Lac

Old Malakpet, Hyderabad
Price On Request

Suchitra Road, Hyderabad
2, 3 BHK Apartment
₹ 77.81 Lac to 1.25 Cr

Ameerpet, Hyderabad
Office Space
Price On Request

Shamirpet, Hyderabad
Plot
₹ 33.33 Lac to 79.99 Lac

Gachibowli, Hyderabad
Retail Shop, Office Space
₹ 3.84 Cr to 9.20 Cr

Bachupally, Hyderabad
2 BHK Apartment
₹ 45.83 Lac

Hafeezpet, Hyderabad
2, 3 BHK Apartment
₹ 87.74 Lac to 1.71 Cr

Hafeezpet, Hyderabad
2, 3 BHK Apartment
₹ 94.78 Lac to 1.99 Cr

Hafeezpet, Hyderabad
2, 3 BHK Apartment
₹ 1.07 Cr to 2.02 Cr
Kompally, Hyderabad
4 BHK Villa
₹ 6.07 Cr to 6.30 Cr
Kukatpally, Hyderabad
2, 3 BHK Apartment
₹ 1.01 Cr to 2.25 Cr
Serilingampally, Hyderabad
3 BHK Apartment
₹ 1.55 Cr to 2.02 Cr
Uppal, Hyderabad
2, 3 BHK Apartment
₹ 80.26 Lac to 1.53 Cr
LB Nagar, Hyderabad
2, 3, 4 BHK Apartment
₹ 1.06 Cr to 3.16 Cr
Narsingi, Hyderabad
2, 3 BHK Apartment
₹ 1.19 Cr to 2.88 Cr
Hi Tech City, Hyderabad
3 BHK Apartment
₹ 2.02 Cr to 3.53 Cr
Tolichowki, Hyderabad
3, 4 BHK Apartment
₹ 1.41 Cr to 2.63 Cr
Kethireddipally, Hyderabad
Plot
₹ 31.43 Lac to 52.38 Lac
Old Malakpet, Hyderabad
Price On Request
Suchitra Road, Hyderabad
2, 3 BHK Apartment
₹ 77.81 Lac to 1.25 Cr
Ameerpet, Hyderabad
Office Space
Price On Request
Shamirpet, Hyderabad
Plot
₹ 33.33 Lac to 79.99 Lac
Gachibowli, Hyderabad
Retail Shop, Office Space
₹ 3.84 Cr to 9.20 Cr
Bachupally, Hyderabad
2 BHK Apartment
₹ 45.83 Lac
Hafeezpet, Hyderabad
2, 3 BHK Apartment
₹ 87.74 Lac to 1.71 Cr
Hafeezpet, Hyderabad
2, 3 BHK Apartment
₹ 94.78 Lac to 1.99 Cr
Hafeezpet, Hyderabad
2, 3 BHK Apartment
₹ 1.07 Cr to 2.02 Cr

Nagole, Hyderabad
3 BHK
₹ 1.30 Cr

Saroor Nagar, Hyderabad
2,3 BHK
₹ 81.25 Lac to 1.09 Cr

Nagole, Hyderabad
3 BHK
₹ 1.17 Cr to 1.18 Cr
Nagole, Hyderabad
2,3 BHK
₹ 59.80 Lac to 83.98 Lac

Uppal, Hyderabad
2 BHK
₹ 74.88 Lac

Gaddi annaram, Hyderabad
2,3 BHK
₹ 88.66 Lac to 1.10 Cr

Uppal, Hyderabad
3 BHK
₹ 81.65 Lac

Uppal, Hyderabad
3,4 BHK
₹ 1.17 Cr to 2.21 Cr

Uppal, Hyderabad
3 BHK
₹ 1.03 Cr to 1.33 Cr

Nagole, Hyderabad
2,3 BHK
₹ 70.15 Lac to 92.72 Lac

Adikmet, Hyderabad
2 BHK Apartment
Price On Request

Amberpet, Hyderabad
3 BHK Apartment
Price On Request

Peerzadiguda, Hyderabad
3 BHK Apartment
Price On Request

Amberpet, Hyderabad
3 BHK Apartment
₹ 2.51 Cr

Nagole, Hyderabad
2, 3 BHK Apartment
Price On Request

Bandlaguda Jagir, Hyderabad
3 BHK Apartment
Price On Request

Nacharam, Hyderabad
3 BHK Apartment
₹ 1.30 Cr to 1.84 Cr

Boduppal, Hyderabad
2, 3 BHK Apartment
Price On Request

Nagole, Hyderabad
2 BHK Apartment
Price On Request

Gayathri Nagar, Hyderabad
2, 3 BHK Apartment
₹ 72.59 Lac to 89.08 Lac

Saroor Nagar, Hyderabad
Retail Shop
Price On Request

Peerzadiguda, Hyderabad
3 BHK Apartment
₹ 1.02 Cr to 1.62 Cr

Peerzadiguda, Hyderabad
3 BHK Apartment
₹ 1.04 Cr to 1.55 Cr

Kothapet, Hyderabad
2, 3 BHK Apartment
₹ 55.04 Lac to 84.15 Lac

Medipalli, Hyderabad
3 BHK Apartment
Price On Request

Amberpet, Hyderabad
2 BHK Apartment
Price On Request

Peerzadiguda, Hyderabad
2, 3 BHK Apartment
₹ 86.63 Lac to 1.12 Cr

Peerzadiguda, Hyderabad
2, 3 BHK Apartment
₹ 58.00 Lac to 75.00 Lac

Nagole, Hyderabad
3 BHK Apartment
₹ 95.16 Lac to 96.00 Lac

Tarnaka, Hyderabad
2, 3 BHK Apartment
₹ 1.01 Cr to 1.95 Cr

Mallapur, Hyderabad
3, 4 BHK Apartment
₹ 92.98 Lac to 1.33 Cr

Kothapet, Hyderabad
2, 3 BHK Apartment
Price On Request

Ramanthapur, Hyderabad
2 BHK Apartment
Price On Request

Nacharam, Hyderabad
Price On Request

Habsiguda, Hyderabad
Price On Request
Mallapur, Hyderabad
1, 3 BHK Apartment
Price On Request
Tarnaka, Hyderabad
Price On Request

Tarnaka, Hyderabad
Price On Request
Ramanthapur, Hyderabad
2, 3 BHK Apartment
Price On Request

Tarnaka, Hyderabad
3 BHK Apartment
Price On Request
Explore resale and rental listings currently available in Vasavi Metropolis, Hyderabad.
This website is only for the purpose of providing information regarding real estate projects in different geographies. Any information which is being provided on this website is not an advertisement or a solicitation. The company has not verified the information and the compliances of the projects. Further, the company has not checked the RERA* registration status of the real estate projects listed herein. The company does not make any representation in regards to the compliances done against these projects. Please note that you should make yourself aware about the RERA* registration status of the listed real estate projects.
*Real Estate (Regulation & Development) Act, 2016.


