 Floor plan
coming soon
Plot - 1620 sq. ft. (Saleable)
Asking price
Price:₹ 31.43 Lac


 +10 Photos
 Video
Video
₹31.43 Lac - 52.38 Lac
₹1,940 Per Sq. Ft.
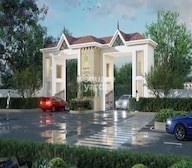
Vasavi Archana White Lotus, strategically located in Kethireddipally, offers a serene and tranquil living experience amidst the bustling city life. This thoughtfully designed project is easily accessible via Nizamabad Road NH 44, which is just 1.3 kilometers away, making daily commutes a breeze. Furthermore, the project holds a prestigious RERA registration number P01400006225, ensuring transparency and peace of mind for its inhabitants.
The project boasts an array of modern amenities, ensuring a comfortable and luxurious lifestyle. Residents can stay fit and active at the gymnasium, enjoy power backup facilities, and rest assured with 24 x 7 security. Leisure activities are also catered to with a reading room/library, where one can unwind and indulge in their favorite books. Moreover, the project s commitment to the environment is evident in its rainwater harvesting facilities, ensuring a sustainable and eco-friendly living space.
Vasavi Archana White Lotus offers you the opportunity to invest in a piece of paradise, with plot options ranging from 1620 to 2700 square feet. The plots are available at an attractive price of 31.49 Lac and 52.49 Lac respectively, making it an unbeatable deal for those seeking a perfect blend of luxury and affordability. With its prime location, excellent amenities, and competitive pricing, this project is a must-consider for anyone looking to invest in their dream home or a lucrative investment opportunity.
Available Unit OptionsThe following table outlines the available unit options at Vasavi Archana White Lotus:
| Unit Type | Area (Sq. Ft.) | Price (Rs.) |
| Plot | 1620 | 31.49 Lac |
| Plot | 2700 | 52.49 Lac |
In resale we have 213 properties available ranging from (unit type) having price from 40.95 L - 43.22 L
| Listing Type | Total Listings | Unit Type Range | Price Range |
| Resale | 213 | Update soon | 40.95 L - 43.22 L |
Floor plan
Floor planMeet the top real estate experts for Vasavi Archana White Lotus, Hyderabad.
Explore the master plan, project photos and walkthrough videos of Vasavi Archana White Lotus to understand the overall layout, tower placement, amenities, landscaped spaces and key highlights before making your buying decision.

This project offers a tranquil home life within a well-planned community of residential plots. Families and those seeking a spacious environment will appreciate the dedicated open areas and the organized layout, which provides a sense of calm and order. Its focus on structured living and accessibility to a major road makes it a practical choice for those prioritizing a foundational living space.
Download brochure, master plan & walkthrough video of Vasavi Archana White Lotus to explore floor plans, layout, and complete project details in Kethireddipally, Hyderabad.


Estimate commute from your office or kid's school to Vasavi Archana White Lotus.

Please select the starting point to calculate the travel time.
Trust & Verification
Rera Url:

Kethireddipally, Hyderabad

Burgula Village, Hyderabad

Burgula Village, Hyderabad
Compare multiple homes side-by-side and find the option that best fits your budget, lifestyle, and needs.

Full Cost Clarity
Compare sale price or rent, applicable charges, and key ownership/rental expenses.
Amenities & Features
Compare amenities, furnishing, configuration, and property features side-by-side.
Best Pick Recommendation
Get an expert-recommended option based on your selected preferences.
Builder / Seller Details
Review key trust signals like builder profile, seller details, and project history.

Vasavi Group is one of the best residential property developers, headquartered in Hyderabad, with an exceptional real estate record. It runs on its mission of building a strong foundation of quality spaces, applying innovative techniques, integrity, and unmatched customer service. Vasavi group has ventured into several residential and commercial spaces and proved, time and again, that they are one of the key champions in Hyderabad, leading the Real Estate industry with their commitment and customer service drive. Vasavi Group was founded in 1994, and since its inception, the property giant has expanded its presence with 30 residential projects and 17 commercial projects. Its illustrious journey of more than 27 years has given some of the best residential developments with the highest standards of construction and redefined excellence. The Vasavi group has completed major residential and commercial projects in Hyderabad. They are also coming up with several more projects in the pipeline and plan to extend beyond the city. Vasavi Group has established itself as a pioneer in Hyderabad and Bangalore with an experience in various properties, from apartments to gated communities to shopping complexes. They have ventured into high-quality projects using industry best practices and building principles. Several customers have put their trust in the group with the most important possessions of their lives.

Habsiguda, Hyderabad
Office Space
Price On Request

Gundlapochampalli, Hyderabad
2, 3 BHK Apartment
₹ 63.69 Lac to 1.20 Cr

Kompally, Hyderabad
4 BHK Villa
₹ 6.07 Cr to 6.30 Cr

Kukatpally, Hyderabad
2, 3 BHK Apartment
₹ 1.01 Cr to 2.25 Cr

Serilingampally, Hyderabad
3 BHK Apartment
₹ 1.55 Cr to 2.02 Cr

Uppal, Hyderabad
2, 3 BHK Apartment
₹ 80.26 Lac to 1.53 Cr

LB Nagar, Hyderabad
2, 3, 4 BHK Apartment
₹ 1.06 Cr to 3.16 Cr

Narsingi, Hyderabad
2, 3 BHK Apartment
₹ 1.19 Cr to 2.88 Cr

Hi Tech City, Hyderabad
3 BHK Apartment
₹ 2.02 Cr to 3.53 Cr

Uppal, Hyderabad
2, 3 BHK Apartment
₹ 70.29 Lac to 1.28 Cr

Tolichowki, Hyderabad
3, 4 BHK Apartment
₹ 1.41 Cr to 2.63 Cr

Old Malakpet, Hyderabad
Price On Request

Suchitra Road, Hyderabad
2, 3 BHK Apartment
₹ 82.75 Lac to 1.33 Cr

Ameerpet, Hyderabad
2, 3 BHK Office Space, Retail Shop, Apartment
₹ 1.12 Cr to 4.19 Cr

Shamirpet, Hyderabad
Plot
₹ 43.50 Lac to 1.04 Cr

Gachibowli, Hyderabad
Retail Shop, Office Space
₹ 3.84 Cr to 9.20 Cr

Bachupally, Hyderabad
2 BHK Apartment
₹ 64.35 Lac

Hafeezpet, Hyderabad
2, 3 BHK Apartment
₹ 87.74 Lac to 1.71 Cr

Hafeezpet, Hyderabad
2, 3 BHK Apartment
₹ 88.39 Lac to 1.86 Cr

Hafeezpet, Hyderabad
2, 3 BHK Apartment
₹ 1.07 Cr to 2.02 Cr
Kompally, Hyderabad
4 BHK Villa
₹ 6.07 Cr to 6.30 Cr
Kukatpally, Hyderabad
2, 3 BHK Apartment
₹ 1.01 Cr to 2.25 Cr
Serilingampally, Hyderabad
3 BHK Apartment
₹ 1.55 Cr to 2.02 Cr
Uppal, Hyderabad
2, 3 BHK Apartment
₹ 80.26 Lac to 1.53 Cr
LB Nagar, Hyderabad
2, 3, 4 BHK Apartment
₹ 1.06 Cr to 3.16 Cr
Narsingi, Hyderabad
2, 3 BHK Apartment
₹ 1.19 Cr to 2.88 Cr
Hi Tech City, Hyderabad
3 BHK Apartment
₹ 2.02 Cr to 3.53 Cr
Uppal, Hyderabad
2, 3 BHK Apartment
₹ 70.29 Lac to 1.28 Cr
Tolichowki, Hyderabad
3, 4 BHK Apartment
₹ 1.41 Cr to 2.63 Cr
Old Malakpet, Hyderabad
Price On Request
Suchitra Road, Hyderabad
2, 3 BHK Apartment
₹ 82.75 Lac to 1.33 Cr
Ameerpet, Hyderabad
2, 3 BHK Office Space, Retail Shop, Apartment
₹ 1.12 Cr to 4.19 Cr
Shamirpet, Hyderabad
Plot
₹ 43.50 Lac to 1.04 Cr
Gachibowli, Hyderabad
Retail Shop, Office Space
₹ 3.84 Cr to 9.20 Cr
Bachupally, Hyderabad
2 BHK Apartment
₹ 64.35 Lac
Hafeezpet, Hyderabad
2, 3 BHK Apartment
₹ 87.74 Lac to 1.71 Cr
Hafeezpet, Hyderabad
2, 3 BHK Apartment
₹ 88.39 Lac to 1.86 Cr
Hafeezpet, Hyderabad
2, 3 BHK Apartment
₹ 1.07 Cr to 2.02 Cr

Burgula Village, Hyderabad
₹ 22.00 Lac to 68.75 Lac

Shadnagar, Hyderabad
₹ 34.50 Lac to 83.63 Lac
Burgula Village, Hyderabad
₹ 33.74 Lac to 56.23 Lac

Shadnagar, Hyderabad
₹ 38.92 Lac to 2.53 Cr
Burgula Village, Hyderabad
₹ 33.81 Lac to 53.20 Lac
Burgula Village, Hyderabad
₹ 36.90 Lac to 93.44 Lac

Burgula Village, Hyderabad
₹ 19.16 Lac to 40.68 Lac

Burgula Village, Hyderabad
₹ 54.79 Lac to 83.35 Lac
The Vasavi Group has a total of 30 projects.
Yes, the project has RERA approval with registration number P01400006225.
The available unit sizes are 1620 Sq. Ft. and 2700 Sq. Ft.
The price range is 31.49 Lac - 52.49 Lac.
The project connects to Nizamabad Road NH 44.
Yes, 213 resale plots are available in the project.
The plots come with great connectivity, scenic views, and modern amenities.
You can visit the official website of Vasavi Group or contact their customer service for more information.
Contact the developer for any ongoing discounts or offers.
This website is only for the purpose of providing information regarding real estate projects in different geographies. Any information which is being provided on this website is not an advertisement or a solicitation. The company has not verified the information and the compliances of the projects. Further, the company has not checked the RERA* registration status of the real estate projects listed herein. The company does not make any representation in regards to the compliances done against these projects. Please note that you should make yourself aware about the RERA* registration status of the listed real estate projects.
*Real Estate (Regulation & Development) Act, 2016.


