Building Blocks Projects India Pvt Ltd developer logo

True Platinum Burgula Burgula Village, Hyderabad

True Platinum Burgula by Building Blocks Projects India Pvt Ltd is a Plot in Burgula Village, Hyderabad, offering Plot. Plot sizes range from 1932 Sq.Ft. to 3040 Sq.Ft. within a total project area of 10.35 Acres. Prices start at ₹ 33.81 Lac, and the project is currently Ready to Move.
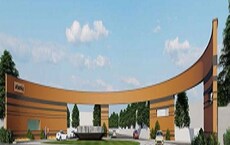
True Platinum Burgula Cover Image

₹33.81 Lac - 53.20 Lac

₹1,750 Per Sq. Ft.

Project Status
Ready to Move
Ready to Move Since
May 2026
RERA: P02400009756
Size
1932 to 3040 Sq. Ft.
Number of Units
158
Total Area
10.35 Acres
On this page

True Platinum Burgula Floor Plans and Pricing

Comming Soon Floor Plan Floor plan
coming soon

Plot - 1932 sq. ft. (Saleable)

Asking price
Price:₹ 33.81 Lac
Comming Soon Floor Plan Floor plan
coming soon

Plot - 3040 sq. ft. (Saleable)

Asking price
Price:₹ 53.20 Lac

True Platinum Burgula Price Trends and Market Insights

Top Experts in Hyderabad

Meet the top real estate experts for True Platinum Burgula, Hyderabad.

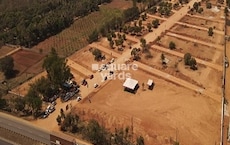
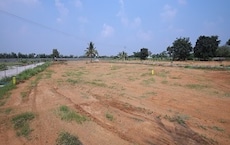
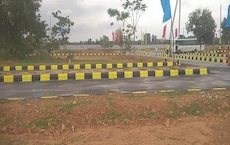
Master Plan, Photos, Videos & Brochure of True Platinum Burgula

Explore the master plan, project photos and walkthrough videos of True Platinum Burgula to understand the overall layout, tower placement, amenities, landscaped spaces and key highlights before making your buying decision.

Master Plan 1

Overview about True Platinum Burgula
  • True Platinum Burgula is a structured residential plotted development located in Shadnagar, South Hyderabad. This project stands out for its organized grid design and regional connectivity, making it a highly reliable environment for building a custom home. Residents can enjoy a quiet neighborhood setting with direct access to major transport links.
Land Use and Density
  • Around 10%-18% of the project area is dedicated to green cover, highlighted by the Avenue Plantation that provides a natural canopy along the pathways.
  • The open area covers 12%-22% of the development, incorporating an Open Place that serves as a central gathering point for outdoor activities and social interactions.
  • With a built up ratio of 55%-65%, the project provides a structured layout where homes are not overly crowded together. This spacing allows each plot to receive sufficient natural light and fresh air circulation.
Connectivity Access
  • Direct connection to Nizamabad Road NH 44 makes regional travel straightforward, while the Proposed 33-this area and Extended 33-this area allow smooth movement internally. This setup helps residents commute to nearby transit hubs or handle daily errands without facing heavy traffic bottlenecks.
Amenities Lifestyle
  • Landscaped open spaces offer a safe outdoor environment where children can play and neighbors can interact daily.
Tower Placement Orientation
  • Home builders can choose East or North facing plots to capture optimal morning sunlight across the neighborhood.
  • The rectangular plots are arranged in a neat grid running from North to South for uniform spacing.
  • Corner plots occupy the ends of each block to offer extra space and dual-side open views.
Amenity Access
  • Residents living in the eastern blocks can walk to the shared green clearing in just moments.
  • The central pathways connect every single home site directly to the western boundary without long detours.
  • Plots situated in the southern sector enjoy a short, direct walk to the neighborhood gathering areas.
Noise Privacy Road Facing
  • Plots on the western edge face the railway line, which may experience periodic sound from passing trains.
  • The northernmost plots sit furthest from the highway traffic, offering a quieter environment for families.
  • Buffer trees along the eastern boundaries help block dust and reduce road noise from the adjacent transport corridors.
Corridor Analysis
  • Wide gaps between the parallel blocks running North to South prevent homes from blocking each other's fresh air.
  • The open sky views remain unobstructed across the western blocks because there are no high-rise towers planned.
  • Streets running East to West act as natural wind channels to keep the entire neighborhood cool.
Internal Circulation Pedestrian
  • Flat walking paths run alongside the eastern home plots, making evening strolls safe and simple for everyone.
  • Clear street signs and straight driving lanes in the northern sector help visitors find specific home addresses.
  • This grid setup in the southern blocks allows cars to navigate the neighborhood smoothly without creating tight dead ends.
Child Senior Friendly Zones
  • Older residents can walk safely on the level pathways in the northern sector without worrying about steep steps.
  • Children can play safely in the designated open lawns situated far away from the busy main highway.
  • Low speed limits on the southern internal streets protect young kids and elderly walkers during peak hours.
Green Cover Landscape
  • Tree lines are planted along the western internal streets to create natural shade for walkers.
  • The largest grassy clearing is positioned on the eastern boundary, acting as a natural buffer zone.
  • Small garden patches are distributed near the corner plots to add to the overall neighborhood greenery.
Traffic Flow Access Planning
  • Drivers can enter the neighborhood from the main road through dedicated access points on the southern boundary.
  • Each individual plot in the northern blocks has space for private parking, keeping the shared streets free.
  • The simple loop setup in the eastern sector prevents traffic jams during busy morning hours.
Overall Livability Assessment
  • Proximity to Balanagar Railway Station makes this neighborhood highly practical for commuters working in central Hyderabad.
  • Having Burgula Railway Station nearby means that residents have reliable alternative travel options for regional trips.
  • The combination of clear plot boundaries and wide northern streets creates a highly organized, stress-free suburban environment.
Final Summary

Building your home in this organized neighborhood means you get a quiet, structured lifestyle with plenty of breathing room. Families will appreciate having dedicated outdoor areas where kids can run around safely, while working professionals benefit from a stress-free commute to nearby transit stations. This project stands out because it combines a highly organized grid setup with immediate access to major regional transport routes, making it a practical choice for long-term value.

Download Hub for True Platinum Burgula

Download master plan & walkthrough video of True Platinum Burgula to explore layout and virtual tour in Burgula Village, Hyderabad.


Master Plan

Overall project layout & design

Walkthrough Video

Virtual tour of the property

Expert Review

Plots For Sale in Burgula 
Please Contact me 9346745816
K
Krishna @Adurigroupplots
Plots For Sale in Burgula Please Contact me 9346745816

Amenities & Specifications of True Platinum Burgula

Sports

  • Gymnasium
  • Swimming Pool
  • Kids' Play Areas / Sand Pits
  • Yoga Areas
  • Jogging / Cycle Track

Convenience

  • Power Backup
  • 24*7 Water Supply

Safety

  • 24 x 7 Security
  • CCTV / Video Surveillance

Environment

  • Rain Water Harvesting
  • Large Green Area

Location and Connectivity Around Building Blocks Projects India Pvt Ltd Burgula Village

Connectivity map showing nearby places around South Zone

Connecting Roads

  • Nizamabad Road NH 44 ~ 5 Kms

RERA Details of True Platinum Burgula

Scan the QR code to verify the project's RERA registration details.

P02400009756

True Platinum Burgula

Layout / Building/ Permission No 74/2024/H.(HMDA/GHMC/DTCP/G.P etc.)
View Detailed RERA
  • Square Yards RERA Reg. REA02400000010

How does True Platinum Burgula compare with similar projects?

Compare True Platinum Burgula with similar projects. Evaluate pricing, configurations, possession timelines, and project scale to find the best fit for your needs.
Current Project
True Platinum Burgula project in Burgula Village, Hyderabad

True Platinum Burgula

Burgula Village, Hyderabad

Price
₹33.81 Lac - 53.20 Lac ₹1,750 Per Sq. Ft
Home Details
N/A 1932 to 3040 Sq. Ft
Possession
May 2026
Ready to Move
Project Scale
Land Area
10.35 Acres
Total Units
158
Density
15 Units/Acre
RERA No.
P02400009756
Ever Raagas Terra project in Burgula Village, Hyderabad

Ever Raagas Terra

Burgula Village, Hyderabad

Price
₹17.06 Lac - 54.53 Lac ₹1,299 Per Sq. Ft
Home Details
N/A 1313 to 4198 Sq. Ft
Possession
Mar 2026
Ready to Move
Project Scale
Land Area
9.39 Acres
Total Units
119
Density
13 Units/Acre
RERA No.
P02400004438
SAN Golden City project in Burgula Village, Hyderabad

SAN Golden City

Burgula Village, Hyderabad

Price
₹30.52 Lac - 95.29 Lac ₹2,055 Per Sq. Ft
Home Details
N/A 1485 to 4637 Sq. Ft
Possession
Mar 2025
Ready to Move
Project Scale
Land Area
13.65 Acres
Total Units
150
Density
11 Units/Acre
RERA No.
P02400008333
View Detailed Comparison
Share Your Project Experience

Share your genuine review and help other buyers make an informed decision.

Write a Project Review

Building Blocks Projects India Pvt Ltd Track Record

23 Total
Projects
22 Delivered
Projects
You May Also Like

Frequently Asked Questions About True Platinum Burgula

Yes, True Platinum Burgula is registered under RERA with registration number P02400009756, ensuring transparency and regulatory compliance.

Yes, since True Platinum Burgula is a Ready to Move project in Burgula Village, buyers can arrange site visits and inspect the actual apartment before finalizing the deal.

Buyers need identity proof, address proof, agreement to sell, sale deed, and registration documents for purchasing in True Platinum Burgula.

True Platinum Burgula is located in Burgula Village, Hyderabad, with the complete address being Burgula Village Hyderabad, 509202.

Before purchasing in True Platinum Burgula, verify the land title, chain of ownership, and encumbrance status. Also cross-check the RERA registration number P02400009756 and confirm approvals with local authorities for the address Burgula Village Hyderabad, 509202.

*Disclaimer

This website is only for the purpose of providing information regarding real estate projects in different geographies. Any information which is being provided on this website is not an advertisement or a solicitation. The company has not verified the information and the compliances of the projects. Further, the company has not checked the RERA* registration status of the real estate projects listed herein. The company does not make any representation in regards to the compliances done against these projects. Please note that you should make yourself aware about the RERA* registration status of the listed real estate projects.

*Real Estate (Regulation & Development) Act, 2016.