 Floor plan
coming soon
Plot - 1323 sq. ft. (Saleable)
Asking price
Price:₹ 26.46 Lac


₹26.46 Lac - 1.25 Cr
₹2,000 Per Sq. Ft.


Square Yards experts are actively closing deals
Presenting BBG True Gold, a prestigious real-estate project located in the serene surroundings of Shadnagar. Strategically connected to the prominent Nizamabad Road NH 44, this project offers seamless connectivity to the city s key destinations. At BBG True Gold, we take pride in providing world-class amenities and features that redefine the concept of living. From the state-of-the-art 24 x 7 security system to the rain water harvesting facility, every aspect of this project is designed to provide a hassle-free and eco-friendly living experience.
BBG True Gold boasts of a robust infrastructure built with a RCC frame structure, ensuring maximum safety and durability. Our amenities include 24*7 water supply, kids play areas, and sports facilities, among many others. Whether you re looking for a weekend getaway or a long-term stay, our plots are designed to cater to your specific requirements. With RERA approval (P02400001559, P02400001298, P02400003824, P02400005415) and a team of dedicated professionals working tirelessly to deliver your dream home, invest in BBG True Gold and experience the perfect blend of luxury, comfort, and tranquility.
With a multitude of plot options available, ranging from 1323 Sq. Ft. to 6236 Sq. Ft., our projects caters to the diverse needs and preferences of our esteemed clients. Our available unit options include:
Available Unit OptionsThe following table outlines the available unit options at BBG True Gold:
| Unit Type | Area (Sq. Ft.) | Price (Rs.) |
| 1323 | 23.48 Lac | |
| Plot | 1493 | 26.50 Lac |
| Plot | 6236 | 1.11 Cr |
In resale we have 27 properties available ranging from Update soon having price from 6.00 L - 35.00 L
| Listing Type | Total Listings | Unit Type Range | Price Range |
| Resale | 27 | Update soon | 6.00 L - 35.00 L |
Floor plan
Floor plan
Floor planGet the latest price and market updates for BBG True Gold.
The Telangana government has sanctioned ₹687.5 crore to the Hyderabad Metropolitan Water Supply and Sewerage Board (HMWSSB). This allocation is intended to bolster water supply and sewerage infrastructure development in the city, including funds for the Sunkishala Intake Project and general development works.
Meet the top real estate experts for BBG True Gold, Hyderabad.
Explore the master plan, project photos and walkthrough videos of BBG True Gold to understand the overall layout, tower placement, amenities, landscaped spaces and key highlights before making your buying decision.

Living here means owning a piece of land in a well-laid-out plotted community, offering the freedom to design your own home. The focus on a clear road network ensures easy movement for residents and their visitors. This project stands out for its emphasis on individual plot ownership and accessible location near a major highway.
Download master plan of BBG True Gold to explore layout details in Shadnagar, Hyderabad.

Estimate commute from your office or kid's school to BBG True Gold.


Please select the starting point to calculate the travel time.
Trust & Verification
True Gold - 8 B
Rera Url:
True Gold 9
Rera Url:
True Gold 8A
Rera Url:
True Gold-9 B-Block
Rera Url:
True Gold-2 Phase-7
Rera Url:
Truegold-2 Phase-8
Rera Url:
True Gold-4 Rb Ph-1 Extension
Rera Url:
True Gold 7 R Block
Rera Url:

Shadnagar, Hyderabad

Sheriguda, Hyderabad

Shadnagar, Hyderabad
Compare multiple homes side-by-side and find the option that best fits your budget, lifestyle, and needs.

Full Cost Clarity
Compare sale price or rent, applicable charges, and key ownership/rental expenses.
Amenities & Features
Compare amenities, furnishing, configuration, and property features side-by-side.
Best Pick Recommendation
Get an expert-recommended option based on your selected preferences.
Builder / Seller Details
Review key trust signals like builder profile, seller details, and project history.
Read the reviews about BBG True Gold located at Shadnagar Hyderabad and see what residents and real estate experts have to say about the project.
Very near to RRR Regional ring road And near to NH44 very good Development for underground drainage system provided for electric supply poles maintain 13feet road I'm very excited visiting this place the area is becoming asouth hyderabad


Kondapur, Hyderabad
2, 3 BHK Apartment
₹ 1.01 Cr to 1.20 Cr
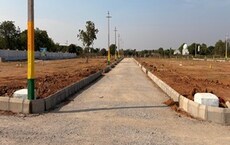
Burgula Village, Hyderabad
Plot
₹ 33.81 Lac to 53.20 Lac

Shadnagar, Hyderabad
Plot
₹ 13.60 Lac to 37.68 Lac

Chilkamarri, Hyderabad
Plot
₹ 14.65 Lac to 70.45 Lac

Kammadanam, Hyderabad
Plot
₹ 16.18 Lac to 33.27 Lac

Shadnagar, Hyderabad
Commercial Plots
Price On Request

Shadnagar, Hyderabad
Plot
₹ 15.67 Lac to 43.92 Lac

Kandukur, Hyderabad
Plot
Price On Request

Shadnagar, Hyderabad
Plot
₹ 29.32 Lac to 51.17 Lac

Shabad, Hyderabad
Plot
₹ 26.70 Lac to 69.80 Lac
Burgula Village, Hyderabad
Plot
₹ 33.81 Lac to 53.20 Lac
Shadnagar, Hyderabad
Plot
₹ 13.60 Lac to 37.68 Lac
Chilkamarri, Hyderabad
Plot
₹ 14.65 Lac to 70.45 Lac
Kammadanam, Hyderabad
Plot
₹ 16.18 Lac to 33.27 Lac
Shadnagar, Hyderabad
Commercial Plots
Price On Request
Shadnagar, Hyderabad
Plot
₹ 15.67 Lac to 43.92 Lac
Kandukur, Hyderabad
Plot
Price On Request
Shadnagar, Hyderabad
Plot
₹ 29.32 Lac to 51.17 Lac
Shabad, Hyderabad
Plot
₹ 26.70 Lac to 69.80 Lac

Burgula Village, Hyderabad
₹ 22.00 Lac to 68.75 Lac

Chilkamarri, Hyderabad
2,3 BHK
₹ 31.11 Lac to 40.00 Lac
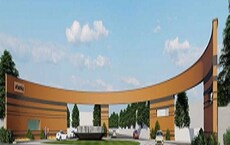
Shadnagar, Hyderabad
₹ 34.50 Lac to 83.63 Lac
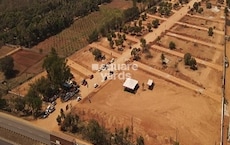
Burgula Village, Hyderabad
₹ 33.74 Lac to 56.23 Lac

Sheriguda, Hyderabad
₹ 21.44 Lac to 42.16 Lac

Burgula Village, Hyderabad
₹ 30.52 Lac to 95.29 Lac

Shadnagar, Hyderabad
₹ 23.86 Lac to 71.30 Lac

Raipole, Hyderabad
₹ 27.23 Lac to 29.95 Lac

Chilkamarri, Hyderabad
₹ 24.74 Lac to 57.56 Lac

Kammadanam, Hyderabad
₹ 32.50 Lac to 4.06 Cr

Chattanpalle, Hyderabad
Plot
Price On Request

Kishan Nagar, Hyderabad
Plot
Price On Request

Nagulapally, Hyderabad
Plot
Price On Request

Basheer Bagh, Hyderabad
Plot
Price On Request

Elkatta, Hyderabad
Plot
₹ 40.01 Lac to 65.50 Lac

Nagulapally, Hyderabad
Plot
₹ 40.80 Lac to 66.30 Lac

Gundlakunta, Hyderabad
Plot
₹ 21.95 Lac to 23.99 Lac

Krishnanagar, Hyderabad
Plot
₹ 23.44 Lac to 71.83 Lac

Thimmajipalle, Hyderabad
Plot
Price On Request

Chilkamarri, Hyderabad
Plot
Price On Request

Chintapalli, Hyderabad
2 BHK Apartment
₹ 55.83 Lac to 60.50 Lac

Krishnanagar, Hyderabad
Plot
Price On Request

Nagulapally, Hyderabad
Plot
₹ 14.70 Lac to 43.50 Lac

Elkatta, Hyderabad
Plot
Price On Request

Kandukur, Hyderabad
Plot
Price On Request
RCC Frame Structure.
Plot units with varying areas ranging from 1323 to 6236 Sq. Ft.
Yes, the project is registered with RERA under registration numbers P02400001559, P02400001298, P02400003824, and P02400005415.
Price range of 6.00 L to 35.00 L.
Yes, there are 27 resale plots available in the project.
Each plot comes with its own set of specifications and features.
The plots are connected to Nizamabad Road NH 44, approximately 3 km away.
No, the project currently offers only plot units.
This website is only for the purpose of providing information regarding real estate projects in different geographies. Any information which is being provided on this website is not an advertisement or a solicitation. The company has not verified the information and the compliances of the projects. Further, the company has not checked the RERA* registration status of the real estate projects listed herein. The company does not make any representation in regards to the compliances done against these projects. Please note that you should make yourself aware about the RERA* registration status of the listed real estate projects.
*Real Estate (Regulation & Development) Act, 2016.


