
Dream Projects India
- Resale Listings: 18


 +9 Photos
 Video
Video
₹26.70 Lac - 69.80 Lac
₹2,500 Per Sq. Ft.
Welcome to BBG Vian Valley, a luxurious residential project located in Shahbaad, offering a serene and peaceful living experience. The project is Rera approved with registration number P02400003347, ensuring timely possession and hassle-free investment for our clients.
This magnificent project spans over an impressive green area, with a plethora of amenities to make life easy, convenient and enjoyable. From kids play areas and sand pits for the children, to power backup and 24x7 security, we have thought of everything to make your life stress-free. Enjoy a relaxing evenings at our clubhouse or take a leisurely stroll within the large green area.
BBG Vian Valley offers a range of plot options to suit the needs of our discerning clients. Choose from our beautifully designed plots, with areas ranging from 1068 to 2792 Sq. Ft. and prices starting from just 29.37 Lac. With a focus on providing the highest standards of quality and customer service, we are confident that you will find your dream home at BBG Vian Valley.
Available Unit OptionsThe following table outlines the available unit options at BBG Vian Valley:
| Unit Type | Area (Sq. Ft.) | Price (Rs.) |
| Plot | 1068 | 29.37 Lac |
| Plot | 1360 | 37.40 Lac |
| Plot | 1653 | 45.46 Lac |
| Plot | 2792 | 76.78 Lac |
In resale we have 46 properties available ranging from Update soon having price from 35.25 L - 75.00 L
| Listing Type | Total Listings | Unit Type Range | Price Range |
| Resale | 46 | Update soon | 35.25 L - 75.00 L |
View the latest price list for BBG Vian Valley.
*Prices are indicative and subject to applicable charges and project terms.
Get the latest price and market updates for BBG Vian Valley.
VIAN VALLEY, developed by VIAN PROPERTIES PRIVATE LIMITED, officially launched on 22-Jul-2021 and expected to complete by 04-Mar-2025. Registered under RERA No. P02400003347.

Price:₹ 26.70 Lac
Price:₹ 34.00 Lac
Price:₹ 41.33 Lac
Price:₹ 69.80 Lac
Meet the top real estate experts for BBG Vian Valley, Hyderabad.
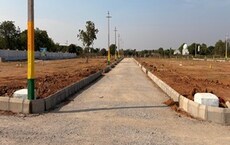
Explore the master plan, project photos and walkthrough videos of BBG Vian Valley to understand the overall layout, tower placement, amenities, landscaped spaces and key highlights before making your buying decision.

This project offers a unique opportunity for residents to build their homes within a meticulously planned community. Families and individuals seeking spacious living will appreciate the focus on individual plots and the well-organized road network, making daily commutes and neighborhood access straightforward. The emphasis on a structured layout with government-referenced road planning provides a secure foundation for long-term property value and a comfortable living environment.
Download brochure, master plan & walkthrough video of BBG Vian Valley to explore floor plans, layout, and complete project details in Shabad, Hyderabad.

Estimate commute from your office or kid's school to BBG Vian Valley.


Please select the starting point to calculate the travel time.

Based on demand, livability, and activity
Know More About Shabad
No Reviews exist for Shabad
Be the first to review this localityTrust & Verification
Vian Valley
Rera Url:

Shabad, Hyderabad

Hayathabad, Hyderabad
Compare multiple homes side-by-side and find the option that best fits your budget, lifestyle, and needs.

Full Cost Clarity
Compare sale price or rent, applicable charges, and key ownership/rental expenses.
Amenities & Features
Compare amenities, furnishing, configuration, and property features side-by-side.
Best Pick Recommendation
Get an expert-recommended option based on your selected preferences.
Builder / Seller Details
Review key trust signals like builder profile, seller details, and project history.
Read the reviews about BBG Vian Valley located at Shabad Hyderabad and see what residents and real estate experts have to say about the project.


Kondapur, Hyderabad
2, 3 BHK Apartment
₹ 1.01 Cr to 1.20 Cr
Burgula Village, Hyderabad
Plot
₹ 33.81 Lac to 53.20 Lac

Shadnagar, Hyderabad
Plot
₹ 13.60 Lac to 37.68 Lac

Chilkamarri, Hyderabad
Plot
₹ 14.65 Lac to 70.45 Lac

Kammadanam, Hyderabad
Plot
₹ 16.18 Lac to 33.27 Lac

Shadnagar, Hyderabad
Commercial Plots
Price On Request

Shadnagar, Hyderabad
Plot
₹ 15.67 Lac to 43.92 Lac

Kandukur, Hyderabad
Plot
Price On Request

Shadnagar, Hyderabad
Plot
₹ 29.32 Lac to 51.17 Lac

Shadnagar, Hyderabad
Plot
₹ 26.46 Lac to 1.25 Cr
Burgula Village, Hyderabad
Plot
₹ 33.81 Lac to 53.20 Lac
Shadnagar, Hyderabad
Plot
₹ 13.60 Lac to 37.68 Lac
Chilkamarri, Hyderabad
Plot
₹ 14.65 Lac to 70.45 Lac
Kammadanam, Hyderabad
Plot
₹ 16.18 Lac to 33.27 Lac
Shadnagar, Hyderabad
Commercial Plots
Price On Request
Shadnagar, Hyderabad
Plot
₹ 15.67 Lac to 43.92 Lac
Kandukur, Hyderabad
Plot
Price On Request
Shadnagar, Hyderabad
Plot
₹ 29.32 Lac to 51.17 Lac
Shadnagar, Hyderabad
Plot
₹ 26.46 Lac to 1.25 Cr
The preferred mode of payment is 20% upfront, followed by 20% on completion of foundation work, 30% on completion of the project, and the remaining 30% on possession.
Yes, a 5-year warranty is provided for the plots, covering defects in construction and major structural components.
Yes, there are additional charges for club membership, maintenance, and electricity.
You can verify the RERA registration number (P02400003347) on the official MahaRERA website.
A plotted development provides flexibility and customization options for the buyer, allowing them to build their dream home according to their preferences.
Yes, BBG Vian Valley offers a unique combination of amenities, including a club, swimming pool, and jogging track, setting it apart from other plotted developments in the area.
The project is located in a rapidly growing residential area, providing easy access to local amenities and proposed infrastructure developments.
Yes, customization options are available, subject to the project s CC rules and approvals, allowing you to make changes to the plot design and layout as per your preferences.
The available unit options in BBG Vian Valley are plots of 1068 Sq. Ft., 1360 Sq. Ft., 1653 Sq. Ft., and 2792 Sq. Ft., with prices ranging from 35.25 L to 75.00 L.
This website is only for the purpose of providing information regarding real estate projects in different geographies. Any information which is being provided on this website is not an advertisement or a solicitation. The company has not verified the information and the compliances of the projects. Further, the company has not checked the RERA* registration status of the real estate projects listed herein. The company does not make any representation in regards to the compliances done against these projects. Please note that you should make yourself aware about the RERA* registration status of the listed real estate projects.
*Real Estate (Regulation & Development) Act, 2016.


