Vaishnaoi Group developer logo

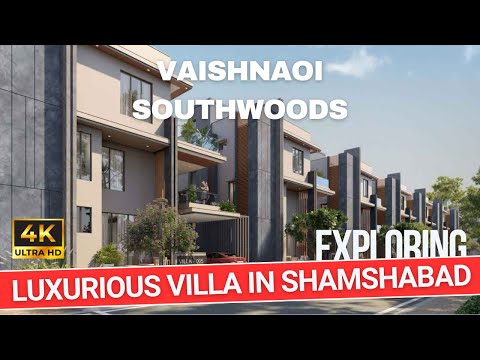
Vaishnaoi Southwoods Shamshabad, Hyderabad

Spread across 43.29 Acres in Shamshabad, Hyderabad, Vaishnaoi Southwoods by Vaishnaoi Group is a Villa development with Villa options sized from 4387 Sq.Ft. to 5891 Sq.Ft.. The project is Under Construction, with possession in Jun 2029. Prices begin at ₹ 5.70 Cr.
Vaishnaoi Southwoods Cover Image

₹5.70 Cr - 7.66 Cr

₹13,000 Per Sq. Ft.

Project Status
Under Construction
Possession Starting From
Jun 2029
Unit Config
4, 5 BHK Villa
Size
4387 to 5891 Sq. Ft.
Number of Units
261
Total Area
43.29 Acres
On this page

About Vaishnaoi Southwoods, Shamshabad by Vaishnaoi Group

Vaishnaoi Southwoods is a luxury villa enclave located just off Shamshabad Airport Road, Shamshabad, Hyderabad, offering refined living in the city’s emerging southern growth corridor.

This residential development is spread across 43.29 acres and offers 230 well-designed 4 and 5-BHK villas, from sizes 4,387 sq. ft. to 5,891 sq. ft. Each villa is planned for privacy, natural light, and an abundance of space indoors and out.

Southwoods villas are designed to deliver a balance of peace and comfort, with 11-foot ceilings, double-height entrances, expansive decks, and smart layouts for seamless family living. Every home is surrounded by greenery.

Backed by the Vaishnaoi Group, brings nearly four decades of delivering iconic landmarks, always aiming to exceed expectations with trust, quality, and visionary design.

Amenities at Vaishnaoi Southwoods, Shamshabad, Hyderabad

  • Multi-purpose hall for events and celebrations.
  • Indoor board games zone for fun times.
  • Preview theatre to watch movies together.
  • Cozy cafe lounge for casual hangouts.
  • Aerobics and spa to stay fit and relaxed.
  • Gym, yoga lawn, and outdoor gym for workouts.
  • Edible gardens with fresh, homegrown produce.
  • Swimming pool for relaxation and recreation.
  • Event lawn for parties and gatherings.
  • Jogging track for daily runs or walks.
  • Picnic lawns to enjoy family time outdoors.
  • Elevated deck for peaceful views.
  • Children’s play area and creche for kids’ fun.
  • Pet Park for your furry companions.
  • Tennis and basketball courts for sports lovers.
  • Multi-purpose court for different games.
  • Golf putting green to practice shots.
  • Skate Park for fun rides and tricks.

Location advantage of Vaishnaoi Southwoods, Shamshabad, Hyderabad

Commute and Connectivity

  • 3 km from NH 765
  • 4 km from Rajiv Gandhi International Airport
  • 5 km from Umdanagar Railway Station
  • 3 km from Mamidipally Bus Stop

Nearby Industrial Park

  • Adani Aerospace Park, GMR Aerospace & Industrial Park, Skyroot Aerospace

Social Infrastructure Highlights

  • Schools- London Kids Preschool, JayaKiran Global School, Vidya Niketan School
  • Healthcare- Indira Hospital, Sunrise Hospital, Trident Hospital

Upcoming infrastructure near Vaishnaoi Southwoods, Shamshabad, Hyderabad

  • World Trade Center - The World Trade Center will give the area more global recognition.
  • Regional Ring Road - Proposed ring road around the city of Hyderabad.
  • Hyderabad Metro Phase 2- It will connect the airport with Chandrayangutta and LB Nagar.

Investment Opportunities in Vaishnaoi Southwoods, Shamshabad, Hyderabad

  • Assured high capital appreciation due to strong location and future-ready infrastructure.
  • Consistent rental yields supported by thriving residential and IT hubs.

Vaishnaoi Southwoods ensures long-term value with prime connectivity, thriving industrial hubs, and upcoming infrastructure, offering residents steady rental returns and strong capital appreciation for a future-ready investment.

Vaishnaoi Southwoods Price List, Price Trends and Market Insights

Price List

View the latest price list for Vaishnaoi Southwoods.

Unit Type (Saleable) Price* Action
4 BHK Villa 4387 Sq. Ft. ₹ 5.70 Cr
4 BHK Villa 4723 Sq. Ft. ₹ 6.14 Cr
5 BHK Villa 4950 Sq. Ft. ₹ 6.43 Cr
5 BHK Villa 5891 Sq. Ft. ₹ 7.66 Cr

*Prices are indicative and subject to applicable charges and project terms.

Vaishnaoi Southwoods Floor Plans

Floor plan of 4 BHK 4387 Sq. Ft. Villa in Vaishnaoi Southwoods, Hyderabad
4 BHK 4387 Sq. Ft. Villa

Price:₹ 5.70 Cr

₹ 3.95 L EMI

Master Plan, Photos, Videos & Brochure of Vaishnaoi Southwoods

Explore the master plan, project photos and walkthrough videos of Vaishnaoi Southwoods to understand the overall layout, tower placement, amenities, landscaped spaces and key highlights before making your buying decision.

Master Plan 1

Overview about Vaishnaoi Southwoods
  • Vaishnaoi Southwoods is a residential development designed with a focus on extensive green spaces and a wide array of facilities for residents. It offers a living environment that integrates recreational, wellness, and social amenities within a well-landscaped setting.
Land Use and Density
  • Around 40%-55% of the plot is green, anchored by the Zen Garden, Aroma Garden, and various lawns, so homes look out onto natural landscapes and residents have many places for quiet contemplation or outdoor relaxation.
  • The open area covers 50%-65% of the plot and the Arrival Plaza, Amphitheatre with Stage, and Sculpture Court fill the non-green stretches, giving residents places to gather, enjoy performances, and appreciate art outside their doors.
  • Only 30%-40% of the plot has been built on, so homes here get more air and light than in a tightly packed complex, and residents benefit from ample breathing space between buildings.
Connectivity Access
  • The project is well-connected with NH 765 nearby and Nizamabad Road NH 44 a short drive away, making commutes and daily errands convenient for residents.
Amenities Lifestyle
  • The Main Pool, Kids Pool, and Cabana with Shallow Pool give residents a place to cool off and relax, while various Water Features add to the aesthetic appeal of the community.
  • The Clubhouse, this amenity, and Event Lawn provide residents with dedicated spaces for social gatherings, community events, and celebrations.
  • A Sports Complex, Tennis Court, and Jogging Track let residents handle cardio, various sports, and outdoor exercise without stepping outside the community.
  • A Children's Play Area, Pet Park, and this amenity mean children and pet owners have dedicated outdoor spaces built into the layout for fun and relaxation.
Tower Placement Orientation
  • Residential units are arranged in distinct clusters, following the natural contours of the land.
  • Homes are generally oriented to face internal green spaces or pathways, enhancing views.
  • The layout features rows of homes, often with open areas between them for light and air.
  • Units on the eastern side follow a curved external road, providing a consistent street view.
Amenity Access
  • Homes near the center of the plan have quick access to the Yoga/Meditation Deck.
  • Residents in the southern clusters can easily walk to the Edible Garden.
  • The Skate Park is centrally located, making it reachable from many residential units.
  • The Barbeque Lawn is positioned to serve nearby homes for outdoor dining.
Noise Privacy Road Facing
  • Homes along the western edge are buffered from the main road by a green strip.
  • The residential units are spaced to offer good privacy from adjacent homes.
  • Internal roads primarily serve residential clusters, minimizing through traffic noise.
  • Units on the eastern side are set back from the curved external road, reducing direct noise.
Corridor Analysis
  • The spacing between residential units allows for ample natural light into homes.
  • Open views are maintained across the central green areas, creating a spacious feel.
  • Gaps between home clusters ensure good air flow throughout the development.
  • The layout avoids dense construction, promoting an open and airy living environment.
Internal Circulation Pedestrian
  • Walking paths connect residential clusters to central amenities like this amenity.
  • Internal roads provide access to all homes, allowing for smooth car movement.
  • Residents can walk directly from their homes to the Golf Putting area.
  • The layout separates areas for cars from dedicated walking areas where possible.
Child Senior Friendly Zones
  • The Play Lawn with Seating offers a safe spot for children to play near homes.
  • Older residents can enjoy quiet strolls along the Picnicking Lawn.
  • The Sensory Garden provides a calming space for all ages, including older residents.
  • Shade Structure with Seating areas offer comfortable resting spots for parents and older residents.
Green Cover Landscape
  • Extensive greenery surrounds the residential units, integrating nature into daily life.
  • Large landscaped sections are interspersed between home clusters, providing visual relief.
  • Trees line many internal pathways, offering shade and a pleasant walking experience.
  • This amenity adds a functional green space for residents to cultivate.
Traffic Flow Access Planning
  • A single main entrance point manages all incoming and outgoing cars.
  • Surface parking is available adjacent to residential units for resident convenience.
  • Internal roads are designed to guide cars efficiently to all parts of the property.
  • The layout ensures easy access for service vehicles without disrupting residential areas.
Overall Livability Assessment
  • The project offers a diverse range of recreational and social amenities for daily enjoyment.
  • Homes are thoughtfully integrated with green spaces, promoting a connection to nature.
  • The layout prioritizes resident comfort with well-spaced units and accessible facilities.
  • This area provides a well-rounded environment for family and individual well-being.
Final Summary

Living here offers a balanced lifestyle where residents can enjoy extensive outdoor areas and a wide range of facilities right at their doorstep. Families will find dedicated spaces for children and pets, while individuals seeking wellness and social engagement have ample opportunities within the community. This project stands out for its commitment to providing a comprehensive and engaging environment that supports diverse daily needs.

Download Hub for Vaishnaoi Southwoods

Download brochure, master plan & walkthrough video of Vaishnaoi Southwoods to explore floor plans, layout, and complete project details in Shamshabad, Hyderabad.

Master Plan

Overall project layout & design

Walkthrough Video

Virtual tour of the property

Expert Review

Vaishnaoi Southwoods - 4&5 BHK Luxury Villas Near Shamshabad Airport, Hyderabad | Vaishnaoi Group
V
Vaishnaoi Group @Vaishnaoi group
Vaishnaoi Southwoods - 4&5 BHK Luxury Villas Near Shamshabad Airport, Hyderabad | Vaishnaoi Group
Location with Luxury | Vaishnaoi Southwoods | 4&5 BHK Luxury Villas Near Shamshabad | Hyderabad
V
Vaishnaoi Group @Vaishnaoi group
Location with Luxury | Vaishnaoi Southwoods | 4&5 BHK Luxury Villas Near Shamshabad | Hyderabad
Vaishnaoi Southwoods : Luxurious Villa Community in Shamshabad || Mamidpally | Hyderabad Real Estate
H
Hyderabad Now @Hyderabad Now
Vaishnaoi Southwoods : Luxurious Villa Community in Shamshabad || Mamidpally | Hyderabad Real Estate

Amenities & Specifications of Vaishnaoi Southwoods

Sports

  • Gymnasium
  • Swimming Pool
  • Badminton Court(s)
  • Tennis Court(s)
  • Kids' Play Areas / Sand Pits
  • Basketball
  • Yoga Areas
  • Jogging / Cycle Track
  • Skating Rink
  • Golf Putting

Convenience

  • Power Backup
  • Treated Water Supply
  • Day Care Center
  • Pet Area
  • 24*7 Water Supply

Safety

  • 24 x 7 Security
  • CCTV / Video Surveillance

Leisure

  • Cafe / Coffee Bar
  • Mini Theatre
  • Clubhouse
  • Amphitheater
  • Indoor Games
  • Spa
  • Senior Citizen Area

Environment

  • Sewage Treatment Plant
  • Large Green Area

Specifications

Master Bedroom-Walls
Acrylic Emulsion
Master Bedroom-Flooring
Laminated Wooden
Other Bedrooms-Flooring
Vitrified Tiles
Walls
Acrylic Emulsion
Living Area-Flooring
Italian/Imported Marble
Bathroom
Premium Bath Fittings
Structure
RCC Frame Structure

Location and Connectivity Around Vaishnaoi Group Shamshabad

Connectivity map showing nearby places around South Zone
South Zone Check Travel Time

Estimate commute from your office or kid's school to Vaishnaoi Southwoods.

RERA Details of Vaishnaoi Southwoods

Scan the QR code to verify the project's RERA registration details.

P02400008419

Vaishnaoi Southwoods

View Detailed RERA
  • Square Yards RERA Reg. REA02400000010

How does Vaishnaoi Southwoods compare with similar projects?

Compare Vaishnaoi Southwoods with similar projects. Evaluate pricing, configurations, possession timelines, and project scale to find the best fit for your needs.
Current Project
Vaishnaoi Southwoods project in Shamshabad, Hyderabad

Vaishnaoi Southwoods

Shamshabad, Hyderabad

Rated 3.8 out of 5
Price
₹5.70 Cr - 7.66 Cr
Per Sq. Ft
₹13,000 Per Sq. Ft
Configuration
4, 5 BHK Villa
Unit Size
4387 to 5891 Sq. Ft
Possession
Jun 2029
Status
Under Construction
RERA No.
P02400008419
Land Area
43.29 Acres
Total Units
261
Density
6 Units/Acre
Vishal Sanjivini project in Tukkuguda, Hyderabad

Vishal Sanjivini

Tukkuguda, Hyderabad

Rated 5.0 out of 5
Price
₹3.24 Cr - 4.93 Cr
Per Sq. Ft
₹1,737 Per Sq. Ft
Configuration
4 BHK Villa
Unit Size
3212 to 4282 Sq. Ft
Possession
Nov 2024
Status
Ready to Move
RERA No.
P02400000533
Land Area
34 Acres
Total Units
661
Density
19 Units/Acre
Sreenidhi Luxury Park project in Mamidpally, Hyderabad

Sreenidhi Luxury Park

Mamidpally, Hyderabad

Price
₹4.01 Cr - 4.72 Cr
Per Sq. Ft
₹11,999 Per Sq. Ft
Configuration
4 BHK Villa
Unit Size
3338 to 3936 Sq. Ft
Possession
Oct 2028
Status
Under Construction
RERA No.
P02400002684 P02400005766
Land Area
45 Acres
Total Units
595
Density
13 Units/Acre
View Detailed Comparison

Vaishnaoi Southwoods Reviews & Ratings

Read the reviews about Vaishnaoi Southwoods located at Shamshabad Hyderabad and see what residents and real estate experts have to say about the project.

5 Reviews
100% Residents recommend this project
Reviewed by
  • 60% Owners
  • 20% Real estate agents
  • 20% Tenants
Top Reviews

Vaishnaoi Southwoods combines luxury and exclusivity, so it is a great recommendation for clients who desire high-end living in Hyderabad.

The villa's architecture, along with world-class amenities such as the gymnasium and power backup. It provides a luxurious way of life.

The peaceful atmosphere and excellent amenities give a great family environment.

The society is well-manicured, and the security features bring a sense of security. But the frequent construction in the vicinity creates random noise.

The high price point compared to other projects in the vicinity could be a deterrent.

Vaishnaoi Group Track Record

3 Total
Projects
You May Also Like

Resale Listings in Vaishnaoi Southwoods

Explore resale listings currently available in Vaishnaoi Southwoods, Hyderabad.

Frequently Asked Questions About Vaishnaoi Southwoods

Residents of Vaishnaoi Southwoods can enjoy luxurious amenities including a gymnasium, 24 x 7 security, power backup, a cafe/coffee bar, and a sewage treatment plant.

Vaishnaoi Southwoods offers a variety of unit configurations, including 4 BHK villas with areas ranging from 4387 to 4723 sq. ft., and 5 BHK villas with areas from 4950 to 5891 sq. ft.

The construction status of Vaishnaoi Southwoods is currently at the New Launch stage.

Vaishnaoi Southwoods is developed by the Vaishnaoi Group, which has successfully completed a total of one project.

Vaishnaoi Southwoods is conveniently located near several landmarks, including Delhi Public School at 1.43 km, R.G.I. Airport Road bus stop at 2.57 km, and Dr. Ahmed Ashraf Memorial Hospital at 3.93 km.

Yes, Vaishnaoi Southwoods is RERA registered with RERA ID P02400008419. It helps to maintain transparency and rule compliance.

There are 230 premium villas distributed over 45.97 acres.

Prices begin at ₹5.26 Cr for a 4 BHK villa.

Yes, R.G.I. Airport Road bus stop is about 2.57 km from here.

*Disclaimer

This website is only for the purpose of providing information regarding real estate projects in different geographies. Any information which is being provided on this website is not an advertisement or a solicitation. The company has not verified the information and the compliances of the projects. Further, the company has not checked the RERA* registration status of the real estate projects listed herein. The company does not make any representation in regards to the compliances done against these projects. Please note that you should make yourself aware about the RERA* registration status of the listed real estate projects.

*Real Estate (Regulation & Development) Act, 2016.