Squareyards Logo
Blogs
Sell or Rent Property
Login

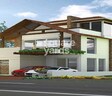
Trishala The Village Sathamrai Village, Hyderabad

  • Price on Request
    Price Insights
  • Project Status Ready to Move
    Ready to Move Since Jan 2023
    RERA Updates
  • Unit Config 3, 4 BHK Villa
    Size 2677 to 4760
    Sq. Ft
    Number of Units 229
    Total area 22 Acres
Why Invest through Square Yards?
  • Zero Brokerage

    100% Service, 0% Brokerage

  • Lowest Price Guaranteed

    Highly unlikely, but if you find a lower price anywhere, tell us and we will match it.

  • Full Service Support

    Our sales personnel are accountable for every step

Trishala The Village Price List

Unit Type (Saleable) Price*
3 BHK Villa 2677
Sq. Ft
Price on Request Check Availability
4 BHK Villa 4760
Sq. Ft
Price on Request Check Availability

Trishala The Village Recent Updates

Last Update: Apr 2026
Apr 2026
Structural Works reach 3% completion. External Works has reached 4%. Internal finishing stands at 5%
Apr 2026
A total of 26 out of 229 launched units have been booked as of April 2026, including 11% of DUPLEX VILLA(26 out of 229).
Jan 2017
THE VILLAGE, developed by TRISHALA INFRASTRUCTURE PRIVATE LIMITED, officially launched on 05-Jan-2017 and expected to complete by 05-Jan-2023. Registered under RERA No. P02400001250. The project comprises 229 towers and offers 229 residential units, including DUPLEX VILLA, with unit sizes ranging from 2551 to 4758 Square feet

Trishala The Village Floor Plans

  • 3 BHK
  • 4 BHK
  • 2677 sq.ft
  • 4760 sq.ft
Floor plan of 3 BHK 2677 Sq. Ft. Villa in Trishala The Village, Hyderabad
3 BHK 2677 Sq. Ft. Villa
Price on Request

Trishala The Village Master Plan

Overview about Trishala The Village
  • Trishala The Village is a residential master plan project that emphasizes individual plots for homes, supported by a clear internal road network. It offers a community setting with a central clubhouse and recreational amenities.
Land Use and Density
  • Around 18%-25% of the plot is green, with coverage present along the perimeter and in internal areas, contributing to the overall aesthetic.
  • The open area covers 18%-25% of the plot, providing breathing room and a pleasant environment around the homes.
  • With 48%-58% of the area built up, the project features individual residential plots, which allows for breathing space between homes.
Connectivity Access
  • Nizamabad Road NH 44 and Nehru Outer Ring Road Hyderabad are close by, providing good connectivity for daily commutes, and surface parking is available within the extensive internal road network.
Amenities Lifestyle
  • The Swimming Pool gives residents a place to cool off and relax.
  • This amenity provides a central gathering point for community activities and social events.
Tower Placement Orientation
  • Homes are arranged in distinct rectangular blocks across the site.
  • Each residential unit occupies its own defined plot within the layout.
  • The plots are generally uniform in size, creating an organized pattern.
  • The overall arrangement forms a structured grid, which helps maximize the number of residential homes.
Amenity Access
  • The central facility is easily reachable from most residential units.
  • Homes in the eastern blocks are closest to the community area.
  • Residents from the western blocks have a short walk to the central facility.
  • The community space is positioned to serve the majority of homes conveniently.
Noise Privacy Road Facing
  • Homes along the western edge might experience sound from the adjacent external road.
  • Residential units are separated by internal roads, providing some distance from neighbors.
  • The layout of individual plots offers residents personal space away from direct view.
  • Plots facing the main internal entry road may have more activity passing by.
Corridor Analysis
  • The wide internal pathways create open sightlines between blocks of homes.
  • Gaps between residential blocks allow for good light penetration.
  • The structured layout ensures clear views down the internal thoroughfares.
  • Each plot benefits from direct exposure to the open sky and surrounding areas.
Internal Circulation Pedestrian
  • Residents navigate the property using a clear system of connecting roads.
  • Walking paths are integrated with the residential streets for daily movement.
  • The grid pattern makes it straightforward to move between different parts of the development.
  • Cars and people share the same pathways within the residential blocks.
Child Senior Friendly Zones
  • The green spaces offer areas for gentle outdoor activities for all ages.
  • The uniform internal streets provide level ground for walking.
  • The development's layout supports residents moving around the property without steep inclines.
  • The central community area could be a gathering point for families.
Green Cover Landscape
  • Planted areas line the outer boundaries of the entire project.
  • A large triangular patch of greenery is located in the northern section.
  • Greenery is also present around the central community facility.
  • Strips of natural growth run alongside many of the internal residential streets.
Traffic Flow Access Planning
  • The primary entrance for cars is located on the western side of the property.
  • Cars move through a well-defined system of residential streets inside the project.
  • Each residential plot appears to have space for parking a vehicle.
  • The layout ensures direct access for cars to every individual home.
Overall Livability Assessment
  • The project offers a structured environment with dedicated plots for residents.
  • The clear organization of homes contributes to a sense of order.
  • Residents benefit from a dedicated community space for shared activities.
  • The layout provides a straightforward living experience for homeowners.
Final Summary

Living at this area offers a community-focused lifestyle with the privacy of individual homes. Residents benefit from well-planned internal roads and easy access to major city routes, making daily travel straightforward. The presence of these amenities provides convenient options for relaxation and social engagement within the development. This project stands out for its emphasis on individual plots within a structured, accessible layout.

Trishala The Village Photos & Videos

Trishala The Village Amenities

  • Power Backup
  • 24 x 7 Security
  • CCTV / Video Surveillance
  • 24*7 Water Supply
  • Kids' Play Areas / Sand Pits
  • Gymnasium
  • Swimming Pool
  • Jogging / Cycle Track
  • Yoga Areas
  • Rain Water Harvesting
  • Large Green Area

Trishala The Village Specifications

Master Bedroom-Walls Others
Master Bedroom-Flooring Vitrified Tiles
Other Bedrooms-Flooring Vitrified Tiles
Walls Others
Living Area-Flooring Vitrified Tiles
Structure RCC Frame Structure

Downloads Hub for Trishala The Village

Download master plan & walkthrough video of Trishala The Village to explore layout and virtual tour in Sathamrai Village, Hyderabad.

Master Plan

Overall project layout & design

Walkthrough Video

Virtual tour of the property

Nearby Landmarks - Trishala The Village

Prime Connectivity Map
Nearby Places
  • Infant Jesus Junior And Degree College
    College and University
    2.4 km
  • Begums India Garden
    Park
    2.9 km
  • Indira Hospital
    Hospital
    2.9 km

Is Trishala The Village Right for You?

Insights based on nearby schools, healthcare, connectivity, workplaces and everyday infrastructure.

For Families

Families with school-going children may benefit from multiple education options nearby, helping reduce long daily commutes and making regular drop-offs more convenient.

  • Aditya Talent School
  • Krishnaveni Talent School
  • Kakatiya Techno School
For Working Professionals

Strong connectivity through key transport routes can improve accessibility and may strengthen long-term demand for the location.

  • Infant Jesus Junior And Degree College
  • Sri Lakshmi Narasimha Food Products

Check Travel Time

Connecting Roads - Trishala The Village

  • Nizamabad Road NH 44 ~ 0.5 Kms
  • Nehru Outer Ring Road Hyderabad ~ 5.5 Kms

Trishala The Village RERA Details

P02400001250 The Village Rera Url : https://rera.telangana.gov.in/
  • Square Yards RERA Reg. REA02400000010

Price Rates & Insights for Trishala The Village

Comparable Project Pricing for Trishala The Village
₹ 8,900
The Prestige City Bellagio
₹ 6,450
South Zone
₹ 6,150
Star Crescento
₹ 5,950
SV Ville Green
₹ 5,950
Giridhari Prospera County
Square Yards' Data Intelligence powers real estate with the most comprehensive & accurate authenticated data. See how it can work for your business
About Trishala Infrastructure Pvt Ltd

How does Trishala The Village compare with other top projects?

Compare Trishala The Village with similar projects. Evaluate pricing, configurations, possession timelines, and project scale to find the best fit for your needs.
The Honest Take
current Project
Trishala The Village
Sathamrai Village, Hyderabad
Price Price on Request
Configuration 3, 4 BHK Villa
Unit Size 2677 to 4760 Sq. Ft
Possession Jan 2023
Status
Ready to Move
RERA No.
P02400001250
Land Area 22 Acres
Total Units 229
Density 10 Units/Acre
Aditya Spring Fields
Shamshabad, Hyderabad
Price Price on Request
Configuration 3 BHK Villa
Unit Size N/A
Possession N/A
Status
Ready to Move
RERA No.
REA02400000010
Land Area 5.3 Acres
Total Units 35
Density 7 Units/Acre
RV Somwrita
RV Somwrita
Kismatpur, Hyderabad
Price ₹1.47 Cr - 2.08 Cr
Configuration 3 BHK Villa
Unit Size 2125 to 3000 Sq. Ft
Possession Mar 2022
Status
Ready to Move
RERA No.
P02400000002
Land Area 10.27 Acres
Total Units 118
Density 11 Units/Acre
Similar Alternate Projects you can consider in Hyderabad
Post Property Ad for Free, Sell or Rent Property Online
Projects in Sathamrai Village, Hyderabad
Projects Near Sathamrai Village, Hyderabad
  • New Launch
  • Under Construction
  • Ready to Move

Frequently Asked Questions About Trishala The Village

Q: How can I verify the legal status of my flat in Trishala The Village before buying?

Before purchasing in Trishala The Village, verify the land title, chain of ownership, and encumbrance status. Also cross-check the RERA registration number P02400001250 and confirm approvals with local authorities for the address Sathamrai Village Hyderabad, 500052.

Q: Where is Trishala The Village located?

Trishala The Village is located in Sathamrai Village, Hyderabad, with the complete address being Sathamrai Village Hyderabad, 500052.

Q: What are the maintenance charges at Trishala The Village?

Maintenance charges at Trishala The Village depend on the apartment size and society services and are payable monthly or annually.

Q: What configurations are available at Trishala The Village?

Trishala The Village offers 3, 4 BHK Villa catering to different space and budget requirements.

Q: What documents are required to buy a flat in Trishala The Village?

Buyers need identity proof, address proof, agreement to sell, sale deed, and registration documents for purchasing in Trishala The Village.

i *Disclaimer

This website is only for the purpose of providing information regarding real estate projects in different geographies. Any information which is being provided on this website is not an advertisement or a solicitation. The company has not verified the information and the compliances of the projects. Further, the company has not checked the RERA* registration status of the real estate projects listed herein. The company does not make any representation in regards to the compliances done against these projects. Please note that you should make yourself aware about the RERA* registration status of the listed real estate projects.

*Real Estate (regulation & development) act 2016.
Around Trishala The Village
Country/City