
Mamidpally, Hyderabad
₹ 38 L- Ready to Move
- 554 Sq.Ft. (Built-up Area)


₹22.65 Lac - 35.84 Lac
₹4,200 Per Sq. Ft.
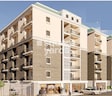
Jalsa Residency is a well-crafted residential building in the south zone of Hyderabad. In addition to multiple 1-2 BHK residential apartments, the building has ample parking space, a playground, and a park. The apartments have high-end interiors and private balconies. This residential building is close to upcoming development projects like CISF Quarter, Bureau of Immigration, GMR-CISF Airport Entry Gate, etc. It is also near the celebrity residence and the Vice President residence.
Jalsa Residency Photos
Look at the project unit and locality photos to feel the excellence of this building.
Jalsa Residency Address
It is located at Mamidipally, South Zone, Hyderabad.
Jalsa Residency, Hyderabad
Jalsa Residency Hyderabad has most facilities within a 10-20 km distance. It is connected to the International Airport and several government buildings.
Jalsa Residency Apartments
This project caters to residential apartment requirements. It offers 75 - 1 to 2 BHK residential units varying in size to fit everyone needs.
Jalsa Residency 1BHK and 2BHK
Jalsa Residency has one and two-bedroom apartments with a living area, dining area, closed kitchen, and balcony.
Jalsa Residency Price List
The price is determined according to apartment size. As it offers apartments in 4 different sizes, the price trend varies and can be made available on request.
*Price is subject to change as per market conditions.
Jalsa Residency Builder
No information available
Jalsa Residency Construction Status
The building construction is currently in its early stage.
Jalsa Residency Legal Com / Issues
Square Yards will assist you with any legal issues related to this project.
Jalsa Residency has about 75 units of 1-2 BHK for a peaceful and convenient stay. Its flats consist of spacious living areas, a comfortable bedroom with an attached bathroom, a kitchen with built-in cabinets, and a dining area. Rajiv Gandhi International Airport is easily accessible from this building. In addition, multiple hotels, temples, mosques, hospitals, and markets are all close to Jalsa Residency. The flats have balconies to enjoy the soothing outdoor view. Cellar parking, high-speed lifts, and society park greatly contribute to this building high liveability index.
View the latest price list for Jalsa Residency.
*Prices are indicative and subject to applicable charges and project terms.
Get the latest price and market updates for Jalsa Residency.
During Q1'2026, average property prices for Jalsa Residency moved from ₹ 4,200/sqft to ₹ 6,850/sqft, reflecting a 63.10% rise.
Structural Works reach 80% completion, External Works has reached 100%, Internal finishing stands at 100%, MEP Services including lift and staircases, are now 100% done.
A total of 29 out of 75 launched units have been booked as of April 2025.
JALSA RESIDENCY, developed by JALSA RESIDENCY, officially launched on 24-Sep-2021 and expected to complete by 31-Mar-2024. Registered under RERA No. P02400004282. The project comprises 1 towers

Price:₹ 22.65 Lac
Price:₹ 24.00 Lac

Price:₹ 35.84 Lac

Price:₹ 33.70 Lac
Explore resale listings currently available in Jalsa Residency, Hyderabad.
Explore the master plan, project photos and walkthrough videos of Jalsa Residency to understand the overall layout, tower placement, amenities, landscaped spaces and key highlights before making your buying decision.

Living at this area means a straightforward and practical home life within a well-connected part of Hyderabad. Working professionals or individuals seeking efficient living will appreciate the organized internal movement and dedicated parking. The project stands out for its focus on core residential functionality and excellent road access in a bustling urban zone.
Download master plan & walkthrough video of Jalsa Residency to explore layout and virtual tour in Mamidpally, Hyderabad.

Estimate commute from your office or kid's school to Jalsa Residency.

Please select the starting point to calculate the travel time.

Based on demand, livability, and activity
Know More About Mamidpally
No Reviews exist for Mamidpally
Be the first to review this localityTrust & Verification
Jalsa Residency
Rera Url:


Shamshabad, Hyderabad
5 BHK Villa
Price On Request

Tukkuguda, Hyderabad
4 BHK Villa
₹ 3.98 Cr to 4.09 Cr

Tukkuguda, Hyderabad
4 BHK Villa
₹ 4.54 Cr to 4.76 Cr

Tukkuguda, Hyderabad
2, 3 BHK Apartment
₹ 72.11 Lac to 1.64 Cr

Mamidipally, Hyderabad
2, 3 BHK Apartment
₹ 70.41 Lac to 1.16 Cr

Shamshabad, Hyderabad
4, 5 BHK Villa
₹ 5.70 Cr to 7.66 Cr

Shamshabad, Hyderabad
4, 5 BHK Villa
₹ 7.59 Cr to 9.69 Cr

Tukkuguda, Hyderabad
3 BHK Villa
₹ 4.05 Cr to 4.62 Cr

Tukkuguda, Hyderabad
2, 3 BHK Apartment
₹ 72.89 Lac to 1.09 Cr

Almasguda, Hyderabad
4 BHK Villa
₹ 4.18 Cr

Tukkuguda, Hyderabad
4 BHK Villa
₹ 4.71 Cr to 5.63 Cr

Tukkuguda, Hyderabad
2, 3 BHK Apartment
Price On Request

Maheshwaram, Hyderabad
3, 4 BHK Villa
₹ 4.45 Cr to 4.50 Cr

Tukkuguda, Hyderabad
2, 3 BHK Apartment
₹ 63.28 Lac to 1.03 Cr

Shamshabad, Hyderabad
Plot
₹ 1.47 Cr to 3.49 Cr

Tukkuguda, Hyderabad
Plot
₹ 1.81 Cr to 3.25 Cr

Almasguda, Hyderabad
Plot
₹ 1.50 Cr to 3.00 Cr

Shamshabad, Hyderabad
Plot
₹ 1.14 Cr to 7.67 Cr

Tukkuguda, Hyderabad
Plot
₹ 37.95 Lac to 69.00 Lac

Shamshabad, Hyderabad
Plot
₹ 33.65 Lac to 77.86 Lac

Balapur, Hyderabad
Plot
₹ 60.63 Lac to 1.90 Cr

Jalapalli, Hyderabad
Plot
Price On Request

Shamshabad, Hyderabad
Plot
Price On Request

Shamshabad, Hyderabad
Plot
Price On Request
Yes, Jalsa Residency is registered under RERA with registration number P02400004282, ensuring transparency and regulatory compliance.
Jalsa Residency is located in Mamidpally, Hyderabad, with the complete address being Mamidpally Hyderabad, 500005.
Yes, most major banks and NBFCs offer home loans for ready-to-move projects like Jalsa Residency, subject to eligibility.
Yes, Jalsa Residency is a Ready to Move residential project, allowing buyers to take possession immediately without any construction wait.
Buyers need identity proof, address proof, agreement to sell, sale deed, and registration documents for purchasing in Jalsa Residency.
This website is only for the purpose of providing information regarding real estate projects in different geographies. Any information which is being provided on this website is not an advertisement or a solicitation. The company has not verified the information and the compliances of the projects. Further, the company has not checked the RERA* registration status of the real estate projects listed herein. The company does not make any representation in regards to the compliances done against these projects. Please note that you should make yourself aware about the RERA* registration status of the listed real estate projects.
*Real Estate (Regulation & Development) Act, 2016.


