Sports

- Kids' Play Areas / Sand Pits


Ishanth Sreedhar Heights offers a refined residential living experience in the vibrant Budwel of Hyderabad, brought to you by the esteemed Ishanth Projects LLP. This development comprises 10 homes, with configurations ranging across 3 BHK Flats, designed to suit diverse lifestyles. Residents can anticipate a comfortable living environment with access to Kids' Play Areas / Sand Pits, Power Backup, Treated Water Supply, 24 x 7 Security, CCTV / Video Surveillance, Normal Park / Central Green, all situated within a locality boasting a livability index of 4.3 and a connectivity index of 4.0. The project is identified by its RERA number P02400011172 and is expected to commence possession from Aug 2027.

Price on Request
Discover Ishanth Sreedhar Heights, a premium residential development by Ishanth Projects LLP, located at Budwel Hyderabad. This project offers a diverse range of living spaces, from 2593 Sq.Ft. to 2593 Sq.Ft., catering to various lifestyle needs. The development is situated in a prime locality, boasting a locality rank of 195 and a strong livability index of 4.3, ensuring a comfortable and convenient lifestyle for its residents. With 1 distinct towers, this project encompasses a total of 10 homes, designed with 3 BHK Flats configurations and offering 1 layout options, ensuring a perfect fit for every homebuyer. Residents will enjoy access to a host of Kids' Play Areas / Sand Pits, Power Backup, Treated Water Supply, 24 x 7 Security, CCTV / Video Surveillance, Normal Park / Central Green, enhancing the overall living experience. The project is projected for possession, with the possession status as Under Construction. This development also benefits from its proximity to key areas and infrastructure, including Bharatiya Vidya Bhavan Vidyashram, Rajendra Nagar, Professor Jayashankar Telangana State Agricultural University, Rajendra Nagar, Netaji Park, Puppalaguda, Taj Banjara, Banjara Hills and Nehru Outer Ring Road Hyderabad, making it an ideal choice for modern living and investment.
View the latest price list for Ishanth Sreedhar Heights.
*Prices are indicative and subject to applicable charges and project terms.
Ishanth Sreedhar Heights's average asking price is stable quarter-on-quarter, compared with Budwel.
Ishanth Sreedhar Heights avg. price is ₹ 6 k/Sq.Ft. compared to South Zone at ₹ 6.8 k/Sq.Ft.
Get the latest price and market updates for Ishanth Sreedhar Heights.
Structural Works reach 44% completion
SREEDHAR HEIGHTS, developed by ISHANTH PROJECTS LLP, officially launched on 19-Aug-2024 and expected to complete by 19-Aug-2027. Registered under RERA No. P02400011172. The project comprises 1 towers and offers 10 residential units, with unit sizes ranging from 2583 to 2583 Square feet
Ishanth Sreedhar Heights offers a thoughtfully curated selection of residential units designed to cater to diverse lifestyle needs, featuring 3 BHK Apartment with an area of 2593 Sq. Ft., providing efficient and comfortable living spaces.
These residences are further enhanced by the availability of , offering a generous of space, perfect for families seeking ample room to grow.

Price:Price on Request
Explore the master plan, project photos and walkthrough videos of Ishanth Sreedhar Heights to understand the overall layout, tower placement, amenities, landscaped spaces and key highlights before making your buying decision.

This project offers a practical home life with essential services and good road connectivity. It is well-suited for individuals or small families seeking a straightforward living arrangement without extensive recreational facilities. The focus on core utilities and a prime location makes it a sensible choice for those prioritizing convenience and basic comfort.
Download master plan of Ishanth Sreedhar Heights to explore layout details in Budwel, Hyderabad.
Residents at Ishanth Sreedhar Heights discover a lifestyle enriched by a comprehensive array of Kids' Play Areas / Sand Pits, Power Backup, Treated Water Supply, 24 x 7 Security, CCTV / Video Surveillance, Normal Park / Central Green, designed to cater to every need and aspiration. This development thoughtfully integrates features for families, young professionals, and investors alike, fostering a vibrant community atmosphere. The project's commitment to quality living is evident in its meticulously planned spaces, offering a perfect blend of comfort and convenience for all homeowners.
Ishanth Sreedhar Heights is strategically situated in Budwel, Hyderabad, offering exceptional connectivity and access to essential amenities. This prime location boasts a high 4.0, making commutes effortless. Residents benefit from proximity to major Nehru Outer Ring Road Hyderabad, facilitating swift travel across the region. The area is well-served by a network of Bharatiya Vidya Bhavan Vidyashram, Spring Field High School, Little Scholars Public School, Avm High School, Adarsh Vidyalaya, ensuring convenient educational options for families, and is complemented by readily accessible State Bank Of India, Central Bank Of India, ICICI Bank Attapur, Kotad Mahindra Bank, Canara Bank for financial needs. You'll also find that Bharatiya Vidya Bhavan Vidyashram, Rajendra Nagar, Professor Jayashankar Telangana State Agricultural University, Rajendra Nagar, Netaji Park, Puppalaguda, Taj Banjara, Banjara Hills are within easy reach, enhancing the lifestyle and convenience of living here. This development provides a peaceful residential environment with seamless access to daily necessities and key destinations.

Estimate commute from your office or kid's school to Ishanth Sreedhar Heights.


Please select the starting point to calculate the travel time.

Based on demand, livability, and activity
Know More About Budwel
No Reviews exist for Budwel
Be the first to review this localityTrust & Verification
Ishanth Sreedhar Heights is currently Under Construction, with possession anticipated by Aug 2027 This development is registered under RERA with number P02400011172, ensuring transparency and adherence to all regulatory standards. Launched on Aug 2024, the project has progressed significantly, reflecting a commitment to timely delivery and quality construction. We are focused on providing a seamless experience for our residents, with all aspects of the build adhering to the highest compliance benchmarks, ensuring a secure and well-managed community.
Sreedhar Heights
Rera Url:

Budwel, Hyderabad

Kismatpur, Hyderabad

Kismatpur, Hyderabad
Compare multiple homes side-by-side and find the option that best fits your budget, lifestyle, and needs.

Full Cost Clarity
Compare sale price or rent, applicable charges, and key ownership/rental expenses.
Amenities & Features
Compare amenities, furnishing, configuration, and property features side-by-side.
Best Pick Recommendation
Get an expert-recommended option based on your selected preferences.
Builder / Seller Details
Review key trust signals like builder profile, seller details, and project history.

Ishanth Sreedhar Heights is presented by Ishanth Projects LLP, a builder with a strong focus on creating exceptional residential living experiences. This developer has successfully delivered 1 completed projects, showcasing a commitment to quality and homebuyer satisfaction. They are known for their dedication to building thriving communities and offering a diverse range of residential options, exemplified by 3 BHK configurations and a total project area of 0.21 Acres Their portfolio highlights a deep understanding of family needs and lifestyle aspirations, contributing to a high 3.9 and a robust 4.5 This project is situated in the pincode 500030, offering a living experience that emphasizes comfort and modern amenities.

Bandlaguda Jagir, Hyderabad
3 BHK
Price On Request

Bandlaguda Jagir, Hyderabad
3 BHK
₹ 1.40 Cr

Premavathipet, Hyderabad
2,3 BHK
Price On Request

Kismatpur, Hyderabad
3 BHK
₹ 1.80 Cr to 1.88 Cr

Kismatpur, Hyderabad
2,3 BHK
₹ 82.20 Lac to 1.29 Cr

Rajendra Nagar, Hyderabad
3 BHK
₹ 1.63 Cr

Bandlaguda Jagir, Hyderabad
2,3 BHK
₹ 1.11 Cr to 1.47 Cr
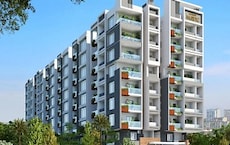
Kismatpur, Hyderabad
1,2,3 BHK
₹ 56.42 Lac to 1.24 Cr
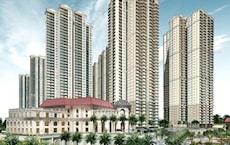
Rajendra Nagar, Hyderabad
2,3,4 BHK
₹ 1.25 Cr to 3.30 Cr

Kismatpur, Hyderabad
2,3 BHK
₹ 62.98 Lac to 1.47 Cr

Sivarampalli, Hyderabad
4 BHK Villa
Price On Request

Gandipet, Hyderabad
3 BHK Apartment
Price On Request

Mailardevpally, Hyderabad
3 BHK Apartment
Price On Request

Bandlaguda Jagir, Hyderabad
3 BHK Apartment
₹ 1.43 Cr to 2.09 Cr

Gandipet, Hyderabad
3 BHK Apartment
Price On Request

Bandlaguda Jagir, Hyderabad
4 BHK Villa
₹ 5.57 Cr to 6.45 Cr

Kismatpur, Hyderabad
3 BHK Apartment
₹ 1.01 Cr to 1.03 Cr

Bandlaguda Jagir, Hyderabad
3 BHK Apartment
₹ 91.60 Lac to 96.50 Lac

Rajendra Nagar, Hyderabad
3, 4 BHK Apartment
₹ 1.41 Cr to 2.90 Cr

Rajendra Nagar, Hyderabad
3 BHK Apartment
₹ 62.69 Lac to 80.97 Lac

Kismatpur, Hyderabad
3, 4 BHK Villa
₹ 5.04 Cr to 9.19 Cr

Kokapet, Hyderabad
3 BHK Apartment
Price On Request

Kokapet, Hyderabad
3 BHK Apartment
₹ 82.00 Lac to 1.25 Cr

Bandlaguda Jagir, Hyderabad
2 BHK Apartment
Price On Request
Bandlaguda Jagir, Hyderabad
2, 3 BHK Apartment
Price On Request

Bandlaguda Jagir, Hyderabad
2 BHK Apartment
Price On Request

Bandlaguda Jagir, Hyderabad
4 BHK Villa
Price On Request

Rajendra Nagar, Hyderabad
1, 2, 3 BHK Apartment, Retail Shop, Office Space
₹ 34.96 Lac to 1.40 Cr
Attapur, Hyderabad
2 BHK Apartment
Price On Request

Rajendra Nagar, Hyderabad
4, 5 BHK Villa
₹ 7.18 Cr to 13.86 Cr

Rajendra Nagar, Hyderabad
Plot
₹ 2.25 Cr to 8.10 Cr

Kismatpur, Hyderabad
3, 4 BHK Villa
₹ 2.25 Cr to 5.24 Cr

Rajendra Nagar, Hyderabad
2, 3 BHK Apartment
₹ 59.60 Lac to 83.40 Lac

Rajendra Nagar, Hyderabad
1 BHK Apartment
₹ 39.00 Lac to 53.49 Lac

Kismatpur, Hyderabad
3, 4 BHK Villa
₹ 2.25 Cr to 5.24 Cr

Kismatpur, Hyderabad
4 BHK Villa
₹ 6.02 Cr to 7.20 Cr

Rajendra Nagar, Hyderabad
3, 4 BHK Villa
₹ 6.63 Cr to 11.94 Cr
This website is only for the purpose of providing information regarding real estate projects in different geographies. Any information which is being provided on this website is not an advertisement or a solicitation. The company has not verified the information and the compliances of the projects. Further, the company has not checked the RERA* registration status of the real estate projects listed herein. The company does not make any representation in regards to the compliances done against these projects. Please note that you should make yourself aware about the RERA* registration status of the listed real estate projects.
*Real Estate (Regulation & Development) Act, 2016.


