Sports

- Kids' Play Areas / Sand Pits


₹4,200 Per Sq. Ft Onwards
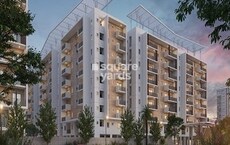
Shanta, The Bodhi Vriksha, is a grand project developed by Shanta Sriram Projects. They have developed a total of 42 projects and have had experience for 24 years. Shanta, The Bodhi Vriksha, has three towers with 796 units and two clubhouses. Each of the clubhouses has its own perks. One offers entertainment and the other is packed with several amenities. It is located in Appa Junction, Hyderabad.
Shanta The Bodhi Vriksha is an amazing project. It offers several amenities, along with two huge clubhouses spread over 39,701 sq. ft. Both these clubhouses are packed with fun and entertainment and other luxurious amenities. The best part about Shanta The Bodhi Vriksha is its prime location. The project is popular and well-connected with major roads like Nehru Outer Ring Road, NH-76, and a lot more.
The launch date of Shanta The Bodhi Vriksha has been released. Shanta The Bodhi Vriksha possession date is March 2026.
View the latest price list for Shanta The Bodhi Vriksha.
*Prices are indicative and subject to applicable charges and project terms.
Shanta The Bodhi Vriksha's average asking price is rising quarter-on-quarter, compared with Kokapet.
Shanta The Bodhi Vriksha avg. price is ₹ 7.3 k/Sq.Ft. compared to Kokapet at ₹ 12 K/Sq.Ft.
Monthly Rent in Kokapet ranges from ₹ 45.2 K to ₹ 93.9 K with options available for 2,3,4 BHK units
Get the latest price and market updates for Shanta The Bodhi Vriksha.
TCS subsidiary HyperVault has signed an MoU with the Telangana government to develop India's largest AI data centre campus in Hyderabad. The project, with an investment of up to ₹70,000 crore, will span over 264 acres and have a capacity of 1 GW.The campus will utilize green energy and water-neutral design principles plus will provideemployment to 7000 workmen.
During Q2'2026, average property prices for Shanta The Bodhi Vriksha moved from ₹ 6,950/sqft to ₹ 7,300/sqft, reflecting a 5.04% rise.
During Q1'2026, average property prices for Shanta The Bodhi Vriksha moved from ₹ 6,800/sqft to ₹ 6,950/sqft, reflecting a 2.21% rise.

Price:Price on Request
Price:Price on Request
Explore the master plan, project photos and walkthrough videos of Shanta The Bodhi Vriksha to understand the overall layout, tower placement, amenities, landscaped spaces and key highlights before making your buying decision.

Living here means enjoying a home life centered around well-being and community, with abundant green spaces and diverse facilities. Families and those seeking a balanced lifestyle will benefit from the dedicated play zones and social gathering spots, all within a well-connected locality. This project stands out for its commitment to green living and comprehensive amenities, providing a refreshing residential experience.
Download master plan of Shanta The Bodhi Vriksha to explore layout details in Kokapet, Hyderabad.

Estimate commute from your office or kid's school to Shanta The Bodhi Vriksha.


Please select the starting point to calculate the travel time.
Average Asking Price in Kokapet
Based on active listings and recent trends

Based on demand, livability, and activity
Know More About KokapetI stay here because Kokapet is famous as the Neopolis hub. My experiences with the Financial District connectivity are great. I love the posh planning and green environment. I visit Viswam School and Star Hospital nearby. My suggestions face two issues: high maintenance costs and limited public bus frequency.
— Deepthi Rao, Tenant
Trust & Verification

Kokapet, Hyderabad

Rajendra Nagar, Hyderabad

Narsingi, Hyderabad
Compare multiple homes side-by-side and find the option that best fits your budget, lifestyle, and needs.

Full Cost Clarity
Compare sale price or rent, applicable charges, and key ownership/rental expenses.
Amenities & Features
Compare amenities, furnishing, configuration, and property features side-by-side.
Best Pick Recommendation
Get an expert-recommended option based on your selected preferences.
Builder / Seller Details
Review key trust signals like builder profile, seller details, and project history.

Shanta Sriram Constructions Private Limited was setup in 1995 under the stewardship of M. Narsaiah and M. Lingaiah. It is known for its expertise with regard to competitively priced housing solutions at strategic locations. It also counts a solid track record, credibility, timely project delivery, adherence to high quality standards, reliability, integrity, top notch customer service and aesthetic appeal as its major strengths. The portfolio of Shanta Sriram projects covers both residential and commercial projects, shopping malls, hotels, multiplexes including landmarks such as Meena Residency, Sonata, Thipu Residency, Belvedere Gardens, etc. Aesthetic charm coupled with affordability, superior amenities and customer friendly layouts is a major plus point for its customers. Several high growth zones in Hyderabad and Secunderabad are chosen by the company for greater investment returns including Gachibowli, Jeedimetla, Sainikpuri, Kukatpally, Musheerabad, etc. Innovation is a big strength of the organization which extends to its design policy as well.
Kokapet, Hyderabad
3 BHK Apartment
₹ 82.00 Lac to 1.25 Cr

Mushirabad, Hyderabad
2, 3 BHK Apartment
₹ 70.44 Lac to 98.40 Lac

Kismatpur, Hyderabad
3, 4 BHK Villa
₹ 5.04 Cr to 9.19 Cr

Manikonda, Hyderabad
4 BHK Villa
Price On Request

Yousufguda, Hyderabad
3 BHK Apartment
₹ 1.40 Cr to 1.67 Cr

Kondapur, Hyderabad
3 BHK Apartment
Price On Request

Kalasiguda, Hyderabad
Retail Shop
Price On Request

Gachibowli, Hyderabad
Office Space
Price On Request

Chikkadpally, Hyderabad
Retail Shop
Price On Request

Miyapur, Hyderabad
2 BHK Apartment
Price On Request

Gachibowli, Hyderabad
Price On Request

New Nallakunta, Hyderabad
Price On Request

West Marredpally, Hyderabad
2 BHK Apartment
Price On Request
West Marredpally, Hyderabad
Price On Request
Kokapet, Hyderabad
3 BHK Apartment
₹ 82.00 Lac to 1.25 Cr
Mushirabad, Hyderabad
2, 3 BHK Apartment
₹ 70.44 Lac to 98.40 Lac
Kismatpur, Hyderabad
3, 4 BHK Villa
₹ 5.04 Cr to 9.19 Cr
Manikonda, Hyderabad
4 BHK Villa
Price On Request
Yousufguda, Hyderabad
3 BHK Apartment
₹ 1.40 Cr to 1.67 Cr
Kondapur, Hyderabad
3 BHK Apartment
Price On Request
Kalasiguda, Hyderabad
Retail Shop
Price On Request
Gachibowli, Hyderabad
Office Space
Price On Request
Chikkadpally, Hyderabad
Retail Shop
Price On Request
Miyapur, Hyderabad
2 BHK Apartment
Price On Request
Gachibowli, Hyderabad
Price On Request
New Nallakunta, Hyderabad
Price On Request
West Marredpally, Hyderabad
2 BHK Apartment
Price On Request
West Marredpally, Hyderabad
Price On Request

Manikonda, Hyderabad
3 BHK
Price On Request

Neknampur, Hyderabad
2,3 BHK
₹ 1.22 Cr to 1.59 Cr

Bandlaguda Jagir, Hyderabad
2,3,4 BHK
₹ 1.10 Cr to 1.87 Cr

Kismatpur, Hyderabad
2,3 BHK
₹ 62.98 Lac to 1.47 Cr

Rajendra Nagar, Hyderabad
2,3 BHK
₹ 53.42 Lac to 1.04 Cr

Neknampur, Hyderabad
2,3 BHK
Price On Request

Narsingi, Hyderabad
3 BHK
₹ 1.82 Cr to 2.64 Cr

Manikonda, Hyderabad
2,3 BHK
₹ 84.00 Lac to 1.21 Cr

Peeranchuruvu, Hyderabad
2,3 BHK
Price On Request

Peeranchuruvu, Hyderabad
2,3 BHK
Price On Request

Financial District, Hyderabad
3 BHK Apartment
₹ 2.04 Cr to 2.60 Cr

Khajaguda, Hyderabad
4 BHK Apartment
₹ 3.75 Cr to 4.14 Cr

Narsingi, Hyderabad
4, 5 BHK Apartment
Price On Request

Ibrahim Bagh, Hyderabad
4, 5 BHK Villa
Price On Request

Nanakramguda, Hyderabad
3, 4 BHK Apartment
Price On Request

Gandipet, Hyderabad
3 BHK Apartment
Price On Request

Manchirevula, Hyderabad
3 BHK Apartment
₹ 1.30 Cr

Neknampur, Hyderabad
1, 2 BHK Apartment
Price On Request

Gandipet, Hyderabad
3 BHK Apartment
Price On Request

Financial District, Hyderabad
3, 4 BHK Apartment
₹ 4.83 Cr to 8.32 Cr

Financial District, Hyderabad
3 BHK Apartment
₹ 1.95 Cr to 3.51 Cr

Financial District, Hyderabad
4 BHK Apartment
₹ 3.60 Cr to 3.62 Cr

Manikonda, Hyderabad
4 BHK Villa
₹ 5.42 Cr to 6.32 Cr

Puppalaguda, Hyderabad
1, 2, 3 BHK Apartment
₹ 1.27 Cr to 2.82 Cr

Narsingi, Hyderabad
Retail Shop
₹ 1.01 Cr to 1.59 Cr

Financial District, Hyderabad
3, 4 BHK Apartment, Office Space
₹ 2.58 Cr to 21.22 Cr

Financial District, Hyderabad
3 BHK Apartment
₹ 2.00 Cr to 2.20 Cr

Financial District, Hyderabad
4 BHK Apartment
₹ 8.48 Cr to 15.60 Cr

Khajaguda, Hyderabad
3 BHK Apartment
₹ 1.79 Cr to 2.34 Cr

Financial District, Hyderabad
3 BHK Apartment
₹ 1.95 Cr to 3.51 Cr

Gachibowli, Hyderabad
4 BHK Apartment
₹ 2.11 Cr to 2.22 Cr

Gachibowli, Hyderabad
2, 3, 4 BHK Apartment
₹ 1.86 Cr to 5.90 Cr

Gachibowli, Hyderabad
2, 3 BHK Apartment
₹ 99.59 Lac to 2.09 Cr

Gachibowli, Hyderabad
2, 3 BHK Apartment
Price On Request

Gachibowli, Hyderabad
2, 3, 4 BHK Apartment
₹ 1.00 Cr to 2.11 Cr

Gachibowli, Hyderabad
2, 3 BHK Apartment
₹ 1.60 Cr to 3.36 Cr

Gachibowli, Hyderabad
4, 5 BHK Villa
Price On Request

Manikonda, Hyderabad
3 BHK Apartment
₹ 1.54 Cr to 1.90 Cr

Gandipet, Hyderabad
Price On Request
This website is only for the purpose of providing information regarding real estate projects in different geographies. Any information which is being provided on this website is not an advertisement or a solicitation. The company has not verified the information and the compliances of the projects. Further, the company has not checked the RERA* registration status of the real estate projects listed herein. The company does not make any representation in regards to the compliances done against these projects. Please note that you should make yourself aware about the RERA* registration status of the listed real estate projects.
*Real Estate (Regulation & Development) Act, 2016.


