
2 BHK Apartment - 773 sq. ft. (Carpet Area)
Asking price
Price:₹ 1.60 Cr


 +15 Photos
 Video
Video
₹1.60 Cr - 3.36 Cr
₹12,850 Per Sq. Ft.
Estimated Rent: ₹65K/month


Square Yards experts are actively closing deals
Located at Gachibowli, Hyderabad, Sumadhura Acropolis Hyderabad is a Ready to Move project. It is developed by Sumadhura, a renowned developer in Hyderabad. The total span area of the Sumadhura Acropolis Hyderabad is 4.05 Acre. The proposed height of Sumadhura Acropolis Hyderabad is 95 mts. It offers 564 contemporary residences in various 2 to 3 BHK Flat From 1245 to 2615 Sq.Ft. Selected apartments include private sky decks, offering residents unparalleled views and a luxurious outdoor experience.
The project offers various stellar amenities to its residents, such as a landscaped pool, an outdoor club, a twinkling chandelier light in the lobby, and a pavilion with a grill for barbeque brunch parties. Sumadhura Acropolis Hyderabad also offers an activity zone with amenities like a dribble court, Nanny’s corner, board game corner, MEP services, organic waste converters, a Zen garden and a bird park.
Why Invest in Sumadhura Acropolis Hyderabad?
What is the Address of the Project?
Sumadhura Acropolis Hyderabad is located at Gachibowli, Hyderabad, Telangana. The Sumadhura Acropolis Hyderabad PIN Code is 500032.


Sumadhura Acropolis Hyderabad's average asking price is stable quarter-on-quarter, compared with Gachibowli.
Sumadhura Acropolis Hyderabad avg. price is ₹ 12.4 K/Sq.Ft. compared to Gachibowli at ₹ 12.4 K/Sq.Ft.
Monthly Rent in Sumadhura Acropolis Hyderabad start from ₹ 65 K with options available for 3 BHK units
Get the latest price and market updates for Sumadhura Acropolis Hyderabad.
The Telangana government has sanctioned ₹687.5 crore to the Hyderabad Metropolitan Water Supply and Sewerage Board (HMWSSB). This allocation is intended to bolster water supply and sewerage infrastructure development in the city, including funds for the Sunkishala Intake Project and general development works.
Rent in Sumadhura Acropolis Hyderabad ranges from ₹ 29 K to ₹ 65 K with options available for 3 BHK, 3 BHK.
During Q2'2026, average property prices for Sumadhura Acropolis Hyderabad moved from ₹ 10,650/sqft to ₹ 12,450/sqft, reflecting a 16.90% rise.
Explore resale and rental listings currently available in Sumadhura Acropolis Hyderabad, Hyderabad.

Gachibowli, Hyderabad
₹ 83,005
Gachibowli, Hyderabad
₹ 67,000

Gachibowli, Hyderabad
₹ 83,005Explore the master plan, project photos and walkthrough videos of Sumadhura Acropolis Hyderabad to understand the overall layout, tower placement, amenities, landscaped spaces and key highlights before making your buying decision.

This project delivers a home life centered around extensive outdoor enjoyment and community interaction. Families and seniors benefit from the diverse play areas and dedicated social zones, ensuring everyone finds their space for relaxation and activity. The focus on green living and varied amenities makes this a distinctive choice for those seeking a balanced lifestyle in Hyderabad.
Download brochure, master plan & walkthrough video of Sumadhura Acropolis Hyderabad to explore floor plans, layout, and complete project details in Gachibowli, Hyderabad.

Estimate commute from your office or kid's school to Sumadhura Acropolis Hyderabad.


Please select the starting point to calculate the travel time.
Trust & Verification

Gachibowli, Hyderabad

Gachibowli, Hyderabad

Gachibowli, Hyderabad
Compare multiple homes side-by-side and find the option that best fits your budget, lifestyle, and needs.

Full Cost Clarity
Compare sale price or rent, applicable charges, and key ownership/rental expenses.
Amenities & Features
Compare amenities, furnishing, configuration, and property features side-by-side.
Best Pick Recommendation
Get an expert-recommended option based on your selected preferences.
Builder / Seller Details
Review key trust signals like builder profile, seller details, and project history.
Read the reviews about Sumadhura Acropolis Hyderabad located at Gachibowli Hyderabad and see what residents and real estate experts have to say about the project.
Super and nice

Sumadhura Infracon Private Limited is a real estate developer based in India that specializes in developing residential and commercial properties. The company was originally founded in 1996 and is headquartered in Bangalore, India. Sumadhura Infracon Private Limited has developed a reputation for delivering high-quality projects that meet its customers' needs and preferences. The company has delivered numerous residential and commercial projects in Bangalore, Hyderabad, and other major cities in India. Sumadhura Infracon Private Limited projects are known for their innovative designs, modern amenities, and strategic locations. The company's commitment to quality, transparency, and customer satisfaction has earned it a loyal customer base and numerous accolades over the years.

Financial District, Hyderabad
3, 4 BHK Apartment
₹ 4.83 Cr to 8.32 Cr

Shamshabad, Hyderabad
2, 3, 4 BHK Apartment
₹ 98.56 Lac to 2.86 Cr

Financial District, Hyderabad
3 BHK Apartment
₹ 1.95 Cr to 3.51 Cr

Basheer Bagh, Hyderabad
2 BHK Apartment
Price On Request

Kalasiguda, Hyderabad
Price On Request

Financial District, Hyderabad
3 BHK Apartment
₹ 1.95 Cr to 3.51 Cr
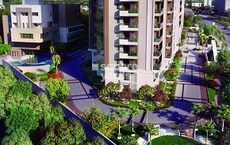
Gachibowli, Hyderabad
2, 3 BHK Apartment
₹ 1.64 Cr to 3.45 Cr

Kondapur, Hyderabad
2, 3 BHK Apartment
₹ 1.47 Cr to 3.01 Cr
Basheer Bagh, Hyderabad
2 BHK Apartment
Price On Request
Kalasiguda, Hyderabad
Price On Request
Financial District, Hyderabad
3 BHK Apartment
₹ 1.95 Cr to 3.51 Cr
Gachibowli, Hyderabad
2, 3 BHK Apartment
₹ 1.64 Cr to 3.45 Cr
Kondapur, Hyderabad
2, 3 BHK Apartment
₹ 1.47 Cr to 3.01 Cr

Manikonda, Hyderabad
2,3,4 BHK
₹ 1.52 Cr to 3.11 Cr

Gachibowli, Hyderabad
3,4 BHK
₹ 2.57 Cr to 5.56 Cr

Gachibowli, Hyderabad
2,3,4 BHK
₹ 1.77 Cr to 5.62 Cr

Gachibowli, Hyderabad
2,3,4 BHK
₹ 1.25 Cr to 4.97 Cr

Khajaguda, Hyderabad
2,3 BHK
₹ 1.45 Cr to 2.43 Cr

Puppalaguda, Hyderabad
2,3 BHK
₹ 1.35 Cr to 2.24 Cr

Narsingi, Hyderabad
3 BHK
₹ 1.95 Cr to 2.23 Cr

Manikonda, Hyderabad
3 BHK
₹ 1.48 Cr to 2.14 Cr

Gachibowli, Hyderabad
3 BHK
₹ 2.80 Cr to 4.61 Cr

Kokapet, Hyderabad
2,3 BHK
₹ 1.16 Cr to 2.38 Cr

Financial District, Hyderabad
3 BHK Apartment
₹ 2.04 Cr to 2.60 Cr

Khajaguda, Hyderabad
4 BHK Apartment
₹ 3.75 Cr to 4.14 Cr

Nanakramguda, Hyderabad
4 BHK Apartment
₹ 4.85 Cr to 10.07 Cr

Nallagandla, Hyderabad
2, 3 BHK Apartment
₹ 1.23 Cr to 2.16 Cr

Manikonda, Hyderabad
3 BHK Apartment
₹ 2.15 Cr to 3.14 Cr

Kondapur, Hyderabad
3 BHK Apartment
₹ 1.17 Cr to 1.33 Cr

Kondapur, Hyderabad
3 BHK Apartment
₹ 1.13 Cr to 1.17 Cr
Manikonda, Hyderabad
2, 3 BHK Apartment
₹ 97.31 Lac to 1.18 Cr
Financial District, Hyderabad
4 BHK Apartment
₹ 5.42 Cr to 6.35 Cr

Serilingampally, Hyderabad
Price On Request

Kokapet, Hyderabad
3, 4 BHK Apartment
₹ 1.78 Cr to 3.29 Cr

Rai Durg, Hyderabad
4 BHK Apartment
₹ 8.96 Cr to 10.90 Cr

Nallagandla, Hyderabad
2, 3 BHK Apartment
₹ 1.09 Cr to 1.60 Cr

Financial District, Hyderabad
4 BHK Apartment
₹ 3.60 Cr to 3.62 Cr

Rai Durg, Hyderabad
4, 5 BHK Apartment
₹ 5.60 Cr to 9.60 Cr

Nallagandla, Hyderabad
2, 3, 4 BHK Apartment
₹ 84.39 Lac to 1.87 Cr

Manikonda, Hyderabad
4 BHK Villa
₹ 5.42 Cr to 6.32 Cr

Nallagandla, Hyderabad
2, 3, 4 BHK Apartment
₹ 1.36 Cr to 4.07 Cr

Nallagandla, Hyderabad
2, 3 BHK Apartment
₹ 1.25 Cr to 1.80 Cr

Kokapet, Hyderabad
3 BHK Apartment
₹ 1.79 Cr to 2.64 Cr

Kokapet, Hyderabad
3, 4 BHK Apartment
₹ 1.80 Cr to 2.71 Cr

Kokapet, Hyderabad
3, 4 BHK Apartment
₹ 1.65 Cr to 2.36 Cr

Hi Tech City, Hyderabad
Office Space
₹ 84.00 Lac to 1.68 Cr

Hi Tech City, Hyderabad
3 BHK Apartment
₹ 1.04 Cr

Hi Tech City, Hyderabad
3 BHK Apartment
₹ 1.13 Cr to 1.16 Cr

Kukatpally, Hyderabad
4 BHK Apartment
Price On Request
The project, Sumadhura Acropolis Hyderabad, offers a range of amenities including a gymnasium, cafe/coffee bar, power backup, 24x7 security, rainwater harvesting, and premium bath fittings.
The project offers 2 BHK and 3 BHK apartments with areas ranging from 1245 sq ft to 2615 sq ft, and prices starting from 99.59 Lac to 2.09 Cr.
The project is ready to move, with an expected possession date of December 30, 2019.
The project is located near Old Mumbai Highway and Nehru Outer Ring Road, with a range of infrastructure developments and future growth potential in the area.
The developer, Sumadhura, has a total of 39 projects under its belt, with a reputation for delivering high-quality residential projects.
The project offers Vitrified Tiles flooring, Master Bedroom walls with Oil Bound Distemper, and premium bath fittings in the bathrooms.
This website is only for the purpose of providing information regarding real estate projects in different geographies. Any information which is being provided on this website is not an advertisement or a solicitation. The company has not verified the information and the compliances of the projects. Further, the company has not checked the RERA* registration status of the real estate projects listed herein. The company does not make any representation in regards to the compliances done against these projects. Please note that you should make yourself aware about the RERA* registration status of the listed real estate projects.
*Real Estate (Regulation & Development) Act, 2016.


