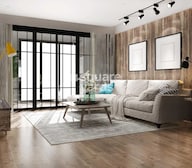

3 BHK Apartment - 4000 sq. ft. (Saleable)
- 3 Bathrooms
- 1 Balcony
Asking price
Price:₹ 5.08 Cr


Sumadhura Palais Royale is a 3, 4 BHK Flats apartment development by Sumadhura in Financial District, Hyderabad, offering 529 units across 7.35 Acres in a single tower with three wings. The project is Under Construction, with possession expected by Apr 2030, and is registered under P02400008107 with Telangana RERA. It offers connectivity via NH 163, Nehru Outer Ring Road Hyderabad, with a school within roughly 1 km and a hospital within 1.6 km. On-site amenities include a swimming pool, gymnasium, a mini theatre and 24 x 7 security, among more than 11 further named facilities.

₹4.83 Cr - 8.32 Cr
₹12,700 Per Sq. Ft.


Square Yards experts are actively closing deals
Sumadhura Palais Royale is a premium residential apartment development by Sumadhura in Financial District, Hyderabad, built as a single tower with three distinct wings and five basement levels. Homes are offered in 3, 4 BHK Flats, with sizes running from 3800 Sq.Ft. to 6550 Sq.Ft.. The project spans 7.35 Acres and holds 529 units. Sumadhura Palais Royale is currently Under Construction, with possession expected by Apr 2030, and pricing for Sumadhura Palais Royale Puppalaguda starts at ₹ 4.83 Cr and goes up to ₹ 8.32 Cr.
Close to NH 163, Nehru Outer Ring Road Hyderabad, the development sits within Puppalaguda, part of Hyderabad's West Zone, with the Nehru Outer Ring Road essentially at its doorstep. Sumadhura Palais Royale Hyderabad draws on Sumadhura's 23-year track record in Indian real estate, and is positioned as a large-format, high-end development, with both 3 BHK units exceeding 3,800 sq. ft. and the sole 4 BHK unit reaching 6,550 sq. ft. Its Sumadhura Palais Royale price sits close to the average asking rate in Financial District, consistent with its premium, large-format positioning.
| Parameter | Detail |
|---|---|
| Project Name | Sumadhura Palais Royale |
| Developer | Sumadhura |
| Locality | Financial District, Hyderabad |
| Pincode | |
| Status | Under Construction |
| Possession Date | Apr 2030 |
| Configurations | 3, 4 BHK Flats |
| Size Range | 3800 Sq.Ft. to 6550 Sq.Ft. |
| Price Range | ₹ 4.83 Cr to ₹ 8.32 Cr |
| Price per Sq. Ft. | ₹ 12,700 Per Sq. Ft. |
| Total Units | 529 |
| Total Area | 7.35 Acres |
| RERA Number | P02400008107 |
Since Sumadhura Palais Royale's own FAQ incorrectly claims no RERA details are available, despite a registration number being clearly displayed elsewhere on the same page, buyers should rely on the dedicated RERA Details section and independently verify the registration directly on the Telangana RERA portal.
The Sumadhura Palais Royale floor plan lineup covers 3, 4 BHK Flats across three sizes, from 3800 Sq.Ft. to 6550 Sq.Ft.. The lineup includes two large-format 3 BHK sizes and a single, even larger 4 BHK, so every option on the price list is aimed at buyers wanting substantial space.
Prices are indicative and subject to applicable charges and project terms.
3 BHK Apartment at 3800 Sq. Ft. and ₹ 4.83 Cr is the lower-priced option on the price list. A second 3 BHK is available at 4000 Sq. Ft. and ₹ 5.08 Cr, offering a modest increase in space at a small premium.
The project's sole 4 BHK, 4 BHK Apartment at 6550 Sq. Ft. and ₹ 8.32 Cr, sits well above the two 3 BHK options in both size and price, suited to buyers specifically seeking a large-format flagship residence.
Since Sumadhura Palais Royale's own page contains an incorrect FAQ claim about RERA availability, buyers should treat the dedicated RERA Details section, rather than the FAQ, as the authoritative source for registration information.


2 Sales Transactions Registered in Sumadhura Palais Royale From Nov 25 to Oct 26 at Avg. Price ₹ 3 k/Sq.Ft.
No Square Yards registrations available for this project yet.
Sumadhura Palais Royale's average asking price is stable quarter-on-quarter, compared with Financial District.
Sumadhura Palais Royale avg. price is ₹ 12.7 K/Sq.Ft. compared to Financial District at ₹ 12.3 K/Sq.Ft.
Monthly Rent in Financial District ranges from ₹ 54.3 K to ₹ 1.3 L with options available for 2,3,4 BHK units
Get the latest price and market updates for Sumadhura Palais Royale.
A total of 2 residential transactions has been registered so far for Sumadhura Palais Royale, amounting to ₹ 3 Cr till October 2026.
During Q1'2026, average property prices for Sumadhura Palais Royale moved from ₹ 13,150/sqft to ₹ 13,850/sqft, reflecting a 5.32% rise.
Structural Works reach 21% completion.
A total of 2 out of 542 launched units have been booked as of May 2025, including 1% of 4 BHK OFFICE MULTI PU(2 out of 149 units).
SUMADHURA PALAIS ROYALE, developed by SUMADHURA CONSTRUCTIONS PRIVATE LIMITED, officially launched on 06-Apr-2024 and expected to complete by 06-Aug-2030. Registered under RERA No. P02400008107. The project comprises 3 towers and offers 542 residential units, including AMENITIES, SERVICE AREA, 3 BHK MEDIA ROOM, 4 BHK OFFICE MULTI PU, with unit sizes ranging from 3757 to 51301 Square feet
2 Sales Transactions Registered in Sumadhura Palais Royale From Nov 25 to Oct 26 at Avg. Price ₹ 3 k/Sq.Ft.
Transaction Period Nov 25 to Oct 26
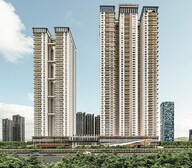
Explore the master plan, project photos and walkthrough videos of Sumadhura Palais Royale to understand the overall layout, tower placement, amenities, landscaped spaces and key highlights before making your buying decision.

Living here offers a peaceful home life surrounded by extensive natural areas, providing a calm retreat from city bustle. Families will find daily life easier with dedicated play zones for children and ample space for outdoor activities, fostering a strong sense of community. This project stands out for its generous green coverage and well planned recreational facilities, creating a truly balanced environment.
Download brochure, master plan & walkthrough video of Sumadhura Palais Royale to explore floor plans, layout, and complete project details in Financial District, Hyderabad.


Sumadhura Palais Royale's amenities span sport, convenience, safety, leisure and environment, with more than 11 additional named facilities beyond the core list.
The amenity list is broad for a single-tower project, and buyers should confirm which facilities are ready at possession versus phased in later, given the project's current under-construction status.
Beyond the shared amenities, the apartments themselves follow a defined specification profile for structure and finishes.
An RCC frame structure with vitrified flooring across bedrooms and living areas is a standard specification for this price segment. Buyers should confirm fitting brands and warranty terms directly with the sales team, as the page does not provide further details.
Sumadhura Palais Royale sits in Financial District, part of Hyderabad's West Zone, with direct road access to NH 163, Nehru Outer Ring Road Hyderabad.
| Landmark | Distance |
|---|---|
| Telangana Social Welfare Residential Magnet School Jr College | 1.0 km |
| Netaji Park | 1.5 km |
| Andani Hospital For Women And Children | 1.6 km |
Beyond these measured distances, the project's own location description references further nearby points, including Canara Bank (5.06 km), Lemon Tree Hotel (3.46 km), MN Capital Kokapet for shopping and dining (1.47 km), and Spaces and More Business Park as a nearby employment destination (6.49 km).
For daily commuting and errands, the project scores well: a school is roughly 1 km away, a park is 1.5 km away, and a hospital is 1.6 km away. Nehru Outer Ring Road sits essentially at the doorstep, while NH 163 is a longer drive out, giving residents fast access toward the wider Hyderabad road network from this stretch of the West Zone.
Puppalaguda's average asking price sits close to Sumadhura Palais Royale's own per-sq.-ft. rate, positioning the project broadly in line with the wider locality's pricing.

Estimate commute from your office or kid's school to Sumadhura Palais Royale.

Please select the starting point to calculate the travel time.
Trust & Verification
Sumadhura Palais Royale is currently Under Construction, with possession expected by Apr 2030. The project is registered with P02400008107 under the Telangana RERA authority. The registration record covers construction status, developer details and possession timeline, and can be verified directly on the state RERA portal rather than relying on brochure claims alone.
| Parameter | Detail |
|---|---|
| Project Name | Sumadhura Palais Royale |
| RERA Registration Number | P02400008107 |
| Regulatory Authority | Telangana RERA |
| Registered Developer | Sumadhura |
| Locality | Financial District, Hyderabad |
| Project Status | Under Construction |
| Possession Date | Apr 2030 |
| Total Units | 529 |
| Total Area | 7.35 Acres |
| Square Yards RERA Registration | REA02400000010 |
| Charge | Rate |
|---|---|
| Stamp Duty - Male Ownership | 4% |
| Stamp Duty - Female Ownership | 4% |
| Stamp Duty - Joint Ownership | 4% |
| Registration Charges | 0.5% of total value |
To verify the registration independently, check the record at rera.telangana.gov.in against the number listed above before making any payment.
Sumadhura Palais Royale
Rera Url:

Financial District, Hyderabad

Financial District, Hyderabad

Financial District, Hyderabad
Compare multiple homes side-by-side and find the option that best fits your budget, lifestyle, and needs.

Full Cost Clarity
Compare sale price or rent, applicable charges, and key ownership/rental expenses.
Amenities & Features
Compare amenities, furnishing, configuration, and property features side-by-side.
Best Pick Recommendation
Get an expert-recommended option based on your selected preferences.
Builder / Seller Details
Review key trust signals like builder profile, seller details, and project history.

Sumadhura Infracon Private Limited is a real estate developer based in India that specializes in developing residential and commercial properties. The company was originally founded in 1996 and is headquartered in Bangalore, India. Sumadhura Infracon Private Limited has developed a reputation for delivering high-quality projects that meet its customers' needs and preferences. The company has delivered numerous residential and commercial projects in Bangalore, Hyderabad, and other major cities in India. Sumadhura Infracon Private Limited projects are known for their innovative designs, modern amenities, and strategic locations. The company's commitment to quality, transparency, and customer satisfaction has earned it a loyal customer base and numerous accolades over the years.

Shamshabad, Hyderabad
2, 3, 4 BHK Apartment
₹ 98.56 Lac to 2.86 Cr

Financial District, Hyderabad
3 BHK Apartment
₹ 1.95 Cr to 3.51 Cr

Basheer Bagh, Hyderabad
2 BHK Apartment
Price On Request

Kalasiguda, Hyderabad
Price On Request

Financial District, Hyderabad
3 BHK Apartment
₹ 1.95 Cr to 3.51 Cr
Gachibowli, Hyderabad
2, 3 BHK Apartment
₹ 1.64 Cr to 3.45 Cr

Kondapur, Hyderabad
2, 3 BHK Apartment
₹ 1.47 Cr to 3.01 Cr
Gachibowli, Hyderabad
2, 3 BHK Apartment
₹ 1.60 Cr to 3.36 Cr
Basheer Bagh, Hyderabad
2 BHK Apartment
Price On Request
Kalasiguda, Hyderabad
Price On Request
Financial District, Hyderabad
3 BHK Apartment
₹ 1.95 Cr to 3.51 Cr
Gachibowli, Hyderabad
2, 3 BHK Apartment
₹ 1.64 Cr to 3.45 Cr
Kondapur, Hyderabad
2, 3 BHK Apartment
₹ 1.47 Cr to 3.01 Cr
Gachibowli, Hyderabad
2, 3 BHK Apartment
₹ 1.60 Cr to 3.36 Cr

Puppalaguda, Hyderabad
4 BHK
₹ 4.40 Cr to 6.00 Cr

Rai Durg, Hyderabad
4,5 BHK
₹ 5.60 Cr to 9.60 Cr

Puppalaguda, Hyderabad
3,4 BHK
₹ 2.31 Cr to 10.00 Cr

Khajaguda, Hyderabad
4 BHK
₹ 7.30 Cr to 9.19 Cr

Gandipet, Hyderabad
4 BHK
₹ 8.39 Cr to 10.70 Cr

Financial District, Hyderabad
4 BHK
₹ 8.48 Cr to 15.60 Cr

Rai Durg, Hyderabad
3,4 BHK
₹ 5.22 Cr to 7.56 Cr
Financial District, Hyderabad
3,4 BHK
₹ 2.85 Cr to 4.28 Cr

Kokapet, Hyderabad
4 BHK
₹ 8.40 Cr to 10.94 Cr

Rai Durg, Hyderabad
4 BHK
₹ 8.96 Cr to 10.90 Cr
Explore resale listings currently available in Sumadhura Palais Royale, Hyderabad.
The project is approximately 6.5 km away from NH 163.
Vitrified tiles are used as flooring in the master bedroom.
Yes, Sumadhura Palais Royale is registered under RERA with registration number P02400008107, and buyers can verify this independently on the Telangana RERA portal.
The project offers 3, 4 BHK Flats, with two 3 BHK sizes and one larger 4 BHK.
The project has an RCC frame structure.
The project offers units with areas ranging from 3800 Sq.Ft. to 6550 Sq.Ft..
The project offers an RCC frame structure and vitrified tile flooring in the master bedroom, alongside a wide amenity mix including a gymnasium, mini theatre and 24 x 7 security.
Sumadhura Palais Royale spans 7.35 Acres and comprises 529 units, developed by Sumadhura.
Sumadhura Palais Royale is currently Under Construction, with possession expected by Apr 2030.
The Square Yards source page does not break down maintenance charges by unit configuration. Buyers should request the current maintenance fee structure directly from the sales team before booking.
This website is only for the purpose of providing information regarding real estate projects in different geographies. Any information which is being provided on this website is not an advertisement or a solicitation. The company has not verified the information and the compliances of the projects. Further, the company has not checked the RERA* registration status of the real estate projects listed herein. The company does not make any representation in regards to the compliances done against these projects. Please note that you should make yourself aware about the RERA* registration status of the listed real estate projects.
*Real Estate (Regulation & Development) Act, 2016.


