Myscape Properties developer logo

Myscape Isle Of Sky Financial District, Hyderabad

Myscape Isle Of Sky by Myscape Properties is an Apartment in Financial District, Hyderabad, with 4 BHK Flats floor plans. Unit sizes are available from 7700 Sq.Ft. to 7700 Sq.Ft.. Units are priced from ₹ 5.00 Cr.

₹5.00 Cr

₹7,550 Per Sq. Ft.

Project Status
Ready to Move
Unit Config
4 BHK Flats
Size
7700 Sq. Ft.
Number of Units
28
Total Area
0.5 Acres
On this page

About Myscape Isle Of Sky, Financial District by Myscape Properties

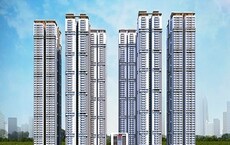
Myscape Isle of Sky is a luxurious, high-rise residential tower that offers stunning 360 degree views from all four sides of the building. Located in the heart of Hyderabad, the property is just a short walk away from the citys financial district, Hitech City and airport. With a height of 177 meters, the tower is the tallest standalone residential tower in the city and offers residents an exclusive experience. The property also features a state-of-the-art security system, a 24-hour concierge service, and a fitness center.

Myscape Isle Of Sky Price List, Price Trends and Market Insights

Price List

View the latest price list for Myscape Isle Of Sky.

Unit Type (Saleable) Price* Action
4 BHK Apartment 7700 Sq. Ft. ₹ 5.00 Cr

*Prices are indicative and subject to applicable charges and project terms.

Myscape Isle Of Sky Floor Plans

Floor plan of 4 BHK 7700 Sq. Ft. Apartment in Myscape Isle Of Sky, Hyderabad
4 BHK 7700 Sq. Ft. Apartment

Price:₹ 5.00 Cr

₹ 3.47 L EMI

Resale & Rental Listings in Myscape Isle Of Sky

Explore resale and rental listings currently available in Myscape Isle Of Sky, Hyderabad.

Master Plan, Photos, Videos & Brochure of Myscape Isle Of Sky

Explore the master plan, project photos and walkthrough videos of Myscape Isle Of Sky to understand the overall layout, tower placement, amenities, landscaped spaces and key highlights before making your buying decision.

Master Plan 1

Overview about Myscape Isle Of Sky
  • Myscape Isle Of Sky is a residential project located in the Central Zone of Hyderabad. It stands out with its strong emphasis on green spaces and a variety of recreational and social amenities, offering a well-appointed living experience.
Land Use and Density
  • Around 55%-65% of the plot is green, anchored by the Party Lawn and Jogging Track, so residents have dedicated outdoor spaces for relaxation and exercise.
  • The open area covers 65%-75% of the plot and the Drop Off, Entry Ramp, and Exit Ramp fill the non-green stretches, giving residents clear access and movement within the complex.
  • Only 15%-20% of the plot has been built on, so homes here get more air and light than in a tightly packed complex.
Connectivity Access
  • The Nehru Outer Ring Road Hyderabad is the nearest road, making travel convenient for residents, and the project includes an Entrance / Exit Gate and a Service Entry for controlled access.
Amenities Lifestyle
  • The Clubhouse includes a Reception / Lounge, Multi-Purpose Hall, and Games Lounge, covering social gatherings and entertainment all under one roof.
  • A Squash Court Below, Tennis Court, and this amenity let residents handle sport and exercise without stepping outside the community.
  • A Kids Play Area, these amenities mean children and families have dedicated spaces for recreation and social events.
Tower Placement Orientation
  • The main residential structure forms an elongated shape, positioned towards the center of the property.
  • It is oriented to allow for surrounding green spaces on its eastern and western sides.
  • The building appears as a single, integrated block rather than separate towers.
  • Its placement creates distinct zones for amenities around its perimeter.
Amenity Access
  • Most amenities are conveniently located directly adjacent to the main residential structure.
  • Residents can easily walk to this amenity which is right next to the building.
  • This amenity is situated at the northern end, requiring a short walk from the main building.
  • Access to this amenity is straightforward from any part of the residential structure.
Noise Privacy Road Facing
  • The main residential structure is set back from the road at the southern boundary of the property.
  • Green areas surrounding the building provide a buffer against external sounds.
  • These amenities are positioned closer to the main road, separating traffic from living areas.
  • This amenity at the northern edge is bordered by a green strip, offering some seclusion.
Corridor Analysis
  • The main residential structure incorporates open spaces within its design, ensuring good light.
  • Wide gaps exist between the building and the surrounding landscaped areas, creating an airy feel.
  • The layout allows for clear views from residential units towards the extensive green surroundings.
  • Internal courtyards within the building contribute to an open and bright environment.
Internal Circulation Pedestrian
  • Dedicated pathways connect the main residential structure to this amenity.
  • This amenity provides a clear and continuous route for walking around the northern part of the property.
  • Residents can move between different sections of the main building, like the Hobby Room / Yoga Studio, with ease.
  • The design separates walking paths from car movement in key amenity zones.
Child Senior Friendly Zones
  • This amenity is located very close to the main building, making it easy for supervision.
  • This amenity offers a safe and level surface for older residents to exercise.
  • The layout minimizes direct car traffic exposure in areas where children and older residents gather.
  • This amenity provides a secure, open space for family activities near the residential structure.
Green Cover Landscape
  • Extensive green areas are distributed along the eastern and western sides of the main building.
  • A significant landscaped expanse is located west of the residential structure.
  • The northern boundary features a continuous green strip that integrates this amenity.
  • This amenity is nestled within a well-maintained green setting.
Traffic Flow Access Planning
  • Cars enter the property via this amenity and exit through this amenity, facilitating smooth movement.
  • Surface parking is available near this amenity area for resident and visitor convenience.
  • This amenity is positioned separately, ensuring operational traffic does not congest main access points.
  • The layout provides clear routes for cars to move from the main road to parking areas.
Overall Livability Assessment
  • The project integrates residential living with a variety of amenities, enhancing daily life.
  • The design prioritizes resident comfort through well-defined functional zones.
  • It offers a balanced environment, catering to both active pursuits and quiet relaxation.
  • The thoughtful arrangement of spaces contributes to a comfortable and convenient living experience.
Final Summary

Living at this area offers a lifestyle centered around spacious green areas and diverse amenities. Families and individuals seeking an active and social environment will find ample opportunities for recreation and community engagement within the complex. This project stands out for its generous open spaces and well-rounded facilities in the Hyderabad Central Zone.

Download Hub for Myscape Isle Of Sky

Download master plan of Myscape Isle Of Sky to explore layout details in Financial District, Hyderabad.

Master Plan

Overall project layout & design

Walkthrough Video

Virtual tour of the property

Amenities & Specifications of Myscape Isle Of Sky

Sports

  • Gymnasium
  • Swimming Pool
  • Kids' Pool
  • Tennis Court(s)
  • Kids' Play Areas / Sand Pits
  • Basketball
  • Jogging / Cycle Track
  • Table Tennis

Convenience

  • Power Backup
  • Medical Facility
  • 24*7 Water Supply
  • Lift

Safety

  • 24 x 7 Security
  • CCTV / Video Surveillance
  • Fire Fighting Systems
  • Intercom Facility
  • Video Phone

Leisure

  • Party Hall
  • Clubhouse
  • Indoor Games
  • Luxurious Clubhouse

Environment

  • Rain Water Harvesting
  • Sewage Treatment Plant
  • Normal Park / Central Green

Specifications

Master Bedroom-Walls
Acrylic Emulsion
Walls
Acrylic Emulsion
Living Area-Flooring
Vitrified Tiles
Ceilings
False Ceiling
Fittings & Fixtures
Air Conditioner Fittings
Kitchen-Equipments
Refrigrator, Microwave
Bathroom
Premium Bath Fittings, Exhaust Fan
Structure
RCC Frame Structure
Master Bedroom-Flooring
Engineered Wooden
Other Bedrooms-Flooring
Engineered Wooden

Location and Connectivity Around Myscape Properties Financial District

Connectivity map showing nearby places around West Zone
West Zone Check Travel Time

Estimate commute from your office or kid's school to Myscape Isle Of Sky.

RERA Details of Myscape Isle Of Sky

Scan the QR code to verify the project's RERA registration details.

P02400000466

Myscape-Isle Of Sky

View Detailed RERA
  • Square Yards RERA Reg. REA02400000010

Property Registration Data

1 Sales Transactions Registered in Myscape Isle Of Sky From Oct 25 to Sep 26 at Avg. Price ₹ 7.5 k/Sq.Ft.

Registry Date Floor/Unit Tower/Wing Area Transaction Value Rate/Sq. Ft. Actions
Unit 10 N/A 7,725 Sq. Ft.

How does Myscape Isle Of Sky compare with similar projects?

Compare Myscape Isle Of Sky with similar projects. Evaluate pricing, configurations, possession timelines, and project scale to find the best fit for your needs.
Current Project
Myscape Isle Of Sky project in Financial District, Hyderabad

Myscape Isle Of Sky

Financial District, Hyderabad

Price
₹5.00 Cr
Per Sq. Ft
₹7,550 Per Sq. Ft
Configuration
4 BHK Flats
Unit Size
7700 Sq. Ft
Possession
N/A
Status
Ready to Move
RERA No.
P02400000466
Land Area
0.5 Acres
Total Units
28
Density
56 Units/Acre
Ramky Ceo Enclave project in Gachibowli, Hyderabad

Ramky Ceo Enclave

Gachibowli, Hyderabad

Price
₹4.96 Cr - 5.40 Cr
Per Sq. Ft
₹10,000 Per Sq. Ft
Configuration
4 BHK Flats
Unit Size
4960 to 5400 Sq. Ft
Possession
May 01, 2015
Status
Ready to Move
RERA No.
REA02400000010
Land Area
17 Acres
Total Units
16
Density
1 Units/Acre
Maruti Rich The Lake Towers project in Madhapur, Hyderabad

Maruti Rich The Lake Towers

Madhapur, Hyderabad

Price
₹2.85 Cr - 3.59 Cr
Per Sq. Ft
₹8,850 Per Sq. Ft
Configuration
4 BHK Flats
Unit Size
4309 to 5427 Sq. Ft
Possession
N/A
Status
Under Construction
RERA No.
REA02400000010
Land Area
0.23 Acres
Total Units
112
Density
487 Units/Acre
View Detailed Comparison

Myscape Properties Track Record

7 Years
Experience
12 Total
Projects
6 Delivered
Projects
You May Also Like

Frequently Asked Questions About Myscape Isle Of Sky

After taking possession at Myscape Isle Of Sky, buyers should inspect electrical fittings, plumbing and water supply (municipal/borewell), elevator operations across 1, parking allocation, common areas, and verify that the flat matches the approved Acrylic Emulsion, Vitrified Tiles, False Ceiling, Air Conditioner Fittings, Refrigrator, Microwave, Premium Bath Fittings, Exhaust Fan, RCC Frame Structure, Engineered Wooden and inventory list before moving in.

Myscape Isle Of Sky enjoys excellent connectivity via Nehru Outer Ring Road Hyderabad and is well connected to the West Zone area.

Apartment prices at Myscape Isle Of Sky start from ₹ 5.00 Cr and go up to ₹ 5.00 Cr, with an average price of ₹ 7,550 Per Sq. Ft. per sq ft.

Myscape Isle Of Sky offers 4 BHK Flats catering to different space and budget requirements.

Yes, purchasing apartment at Myscape Isle Of Sky is legally safe, as the project has a possession status of Ready to Move and is registered under RERA with registration number P02400000466. Being a completed development, it significantly reduces construction, delivery, and compliance risks compared to under-construction projects

*Disclaimer

This website is only for the purpose of providing information regarding real estate projects in different geographies. Any information which is being provided on this website is not an advertisement or a solicitation. The company has not verified the information and the compliances of the projects. Further, the company has not checked the RERA* registration status of the real estate projects listed herein. The company does not make any representation in regards to the compliances done against these projects. Please note that you should make yourself aware about the RERA* registration status of the listed real estate projects.

*Real Estate (Regulation & Development) Act, 2016.