
3 BHK Apartment - 1870 sq. ft. (Saleable)
Asking price
Price:₹ 2.49 Cr


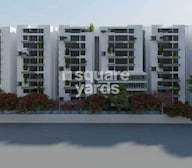 +19 Photos
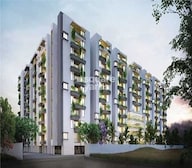 Video
Manbhum Around The Grove, nestled in the heart of Hyderabad IT hub, offers nature-conscious living in a bustling metropolis. Imagine 3 & 4 BHK luxury apartments built around a grove of 150+ towering trees, creating a sanctuary amidst the city energy. Each residence boasts generous balconies with their own mini-groves, blurring the lines between indoors and the verdant outdoors. This thoughtfully planned community prioritises convenience, with proximity to Hitec City, Madhapur, and Kondapur ensuring easy access to work, shopping, and leisure. More than just apartments, Manbhum Around The Grove is an invitation to reconnect with nature, find peace in the heart of the city, and live a quality life.
Manbhum Around The Grove Photos
Take a closer look at Manbhum Around The Grove in these captivating photos!
Manbhum Around The Grove Address
Manbhum Around The Grove is located on White Field Rd, Ashok Nagar, Whitefields, Kondapur, Hyderabad, Telangana 500081.
Manbhum Around The Grove, Kondapur
Manbhum Around the Grove offers easy access to all the key points of interest in the city.
Manbhum Around The Grove Apartments
Explore the range of residential villa options available at Manbhum Around the Grove and find your dream home today!
Manbhum Around The Grove 3 and 4 BHK
Manbhum Around the Grove comprises 3 and 4 BHK luxury apartments in different carpet sizes.
Manbhum Around The Grove Price List
The price list for the apartments at Manbhum Around The Grove is available on request.
*Price is subject to change as per market conditions.*
Manbhum Around The Grove Builder
Manbhum Around The Grove is developed by Manbhum Construction Co. Pvt. Ltd.
Manbhum Around The Grove Construction Status
The project has reached completion and is now ready for occupancy.
Manbhum Around The Grove Legal Com/ Issues
Square Yards boasts an exceptional legal team ready to support you with any legal inquiries concerning this property.
Manbhum Around The Grove Project Description
Manbhum Around The Grove is a unique residential project in Hyderabad vibrant Kondapur neighbourhood. This enclave of 3 and 4-BHK luxury apartments is meticulously designed to offer a haven of tranquillity amidst the bustling urban landscape. Built around a grove of over 150 mature trees, the project prioritises green spaces and fresh air. Spacious and luxurious 3 and 4 BHK apartments, each unit ranges from 1870 sq ft to 2965 sq ft. Situated in the heart of Hitec City, Manbhum Around The Grove offers excellent connectivity to major workplaces, shopping centres, and entertainment hubs.


No Square Yards registrations available for this project yet.
Manbhum Around The Grove's average asking price is stable quarter-on-quarter, compared with Financial District.
Manbhum Around The Grove avg. price is ₹ 13.3 K/Sq.Ft. compared to Financial District at ₹ 12.3 K/Sq.Ft.
Monthly Rent in Manbhum Around The Grove ranges from ₹ 76.6 K to ₹ 1.5 L with options available for 3,4 BHK units
Get the latest price and market updates for Manbhum Around The Grove.
Structural Works reach 61% completion. External Works has reached 100%. Internal finishing stands at 100%. MEP Services including lift and staircases, are now 100% done
A total of 40 out of 202 launched units have been booked as of October 2026, including 13% of 4 BHK(3 out of 24), 21% of 3 BHK(37 out of 178).
Rent in Manbhum Around The Grove ranges from ₹ 74 K to ₹ 2 L with options available for 3 BHK, 4 BHK.
During Q3'2026, average property prices for Manbhum Around The Grove moved from ₹ 13,250/sqft to ₹ 13,300/sqft, reflecting a 0.38% rise.
During Q2'2026, average property prices for Manbhum Around The Grove moved from ₹ 12,750/sqft to ₹ 13,250/sqft, reflecting a 3.92% rise.
During Q1'2026, average property prices for Manbhum Around The Grove moved from ₹ 12,000/sqft to ₹ 12,750/sqft, reflecting a 6.25% rise.
Manbhum Around the Grove, developed by MANBHUM CONSTRUCTION COMPANY PRIVATE LIMITED, officially launched on 06-Nov-2017 and expected to complete by 31-Jan-2022. Registered under RERA No. P02400000354. The project comprises 1 towers and offers 202 residential units, including 3 BHK, 4 BHK, with unit sizes ranging from 1830 to 5307 Square feet
Explore resale and rental listings currently available in Manbhum Around The Grove, Hyderabad.

Financial District, Hyderabad
₹ 3.8 Cr
Financial District, Hyderabad
₹ 5.1 Cr

Financial District, Hyderabad
₹ 68,000
Financial District, Hyderabad
₹ 68,000
Financial District, Hyderabad
₹ 68,000

Financial District, Hyderabad
₹ 95,000
Financial District, Hyderabad
₹ 70,000Explore the master plan, project photos and walkthrough videos of Manbhum Around The Grove to understand the overall layout, tower placement, amenities, landscaped spaces and key highlights before making your buying decision.

Living here means coming home to a quiet retreat where you are surrounded by natural woods rather than concrete walls. Working professionals will benefit from a shorter daily commute to nearby tech offices, giving them more time to spend with family. This project stands out because it combines a central open design with a preserved forest border, offering a level of privacy and fresh air that is hard to find in this busy employment hub.
Download brochure, master plan & walkthrough video of Manbhum Around The Grove to explore floor plans, layout, and complete project details in Financial District, Hyderabad.

Trust & Verification
Manbhum Around The Grove
Rera Url:

Financial District, Hyderabad

Kukatpally, Hyderabad

Kondapur, Hyderabad
Share your genuine review and help other buyers make an informed decision.

Introducing Manbhum Construction Co Pvt Ltd, the leading real estate developer in Hyderabad with a noteworthy portfolio consisting of 23 remarkable projects. Recognizing the crucial significance of homes in people lives, Manbhum is committed to ensuring that each purchase is an emotional and fulfilling one. With a deep passion for crafting exceptional homes, the company takes pride in providing a seamless and delightful living experience.Having embarked on their journey in 1996, Manbhum Construction Company believes in continuously enhancing their homes and customer satisfaction through consistent engagement with their numerous clients, now totaling over 800. These interactions have granted them remarkable insights into the needs and aspirations of homebuyers. As a result, their projects, spanning around two million square feet, truly embody their philosophy of creating spaces infused with joy and pride.Driven by a mission to facilitate a soaring quality of life, Manbhum has transformed Hyderabad skyline with several iconic projects in sought-after areas such as Secunderabad and Central Hyderabad. Over 25+ flourishing years, they have leveraged their extensive experience to curate more than 40 remarkable developments. Each venture boasts impeccable attention to detail, unparalleled construction quality, and a vision of providing not just a house but a wholesome life within their cherished abodes.Now allowing you to be a part of their legacy, Manbhum presents their latest project in the coveted Kondapur/ HITEC City area. Discover the sheer dedication and craftsmanship that goes into each aspect of the construction, ensuring a home that exceeds expectations. Elevate your lifestyle and embrace the essence of a truly exceptional home through Manbhum Constructions.

Kukatpally, Hyderabad
3 BHK Apartment
₹ 1.64 Cr to 1.72 Cr
Kukatpally, Hyderabad
2, 3 BHK Apartment
₹ 75.38 Lac to 1.27 Cr
Jeedimetla, Hyderabad
2, 3 BHK Apartment
₹ 79.06 Lac to 1.17 Cr

Habsiguda, Hyderabad
3 BHK Apartment
₹ 93.00 Lac to 1.05 Cr

Tukkuguda, Hyderabad
Plot
₹ 1.03 Cr

Ashok Nagar, Hyderabad
Price On Request

Chengicherla, Hyderabad
Plot
₹ 48.30 Lac to 1.26 Cr

Balamrai, Hyderabad
3 BHK Apartment
Price On Request

Somajiguda, Hyderabad
Price On Request

Nampalli, Hyderabad
Price On Request

Begumpet, Hyderabad
Price On Request

Himayat Nagar, Hyderabad
Price On Request

West Marredpally, Hyderabad
Price On Request
Kukatpally, Hyderabad
Price On Request
Kukatpally, Hyderabad
3 BHK Apartment
₹ 1.64 Cr to 1.72 Cr
Kukatpally, Hyderabad
2, 3 BHK Apartment
₹ 75.38 Lac to 1.27 Cr
Jeedimetla, Hyderabad
2, 3 BHK Apartment
₹ 79.06 Lac to 1.17 Cr
Habsiguda, Hyderabad
3 BHK Apartment
₹ 93.00 Lac to 1.05 Cr
Tukkuguda, Hyderabad
Plot
₹ 1.03 Cr
Ashok Nagar, Hyderabad
Price On Request
Chengicherla, Hyderabad
Plot
₹ 48.30 Lac to 1.26 Cr
Balamrai, Hyderabad
3 BHK Apartment
Price On Request
Somajiguda, Hyderabad
Price On Request
Nampalli, Hyderabad
Price On Request
Begumpet, Hyderabad
Price On Request
Himayat Nagar, Hyderabad
Price On Request
West Marredpally, Hyderabad
Price On Request
Kukatpally, Hyderabad
Price On Request

Manikonda, Hyderabad
2,3,4 BHK
₹ 1.52 Cr to 3.11 Cr

Kondapur, Hyderabad
2,3,4 BHK
₹ 1.51 Cr to 3.07 Cr

Kondapur, Hyderabad
3,4 BHK
₹ 2.15 Cr to 3.22 Cr
Gachibowli, Hyderabad
2,3,4 BHK
₹ 1.25 Cr to 4.97 Cr

Madhapur, Hyderabad
4 BHK
₹ 4.23 Cr to 4.55 Cr

Kukatpally, Hyderabad
2,3 BHK
₹ 1.41 Cr to 2.48 Cr

Madhapur, Hyderabad
3,4 BHK
₹ 2.70 Cr to 5.94 Cr

Serilingampally, Hyderabad
2,3,4 BHK
₹ 1.79 Cr to 4.30 Cr
Kondapur, Hyderabad
3,4 BHK
₹ 3.06 Cr to 4.78 Cr

Kondapur, Hyderabad
2,3 BHK
₹ 1.47 Cr to 3.01 Cr
Residents of Manbhum Around The Grove can enjoy amenities such as Gymnasium, Swimming Pool, Power Backup, 24*7 Water Supply, 24 x 7 Security, CCTV / Video Surveillance, Reading Room/Library, Party Hall, Rain Water Harvesting, Sewage Treatment Plant, designed for comfort and a modern lifestyle.
Yes, Manbhum Around The Grove has received its Occupancy Certificate, confirming that the project is legally approved for residential use
Buyers need identity proof, address proof, agreement to sell, sale deed, and registration documents for purchasing in Manbhum Around The Grove.
Maintenance charges at Manbhum Around The Grove depend on the apartment size and society services and are payable monthly or annually.
Yes, Manbhum Around The Grove has received its Occupancy Certificate, confirming that the project is legally approved for residential use.
This website is only for the purpose of providing information regarding real estate projects in different geographies. Any information which is being provided on this website is not an advertisement or a solicitation. The company has not verified the information and the compliances of the projects. Further, the company has not checked the RERA* registration status of the real estate projects listed herein. The company does not make any representation in regards to the compliances done against these projects. Please note that you should make yourself aware about the RERA* registration status of the listed real estate projects.
*Real Estate (Regulation & Development) Act, 2016.





