
Kondapur, Hyderabad
₹ 3.38 Cr- Ready to Move
- 2607 Sq.Ft. (Built-up Area)


 +14 Photos
 Video
Video
₹1.69 Cr - 3.66 Cr
₹13,000 Per Sq. Ft.
Western Exotica by Western Constructions is a premium r?sid?ntial project located in Kondapur, Hyderabad.The project offers Residential flats. The development is spread across 1300-2815 Sq.Ftwith a total of 270 Units units. This project is situat?d in a strat?gic location, providing residents with easy access to key landmarks and am?niti?s.
Photos of Western Exotica Kondapur Hyderabad
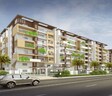
Discover the alluring images of Western Exotica in Kondapur, Hyderabad, through an enthralling collection that highlights the sophistication and modernism of this home sanctuary.
Western Exotica Kondapur Address
Experience connected and lively modern living in the Western Exotica, located at Sector 7, Kondapur, Hyderabad. Western Exotica pin code is 500084, which is near all the crucial destinations.
Western Exotica Kondapur Apartments
After viewing the Western Exotica sample flat, you may find out the Western Exotica payment plans for apartments in Kondapur, Hyderabad, that are available for rent or sale. Please see the downloadable brochure provided below for more detailed information on the prices.
*Price is subject to change as per market conditions.*
Western Exotica Kondapur 2 to 3 BHK Flat From 1300 to 2815 Sq.Ft
Western Exotica comprises well-designed 270 Units apartments. Here are some of the details:-
Project Area: 1300-2815 Sq.Ft
Size: 2 to 3 BHK Flat From 1300 to 2815 Sq.Ft
Project Size: 270 Units units
Western Exotica Kondapur Builder
Western Exotica in Kondapur, Hyderabad was expertly constructed by Western Constructions, a seasoned developer with 30 years of expertise, and is proof of their dedication to quality. Western Constructions, a renowned innovator in gated communities, provides a lot of experience to this residential project, guaranteeing excellent construction quality, careful design, and a sustainable living environment.
Western Exotica Kondapur Construction Status
Western Exotica construction update is that the project is Well Occupied. Western Exotica in Kondapur, Hyderabad has been offering comfort and luxury to its residents since the day it was launched.
Western Exotica Kondapur Legal Com/ Issues
Our skilled staff oversees and handles all legal issues and concerns pertaining to Western Exotica in Kondapur, Hyderabad.
W?st?rn Exotica Kothaguda Proj?ct D?scription
Based on the Western Exotica reviews, it is a well-designed home sanctuary created by Western Constructions. With 270 Units units of Residential, this project is finished and covers 1300-2815 Sq.Ft. Western Exotica offers a variety of well-thought-out three-bedroom apartments that perfectly balance style and utility. With its prime location, excellent facilities, and dedication to high standards of living, this project is the perfect place to live for anybody looking for a modern, comfortable lifestyle in the Kondapur, Hyderabad.
View the latest price list for Western Exotica.
*Prices are indicative and subject to applicable charges and project terms.
Western Exotica's average asking price is rising quarter-on-quarter, compared with Kondapur.
Western Exotica avg. price is ₹ 13 K/Sq.Ft. compared to Kondapur at ₹ 10.3 K/Sq.Ft.
Get the latest price and market updates for Western Exotica.
A total of 1 residential transactions has been registered so far for Western Exotica, amounting to ₹ 2 Cr till October 2026.
Rent in Western Exotica ranges from ₹ 38 K to ₹ 71 K with options available for 2 BHK, 3 BHK, 6+ BHK.
During Q2'2026, average property prices for Western Exotica moved from ₹ 11,700/sqft to ₹ 13,000/sqft, reflecting a 11.11% rise.
1 Sales Transactions Registered in Western Exotica From Nov 25 to Oct 26 at Avg. Price ₹ 7.7 k/Sq.Ft.
Transaction Period Nov 25 to Oct 26
1 Sales Transactions Registered in Western Exotica From Nov 25 to Oct 26 at Avg. Price ₹ 7.7 k/Sq.Ft.

Price:₹ 1.69 Cr

Price:₹ 1.78 Cr

Price:₹ 1.95 Cr

Price:₹ 3.66 Cr

Price:₹ 2.85 Cr

Price:₹ 3.19 Cr
Explore resale and rental listings currently available in Western Exotica, Hyderabad.

Kondapur, Hyderabad
₹ 65,000
Kondapur, Hyderabad
₹ 65,000
Kondapur, Hyderabad
₹ 65,000
Kondapur, Hyderabad
₹ 65,000

Kondapur, Hyderabad
₹ 60,000Property Management
Azuro Property Management
Hyderabad
Square Properties
Jsr Realty Services
Explore the master plan, project photos and walkthrough videos of Western Exotica to understand the overall layout, tower placement, amenities, landscaped spaces and key highlights before making your buying decision.

Living at this area offers a comfortable and connected home life, surrounded by green spaces and convenient facilities. Families will particularly benefit from dedicated play areas and easy access to essential services, making daily routines simpler. This project stands out for its strategic location and thoughtful integration of community amenities, providing a balanced urban living experience.
Download brochure, master plan & walkthrough video of Western Exotica to explore floor plans, layout, and complete project details in Kondapur, Hyderabad.

Estimate commute from your office or kid's school to Western Exotica.

Please select the starting point to calculate the travel time.
Trust & Verification

Kondapur, Hyderabad

Kukatpally, Hyderabad

Kondapur, Hyderabad
Compare multiple homes side-by-side and find the option that best fits your budget, lifestyle, and needs.

Full Cost Clarity
Compare sale price or rent, applicable charges, and key ownership/rental expenses.
Amenities & Features
Compare amenities, furnishing, configuration, and property features side-by-side.
Best Pick Recommendation
Get an expert-recommended option based on your selected preferences.
Builder / Seller Details
Review key trust signals like builder profile, seller details, and project history.

Western Constructions, a leading real estate developer based in Hyderabad, has emerged as a formidable force in the industry since its inception in 1989. With a dynamic Pan-Indian presence, the group possesses a remarkable insight into anticipating the diverse needs of India ever-growing economy. Proven adaptability and a strong track record have significantly contributed to Western Constructions esteemed reputation and position as a trusted real estate group.Driven by a mission to be the forefront provider of real estate services and solutions, Western Group has rapidly climbed the ladder of success in the industry. Leveraging cutting-edge technology, enduring growth, and successful ventures, the group has cemented its position as an invaluable partner to clients. With an impressive thirty plus years of industry experience, Western Group specializes in delivering innovative, environmentally-conscious design solutions that cater to a vast range of customer segments.Situated in Hyderabad, India, Western Group boasts a flourishing global network that extends its services to customers across geographies. With a comprehensive lineup of offerings, the group caters to all real estate needs, ensuring utmost satisfaction for diverse clientele. Committed to excellence and driven by a passion for delivering quality, Western Constructions is paving the way for a future-centric real estate landscape.

Puppalaguda, Hyderabad
4 BHK Apartment
₹ 6.53 Cr to 6.90 Cr

Puppalaguda, Hyderabad
3, 4 BHK Apartment
₹ 2.31 Cr to 10.00 Cr

Gurram Guda, Hyderabad
Plot
Price On Request

Nanakramguda, Hyderabad
Office Space
Price On Request

Tolichowki, Hyderabad
2 BHK Apartment
Price On Request

Serilingampally, Hyderabad
Office Space
Price On Request

Kondapur, Hyderabad
Price On Request

Sainikpuri, Hyderabad
Plot
Price On Request

Manikonda, Hyderabad
2, 3 BHK Apartment
Price On Request
Gurram Guda, Hyderabad
Plot
Price On Request
Nanakramguda, Hyderabad
Office Space
Price On Request
Tolichowki, Hyderabad
2 BHK Apartment
Price On Request
Serilingampally, Hyderabad
Office Space
Price On Request
Kondapur, Hyderabad
Price On Request
Sainikpuri, Hyderabad
Plot
Price On Request
Manikonda, Hyderabad
2, 3 BHK Apartment
Price On Request

Madhapur, Hyderabad
2,3 BHK
₹ 1.09 Cr to 2.96 Cr

Kondapur, Hyderabad
2,3,4 BHK
₹ 1.51 Cr to 3.07 Cr

Kondapur, Hyderabad
3,4 BHK
₹ 2.15 Cr to 3.22 Cr

Gachibowli, Hyderabad
2,3,4 BHK
₹ 1.20 Cr to 4.78 Cr

Madhapur, Hyderabad
3,4 BHK
₹ 3.91 Cr to 5.07 Cr

Kukatpally, Hyderabad
2,3 BHK
₹ 1.41 Cr to 2.48 Cr

Madhapur, Hyderabad
3,4 BHK
₹ 2.71 Cr to 5.96 Cr

Kondapur, Hyderabad
2,3 BHK
₹ 1.47 Cr to 3.01 Cr

Serilingampally, Hyderabad
2,3,4 BHK
₹ 1.79 Cr to 4.30 Cr
Kondapur, Hyderabad
3,4 BHK
₹ 3.05 Cr to 4.76 Cr
Ready to Move projects like Western Exotica may be priced slightly higher, but they eliminate construction delays, GST, and rental overlap costs.
Yes, Western Exotica is a Ready to Move residential project, allowing buyers to take possession immediately without any construction wait.
Western Exotica enjoys excellent connectivity via Gachibowli Miyapur Road, Old Mumbai Highway and is well connected to the West Zone area.
Yes, Western Exotica has received its Occupancy Certificate, confirming that the project is legally approved for residential use.
Yes, Western Exotica has received its Occupancy Certificate, confirming that the project is legally approved for residential use
This website is only for the purpose of providing information regarding real estate projects in different geographies. Any information which is being provided on this website is not an advertisement or a solicitation. The company has not verified the information and the compliances of the projects. Further, the company has not checked the RERA* registration status of the real estate projects listed herein. The company does not make any representation in regards to the compliances done against these projects. Please note that you should make yourself aware about the RERA* registration status of the listed real estate projects.
*Real Estate (Regulation & Development) Act, 2016.


