Sports

- Badminton Court(s)
- Kids' Play Areas / Sand Pits
- Yoga Areas
- Jogging / Cycle Track


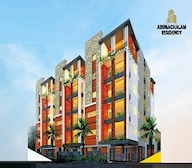 Video
Video
₹1.52 Cr
₹8,970 Per Sq. Ft.
Introducing Elite Arunachalam Residency, a stunning residential project located in the heart of Kondapur, Hyderabad. This prime location offers seamless connectivity to major roads, including Gachibowli Miyapur Road and Old Mumbai Highway, making it an ideal choice for those seeking convenience and accessibility. The project s prime location is further enhanced by its proximity to various amenities, including schools, hospitals, and shopping centers.
The project boasts an array of modern amenities, designed to provide a comfortable and luxurious living experience. Residents can unwind and relax in the kid-friendly play areas, enjoy indoor games, or indulge in a tranquil atmosphere amidst the beautifully designed normal park or central green. For added peace of mind, the project is equipped with a robust 24x7 security system, ensuring a safe and secure environment for families. Additionally, the project offers a reliable power backup system, providing an uninterrupted supply of electricity.
Elevate your living experience with Elite Arunachalam Residency s thoughtfully designed 3 BHK apartments. Each unit is meticulously crafted with attention to detail, featuring master bedrooms with beautiful oil-bound distemper walls and vitrified tile flooring. With its prime location, modern amenities, and luxurious specifications, Elite Arunachalam Residency is an ideal choice for those seeking a prestigious address in Kondapur.
Available Unit OptionsThe following table outlines the available unit options at Elite Arunachalam Residency:
| Unit Type | Area (Sq. Ft.) | Price (Rs.) |
| 3 BHK Apartment | 1695 | on request |
This residential project is conveniently located in close proximity to several notable landmarks, offering residents a unique blend of comfort, convenience, and accessibility.
View the latest price list for Elite Arunachalam Residency.
*Prices are indicative and subject to applicable charges and project terms.
Elite Arunachalam Residency's average asking price is stable quarter-on-quarter, compared with Kondapur.
Elite Arunachalam Residency avg. price is ₹ 8.2 k/Sq.Ft. compared to Kondapur at ₹ 10.3 K/Sq.Ft.
Get the latest price and market updates for Elite Arunachalam Residency.
During Q2'2026, average property prices for Elite Arunachalam Residency moved from ₹ 8,200/sqft to ₹ 8,250/sqft, reflecting a 0.61% rise.
During Q1'2026, average property prices for Elite Arunachalam Residency moved from ₹ 7,900/sqft to ₹ 8,200/sqft, reflecting a 3.80% rise.
Structural Works reach 80% completion, External Works has reached 50%, Internal finishing stands at 70%, MEP Services including lift and staircases, are now 60% done.
ARUNACHALAM RESIDENCY, developed by ELITE CONSTRUCTIONS & ESTATE, officially launched on 14-Oct-2019 and expected to complete by 14-Oct-2025. Registered under RERA No. P02400004001. The project comprises 1 towers

Price:₹ 1.52 Cr
Explore the master plan, project photos and walkthrough videos of Elite Arunachalam Residency to understand the overall layout, tower placement, amenities, landscaped spaces and key highlights before making your buying decision.

Living here means a straightforward and functional home life within a well-planned single building. Residents benefit from the convenient access to major roads and the inclusion of essential sustainability features. This project stands out for its practical design and focus on core living needs in its location.
Download master plan & walkthrough video of Elite Arunachalam Residency to explore layout and virtual tour in Kondapur, Hyderabad.

Estimate commute from your office or kid's school to Elite Arunachalam Residency.


Please select the starting point to calculate the travel time.
Trust & Verification
Arunachalam Residency
Rera Url:

Kondapur, Hyderabad

Gachibowli, Hyderabad

Gachibowli, Hyderabad
Compare multiple homes side-by-side and find the option that best fits your budget, lifestyle, and needs.

Full Cost Clarity
Compare sale price or rent, applicable charges, and key ownership/rental expenses.
Amenities & Features
Compare amenities, furnishing, configuration, and property features side-by-side.
Best Pick Recommendation
Get an expert-recommended option based on your selected preferences.
Builder / Seller Details
Review key trust signals like builder profile, seller details, and project history.

Kondapur, Hyderabad
3 BHK
₹ 2.29 Cr to 2.87 Cr

Kondapur, Hyderabad
3 BHK
₹ 1.99 Cr to 2.44 Cr

Nallagandla, Hyderabad
2,3 BHK
₹ 1.20 Cr to 1.78 Cr

Serilingampally, Hyderabad
3 BHK
₹ 1.55 Cr to 1.94 Cr

Madinaguda, Hyderabad
2,3 BHK
₹ 93.00 Lac to 1.46 Cr
Gachibowli, Hyderabad
2,3,4 BHK
₹ 91.69 Lac to 3.64 Cr

Gachibowli, Hyderabad
2,3 BHK
₹ 1.15 Cr to 1.67 Cr

Kondapur, Hyderabad
3 BHK
₹ 1.11 Cr to 1.18 Cr

Nallagandla, Hyderabad
3 BHK
₹ 1.87 Cr to 2.18 Cr
Nallagandla, Hyderabad
2,3 BHK
₹ 94.20 Lac to 1.44 Cr
The distance from the project to Gachibowli Miyapur Road is 3 kilometers.
Vitrified tiles are used in the bedrooms.
We do not have the RERA details available at the moment.
The total area of the available 3 BHK apartment is 1695 square feet.
The master bedroom has oil-bound distemper finishing on walls.
The project is easily accessible from Old Mumbai Highway.
The 3 BHK apartment comes with vitrified tiles flooring, oil-bound distemper walls, and RCC frame structure.
Elite Constructions And Estate is a developer with a single project under its belt.
This website is only for the purpose of providing information regarding real estate projects in different geographies. Any information which is being provided on this website is not an advertisement or a solicitation. The company has not verified the information and the compliances of the projects. Further, the company has not checked the RERA* registration status of the real estate projects listed herein. The company does not make any representation in regards to the compliances done against these projects. Please note that you should make yourself aware about the RERA* registration status of the listed real estate projects.
*Real Estate (Regulation & Development) Act, 2016.


