
Kondapur, Hyderabad
₹ 2 Cr- Ready to Move
- 1490 Sq.Ft. (Built-up Area)


Aparna Serene Park is located at Kondapur Hyderabad. The project sits close to Jain Heritage A Cambridge School, Kondapur, Apollo Spectra Hospitals, Kondapur, Sarath City Capital Mall, Kondapur, Kotla Vijayabashkar Reddy Botanical Garden, Kondapur, University Of Hyderabad, Gachibowli, placing several important destinations within the surrounding area. A total of 1,680 homes are part of the development. Homes here are available between ₹ 1.85 Cr and ₹ 3.17 Cr.
Recreation, fitness, and day-to-day community facilities are incorporated within the project premises. Some of the amenities available at the development include Gymnasium, Swimming Pool, Power Backup, Treated Water Supply, 24 x 7 Security, CCTV / Video Surveillance, Party Hall, Clubhouse, Rain Water Harvesting, Sewage Treatment Plant. The project continues to form part of the residential developments located in Kondapur, Hyderabad.

 +11 Photos
 Video
Video
₹1.85 Cr - 3.17 Cr
₹14,250 Per Sq. Ft.
Estimated Rent: ₹55.5K – ₹73.2K/month
Aparna Serene Park is part of Kondapur, a residential area within Hyderabad that has seen steady growth alongside nearby commercial and employment hubs. Access to the project is supported by Old Mumbai Highway, NH 65, while Jain Heritage A Cambridge School, Kondapur, Apollo Spectra Hospitals, Kondapur, Sarath City Capital Mall, Kondapur, Kotla Vijayabashkar Reddy Botanical Garden, Kondapur, University Of Hyderabad, Gachibowli are located within the surrounding area. The project covers 19 Acres and includes 1,680 residential units. Homes are available in 2, 3 BHK configurations, with apartment options comprising 2, 3 BHK Flats. Unit sizes range from 1295 Sq.Ft. to 2225 Sq.Ft..
The project is being developed by Aparna Constructions, a company associated with 70 completed projects and 23 of experience in the real estate sector.
Additional highlights associated with the project include State-of-the art Clubhouse Luxurious and Convenient Amenities Proximity to IT hubs Reputable Developer and Quality Construction Strategically located in Kondapur, Hyderabad, providing convenient access to prominent IT areas such as Gachibowli and HITEC City Provides 2 and 3 BHK apartments from 1,295 to 2,250 sq. ft Includes a fully equipped clubhouse, swimming pool, gym, indoor games, and a multipurpose hall for residents Landscaped gardens and open spaces provide a serene environment amidst the bustling city Equipped with CCTV surveillance and well-trained security personnel.
Several project features contribute to the overall profile of Aparna Serene Park. From residential configurations and project scale to location access and community facilities, the development brings together multiple aspects within a single address.
Aparna Serene Park is situated in Kondapur, Hyderabad. Access to different parts of the city is supported through Old Mumbai Highway, NH 65, while Jain Heritage A Cambridge School, Kondapur, Apollo Spectra Hospitals, Kondapur, Sarath City Capital Mall, Kondapur, Kotla Vijayabashkar Reddy Botanical Garden, Kondapur, University Of Hyderabad, Gachibowli are located nearby.
Homes within the project are available in 2, 3 BHK configurations. The available residential options include 2, 3 BHK Flats, offering multiple apartment categories within the development.
Aparna Constructions is associated with 70 completed projects, and carries 23 of industry experience.
Some of the notable features linked to the project include State-of-the art Clubhouse Luxurious and Convenient Amenities Proximity to IT hubs Reputable Developer and Quality Construction Strategically located in Kondapur, Hyderabad, providing convenient access to prominent IT areas such as Gachibowli and HITEC City Provides 2 and 3 BHK apartments from 1,295 to 2,250 sq. ft Includes a fully equipped clubhouse, swimming pool, gym, indoor games, and a multipurpose hall for residents Landscaped gardens and open spaces provide a serene environment amidst the bustling city Equipped with CCTV surveillance and well-trained security personnel. These elements contribute to the overall identity and profile of Aparna Serene Park.
View the latest price list for Aparna Serene Park.
*Prices are indicative and subject to applicable charges and project terms.
Aparna Serene Park's average asking price is rising quarter-on-quarter, compared with Kondapur.
Aparna Serene Park avg. price is ₹ 14.2 K/Sq.Ft. compared to Kondapur at ₹ 10.3 K/Sq.Ft.
Monthly Rent in Aparna Serene Park ranges from ₹ 55.5 K to ₹ 73.2 K with options available for 2,3 BHK units
Get the latest price and market updates for Aparna Serene Park.
A total of 3 residential transactions has been registered so far for Aparna Serene Park, amounting to ₹ 4 Cr till October 2026.
Rent in Aparna Serene Park ranges from ₹ 56 K to ₹ 73 K with options available for 2 BHK, 3 BHK.
During Q2'2026, average property prices for Aparna Serene Park moved from ₹ 14,100/sqft to ₹ 14,250/sqft, reflecting a 1.06% rise.
During Q1'2026, average property prices for Aparna Serene Park moved from ₹ 13,750/sqft to ₹ 14,100/sqft, reflecting a 2.55% rise.
3 Sales Transactions Registered in Aparna Serene Park From Nov 25 to Oct 26 at Avg. Price ₹ 10.3 K/Sq.Ft.
Transaction Period Nov 25 to Oct 26
3 Sales Transactions Registered in Aparna Serene Park From Nov 25 to Oct 26 at Avg. Price ₹ 10.3 K/Sq.Ft.
Apartment layouts at Aparna Serene Park are available across multiple size categories and configurations. The floor plans reflect the different residential options offered within the development and provide an overview of apartment dimensions, room arrangements, and usable space.
Homes within the project are available in 2, 3 BHK configurations. The available apartment options include 2, 3 BHK Flats, with unit sizes ranging from 1295 Sq.Ft. to 2225 Sq.Ft..
Different apartment categories are available within the project, offering a mix of residential layouts and unit sizes.
Unit sizes from 1295 Sq.Ft. to 2225 Sq.Ft.
Homes available in 2, 3 BHK configurations
The floor plans include a combination of living spaces, bedrooms, balconies, and utility areas arranged across different apartment categories. Layout details vary according to the selected unit type and size.
Living and dining spaces form part of the apartment layouts available within the project. Their arrangement differs across configurations while remaining integrated into the overall floor plan.
Balconies are included within the available apartment configurations. The size and placement of these spaces vary depending on the selected residential unit.
The number of bedrooms is determined by the apartment configuration selected within 2, 3 BHK. Each layout incorporates bedroom spaces as part of the overall residential plan.
The floor plans provide a reference for comparing apartment sizes, room placement, and internal layout arrangements across the available residential configurations at Aparna Serene Park.

Price:₹ 1.85 Cr

Price:₹ 3.17 Cr

Price:₹ 2.12 Cr
Explore resale and rental listings currently available in Aparna Serene Park, Hyderabad.
Kondapur, Hyderabad
₹ 2 Cr
Kondapur, Hyderabad
₹ 1.99 Cr
Kondapur, Hyderabad
₹ 2.72 Cr

Kondapur, Hyderabad
₹ 2.64 Cr
Kondapur, Hyderabad
₹ 2.63 Cr

Kondapur, Hyderabad
₹ 2.72 Cr 
Kondapur, Hyderabad
₹ 2.17 Cr

Kondapur, Hyderabad
₹ 4.5 Cr 
Kondapur, Hyderabad
₹ 70,000
Kondapur, Hyderabad
₹ 70,000

Kondapur, Hyderabad
₹ 1 L
Kondapur, Hyderabad
₹ 82,000 
Kondapur, Hyderabad
₹ 82,000 
Kondapur, Hyderabad
₹ 95,000 Ram Mohan Property
V1 Builds
3 Variant Bhk
Genuine Properties
Hitechproperty
Explore the master plan, project photos and walkthrough videos of Aparna Serene Park to understand the overall layout, tower placement, amenities, landscaped spaces and key highlights before making your buying decision.
Download brochure, master plan & walkthrough video of Aparna Serene Park to explore floor plans, layout, and complete project details in Kondapur, Hyderabad.
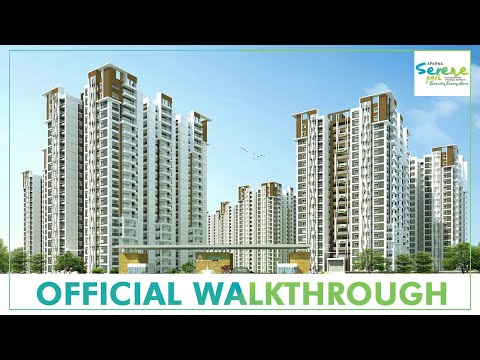


Life within a residential community extends beyond the apartment itself. The project features Gymnasium, Swimming Pool, Power Backup, Treated Water Supply, 24 x 7 Security, CCTV / Video Surveillance, Party Hall, Clubhouse, Rain Water Harvesting, Sewage Treatment Plant along with several facilities designed for residents across different age groups. These amenities are distributed across the development and form part of the overall community infrastructure.
A variety of leisure and activity-focused facilities are available within the project.
Multipurpose Hall
Indoor Games Room
Billiards
Table Tennis
Chess Area
Carrom Area
Fitness and wellness spaces are incorporated within the amenity layout of the project.
Swimming Pool
Gymnasium
Yoga Room
Aerobics Room
Jogging Track
Meditation Area
The project includes outdoor spaces intended for relaxation and community interaction.
Landscaped Gardens
Seating Areas
Walking Pathways
Open Green Spaces
Community Gathering Areas
Facilities are available for residents across different age groups.
Children's Play Area
Kids Pool
Indoor Activity Zone
Play Courts
Several facilities support day-to-day residential living within the community.
Power Backup
High-Speed Elevators
Security Services
CCTV Surveillance
Intercom Facility
Dedicated Parking
Kondapur has developed into one of the prominent residential locations in Hyderabad, with connectivity to major business districts, educational institutions, healthcare facilities, and retail destinations. Aparna Serene Park benefits from this location through access to Old Mumbai Highway, NH 65 and proximity to Jain Heritage A Cambridge School, Kondapur, Apollo Spectra Hospitals, Kondapur, Sarath City Capital Mall, Kondapur, Kotla Vijayabashkar Reddy Botanical Garden, Kondapur, University Of Hyderabad, Gachibowli.
The table below highlights some of the important destinations and connectivity points associated with the location of Aparna Serene Park.
Landmark/Location | Distance |
SBI SBILD Hyderabad | 1.5 km |
Sri Sri Holistic Hospital | 1.2 km |
Hyderabad Central University | 1.3 km |
Hotel Silver Suites | 1.2 km |
Supreme Trampoline Park | 3.1 km |
Movement across different parts of Hyderabad is supported through Old Mumbai Highway, NH 65. These routes connect the locality with residential zones, commercial districts, and employment centres across the city.
Educational institutions, banking facilities, and retail stores are available around the project location.

Estimate commute from your office or kid's school to Aparna Serene Park.

Please select the starting point to calculate the travel time.
Trust & Verification
RERA registration forms part of the official project information available for Aparna Serene Park. The registration record can be used to review project-related details, approvals, and other information declared through the relevant regulatory authority.
This registration serves as an official reference associated with the development and its documented project details.
Information available through the RERA registration may include:
Project approvals
Construction progress details
Possession timelines
Developer-related disclosures
Regulatory and compliance information
The registration record can be referred to for project-related information associated with Aparna Serene Park.
The table below summarises key registration and possession-related details associated with Aparna Serene Park. It provides a quick overview of important project information.
Detail | Information |
Project Name | Aparna Serene Park |
Possession Status | Ready to Move |

Kondapur, Hyderabad

Kondapur, Hyderabad

Gachibowli, Hyderabad
Compare multiple homes side-by-side and find the option that best fits your budget, lifestyle, and needs.

Full Cost Clarity
Compare sale price or rent, applicable charges, and key ownership/rental expenses.
Amenities & Features
Compare amenities, furnishing, configuration, and property features side-by-side.
Best Pick Recommendation
Get an expert-recommended option based on your selected preferences.
Builder / Seller Details
Review key trust signals like builder profile, seller details, and project history.

Aparna Constructions is a Hyderabad-based real estate company established in 1996. The business focuses on the development and construction of residential buildings, such as apartments, villas, and gated communities. With an emphasis on affordability and quality, Aparna Constructions has become one of the top real estate developers in Hyderabad and has finished a number of noteworthy projects over the years. They have a solid name in the real estate sector, thanks to their commitment to innovation, sustainability, and customer happiness. Apartments, villas, and business spaces are just a few of the success stories the company has contributed to its repertoire over the years. Aparna Constructions has also created several commercial properties, such as Aparna Cyber Commune and Aparna Crest, in addition to residential projects. These complexes offer state-of-the-art retail establishments, workplaces, and other commercial amenities, making them ideal for businesses of all sizes. With a vision envisaging a fine balance between affordability and luxury, the company has garnered credence for its modern designs, quality of materials, and attention to detail. Centred on customer satisfaction, Aparna Constructions has been able to earn a loyal customer base. Recognizing its stellar services in the domain, the company has also made it a habit to earn major awards for excellence in construction and project management.

Gundlapochampalli, Hyderabad
2, 3, 4 BHK Apartment
Price On Request

Kompally, Hyderabad
5 BHK Villa
₹ 12.00 Cr

Osman Nagar, Hyderabad
3 BHK Apartment
₹ 1.44 Cr to 1.68 Cr

Kompally, Hyderabad
2, 3, 4, 5 BHK Apartment
₹ 2.20 Cr to 4.95 Cr

Gopanpally, Hyderabad
3, 4 BHK Apartment
₹ 2.74 Cr to 3.60 Cr

Gopanpally, Hyderabad
5 BHK Villa
₹ 25.00 Cr to 35.00 Cr

Gopanpally, Hyderabad
3 BHK Apartment
₹ 1.46 Cr to 2.19 Cr

Kompally, Hyderabad
2, 3 BHK Apartment
₹ 78.30 Lac to 1.18 Cr

Tellapur, Hyderabad
3 BHK Apartment
₹ 1.68 Cr to 2.12 Cr

Rai Durg, Hyderabad
3, 4 BHK Apartment
₹ 5.22 Cr to 7.56 Cr
Gandi Maisamma, Hyderabad
2, 3 BHK Apartment
₹ 77.56 Lac to 1.43 Cr

Osman Nagar, Hyderabad
2, 3 BHK Apartment
₹ 1.04 Cr to 1.53 Cr

Osman Nagar, Hyderabad
2, 3 BHK Apartment
₹ 96.05 Lac to 1.32 Cr

Isnapur, Hyderabad
Plot
₹ 89.01 Lac to 2.67 Cr

Chevalla, Hyderabad
Plot
₹ 74.34 Lac to 1.55 Cr

Kukatpally, Hyderabad
3 BHK Apartment
Price On Request
Medchal, Hyderabad
Plot
₹ 97.00 Lac to 3.95 Cr

Medchal, Hyderabad
Plot
₹ 97.10 Lac to 1.64 Cr

Shamshabad, Hyderabad
2, 3 BHK Apartment
₹ 1.14 Cr to 1.78 Cr

Dundigal, Hyderabad
Plot
₹ 93.72 Lac to 2.23 Cr

Mettuguda, Hyderabad
3 BHK Apartment
Price On Request

Kondapur, Hyderabad
3 BHK Apartment
Price On Request

Shaikpet, Hyderabad
3 BHK Apartment
₹ 5.25 Cr
Kompally, Hyderabad
2, 3, 4, 5 BHK Apartment
₹ 2.20 Cr to 4.95 Cr
Gopanpally, Hyderabad
3, 4 BHK Apartment
₹ 2.74 Cr to 3.60 Cr
Gopanpally, Hyderabad
5 BHK Villa
₹ 25.00 Cr to 35.00 Cr
Gopanpally, Hyderabad
3 BHK Apartment
₹ 1.46 Cr to 2.19 Cr
Kompally, Hyderabad
2, 3 BHK Apartment
₹ 78.30 Lac to 1.18 Cr
Tellapur, Hyderabad
3 BHK Apartment
₹ 1.68 Cr to 2.12 Cr
Rai Durg, Hyderabad
3, 4 BHK Apartment
₹ 5.22 Cr to 7.56 Cr
Gandi Maisamma, Hyderabad
2, 3 BHK Apartment
₹ 77.56 Lac to 1.43 Cr
Osman Nagar, Hyderabad
2, 3 BHK Apartment
₹ 1.04 Cr to 1.53 Cr
Osman Nagar, Hyderabad
2, 3 BHK Apartment
₹ 96.05 Lac to 1.32 Cr
Isnapur, Hyderabad
Plot
₹ 89.01 Lac to 2.67 Cr
Chevalla, Hyderabad
Plot
₹ 74.34 Lac to 1.55 Cr
Kukatpally, Hyderabad
3 BHK Apartment
Price On Request
Medchal, Hyderabad
Plot
₹ 97.00 Lac to 3.95 Cr
Medchal, Hyderabad
Plot
₹ 97.10 Lac to 1.64 Cr
Shamshabad, Hyderabad
2, 3 BHK Apartment
₹ 1.14 Cr to 1.78 Cr
Dundigal, Hyderabad
Plot
₹ 93.72 Lac to 2.23 Cr
Mettuguda, Hyderabad
3 BHK Apartment
Price On Request
Kondapur, Hyderabad
3 BHK Apartment
Price On Request
Shaikpet, Hyderabad
3 BHK Apartment
₹ 5.25 Cr

Kondapur, Hyderabad
3 BHK
₹ 1.99 Cr to 2.44 Cr

Kondapur, Hyderabad
2,3,4 BHK
₹ 2.62 Cr to 6.91 Cr

Nallagandla, Hyderabad
2,3 BHK
₹ 1.20 Cr to 1.78 Cr

Gachibowli, Hyderabad
2,3 BHK
₹ 1.15 Cr to 1.67 Cr

Gachibowli, Hyderabad
2,3,4 BHK
₹ 1.20 Cr to 4.78 Cr

Nallagandla, Hyderabad
3 BHK
₹ 1.87 Cr to 2.18 Cr

Gachibowli, Hyderabad
2,3 BHK
₹ 1.50 Cr to 1.97 Cr

Kondapur, Hyderabad
2,3 BHK
₹ 1.30 Cr to 2.47 Cr

Nallagandla, Hyderabad
2,3 BHK
₹ 1.56 Cr to 2.27 Cr

Gopanpally, Hyderabad
3 BHK
₹ 2.20 Cr to 2.59 Cr
Yes, it is strategically placed close to Gachibowli and HITEC City, making it convenient for IT professionals.
The complex has CCTV surveillance and well-trained security personnel to provide safety for the residents.
Homes at Aparna Serene Park are available in 2, 3 BHK configurations with unit sizes ranging from 1295 Sq.Ft. to 2225 Sq.Ft..
Residential units at Aparna Serene Park are available between ₹ 1.85 Cr and ₹ 3.17 Cr. Pricing may vary depending on the selected apartment configuration and unit area.
Aparna Serene Park is located at Kondapur Hyderabad in Kondapur, Hyderabad. The project is connected through Old Mumbai Highway, NH 65 and is situated near Jain Heritage A Cambridge School, Kondapur, Apollo Spectra Hospitals, Kondapur, Sarath City Capital Mall, Kondapur, Kotla Vijayabashkar Reddy Botanical Garden, Kondapur, University Of Hyderabad, Gachibowli.
The project includes a range of recreational, fitness, outdoor, and convenience-focused facilities. Some of the commonly listed amenities at Aparna Serene Park include Gymnasium, Swimming Pool, Power Backup, Treated Water Supply, 24 x 7 Security, CCTV / Video Surveillance, Party Hall, Clubhouse, Rain Water Harvesting, Sewage Treatment Plant.
This website is only for the purpose of providing information regarding real estate projects in different geographies. Any information which is being provided on this website is not an advertisement or a solicitation. The company has not verified the information and the compliances of the projects. Further, the company has not checked the RERA* registration status of the real estate projects listed herein. The company does not make any representation in regards to the compliances done against these projects. Please note that you should make yourself aware about the RERA* registration status of the listed real estate projects.
*Real Estate (Regulation & Development) Act, 2016.


