Aurobindo Realty developer logo

Aurobindo The Regent Kondapur, Hyderabad

Aurobindo The Regent by Aurobindo Realty is an Apartment in Kondapur, Hyderabad, with 3 BHK Flats floor plans. Unit sizes are available from 1497 Sq.Ft. to 2191 Sq.Ft.. The project is Under Construction, with possession Scheduled for Sep 2027. Units are priced from ₹ 1.60 Cr.
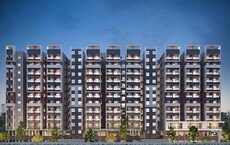
Aurobindo The Regent Cover Image

₹1.60 Cr - 2.34 Cr

₹11,350 Per Sq. Ft.

Project Status
Under Construction
Possession Starting From
Sep 2027
Unit Config
3 BHK Flats
Size
1497 to 2191 Sq. Ft.
Number of Units
1380
Total Area
10.38 Acres
On this page

About Aurobindo The Regent, Kondapur by Aurobindo Realty

Aurobindo The Regent by Aurobindo Realty consists of 5 towers and G+39 floors in 1 and 2 phases spread across 1497-2191 Sq.ft. The project is one of the prestigious upcoming developments in Kondapur and is the epitome of modern architecture developed by Aurobindo Realty. This project incorporates premium apartments in 3 to 3 BHK Flat From 1497 to 2191 Sq.Ft configurations. These luxurious spaces aim to provide the best amenities.

Kondapur is a popular area among buyers and tenants, especially due to its proximity to HITEC City, a major IT hub. Residential apartments here mostly cater to the mid-income budget segment. Major IT companies like Tech Mahindra, Spark Infosys, Google, and Accenture Services Pvt. Ltd. are here. The area is well-connected by roads like Gachibowli-Miyapur Road and Cyber Village Road.

Hafeezpet Railway Station conveniently connects Kondapur, which is located only 34 km from Rajiv Gandhi International Airport. Local attractions such as Shilparamam and the Botanical Garden make Kondapur an even more appealing place to live.

Aurobindo The Regent is thoughtfully planned to put residents close to all amenities. The community offers ample parking and top-notch security services, allowing residents to live worry-free. The integrated township app adds convenience, making Aurobindo The Regent a truly smart and sustainable community.

Why Invest in Aurobindo The Regent?

  • Massive Clubhouse: The project features 3 to 3 BHK Flat From 1497 to 2191 Sq.Ft, each packed with modern amenities. It also has a grand clubhouse spanning 50,000 square feet with more than 32 lifestyle-improving facilities.

  • Government Investments: This property top feature is its close proximity to the 2300 acres of open and lush green space at the University of Hyderabad.

  • Commercial Access: Aurobindo The Regent offers unparalleled connectivity and is strategically located in Serilingampally, Hyderabad, close to all the city prime destinations.

  • Excellent Connectivity: The project connectivity is enhanced by its proximity to Lingampalli railway station, just 3 km away, and the Gachibowli ORR, only 5.6 km from the site.

  • Nature Spots: The Gopi Cheruvu Lake offers breathtaking views and is enhanced by a continuous, riveting breeze.

  • Job Opportunities: Your comfortable home is not too far from the Financial District and HITEC City.

What Is The Address Of The Project?

The complete address of Aurobindo The Regent is Kondapur, Hyderabad, Telangana. The Aurobindo The Regent PIN Code is 500019.

Aurobindo The Regent Price List, Price Trends and Market Insights

Price List

View the latest price list for Aurobindo The Regent.

Unit Type (Saleable) Price* Action
3 BHK Apartment 1497 Sq. Ft. ₹ 1.60 Cr
3 BHK Apartment 2191 Sq. Ft. ₹ 2.34 Cr

*Prices are indicative and subject to applicable charges and project terms.

Aurobindo The Regent Floor Plans

Floor plan of 3 BHK 1497 Sq. Ft. Apartment in Aurobindo The Regent, Hyderabad
3 BHK 1497 Sq. Ft. Apartment

Price:₹ 1.60 Cr

₹ 1.11 L EMI

Master Plan, Photos, Videos & Brochure of Aurobindo The Regent

Explore the master plan, project photos and walkthrough videos of Aurobindo The Regent to understand the overall layout, tower placement, amenities, landscaped spaces and key highlights before making your buying decision.

Master Plan 1

Overview about Aurobindo The Regent
  • Aurobindo The Regent is a residential project located in Kondapur, Hyderabad, offering a living experience with extensive green spaces and a wide array of amenities. The project is designed to integrate recreational, wellness, and social facilities within a well-organized layout, providing residents with a comfortable and engaging environment.
Land Use and Density
  • Around 45%-55% of the plot is green, anchored by the Urban Forest, Jasmine Woodland, and various Theme Gardens, so residents can enjoy abundant natural surroundings.
  • The open area covers 55%-70% of the plot, and the Sculpture Plaza with Water Body, Floating Deck, and various Plazas fill the non-green stretches, giving residents places to gather and relax outside their homes.
  • Only 15%-20% of the plot has been built on, so most of what you see from your window is open space rather than other buildings, and homes here get more air and light than in a tightly packed complex.
  • Urban Farming is available within the project, allowing residents to engage in sustainable practices and enjoy fresh produce.
Connectivity Access
  • Old Mumbai Highway is very close, and NH 65 and Nehru Outer Ring Road Hyderabad are easily accessible, making commutes and daily errands straightforward. The project provides an Entry Portal, Security Kiosk, and ample Visitor Parking for convenience.
Amenities Lifestyle
  • The Swimming Pool, Kids Pool, and Cascading Water Feature give residents a place to cool off or relax without leaving home.
  • Club Regent, an Outdoor Party Lawn, and Barbeque Corner provide spaces for social gatherings and community events.
  • A Jogger's Trail, Outdoor Gym, and various sports courts like Basketball, Tennis, and Beach Volley Ball let residents handle cardio, sport, and recovery within the community.
  • This area, Kids Play Area, and Senior Citizens Area mean children and older residents have dedicated outdoor spaces built into the layout.
Tower Placement Orientation
  • The residential blocks Pristine, Esteem, and Serene are clustered in the northern part of the development.
  • Pristine is positioned furthest north, with Esteem and Serene arranged sequentially to its south.
  • Each of these residential blocks comprises multiple buildings, forming distinct clusters.
  • Four additional Future Blocks are planned towards the south and east, indicating future expansion.
Amenity Access
  • Residents in the Pristine block have immediate access to a viewing deck and a lily seating court.
  • The Esteem block is centrally located, offering quick reach to a large pool area and a decorative water element.
  • The Serene block is positioned near a loop gallery and a palm garden.
  • The central gathering place is easily walkable from the Pristine, Esteem, and Serene blocks.
Noise Privacy Road Facing
  • The Pristine block is set back from the main road, offering a quieter living environment.
  • Residential units in Serene are buffered from this road by extensive green areas.
  • This area on the eastern side are positioned away from the 150 FT WIDE ROAD, enhancing privacy.
  • The layout places communal areas like the CHITCHAT PLAZA between residential clusters, minimizing direct road noise for homes.
Corridor Analysis
  • The spacing between the buildings within Pristine allows for open views and natural light penetration.
  • Esteem's buildings are arranged to create internal courtyards, promoting a sense of openness.
  • The Serene block features distinct gaps between its structures, ensuring good air circulation.
  • The overall layout provides clear sightlines across the central amenity zone from the residential blocks.
Internal Circulation Pedestrian
  • Residents can move around the property using the 2mts WIDE WALKING PATH that connects various zones.
  • A 2mts WIDE CYCLE TRACK offers dedicated space for cycling within the complex.
  • The PAVED FIRE DRIVEWAY 7mts WIDE provides essential access for services and emergencies.
  • Pedestrians can easily navigate from the residential blocks to the central clubhouse area.
Child Senior Friendly Zones
  • The NANNYS CORNER and PLAY SAND areas are located near the Pristine block, convenient for families with young children.
  • The ADVENTURE this amenity is positioned centrally, providing a safe space for active children.
  • A quiet retreat with seating is situated in the southern part of the development, catering to older residents.
  • The YOGA PAVILION and MEDITATION PAVILION provide calm spaces for older residents.
Green Cover Landscape
  • Extensive green areas wrap around the residential blocks, creating a natural buffer.
  • The central area features a large expanse of green space, integrating amenities like the GULMOHAR PLAZA.
  • The western edge of the property, adjacent to the LAKE, is heavily landscaped with trees and gardens.
  • The eastern boundary along the 150 FT WIDE ROAD also includes a continuous strip of planted greenery.
Traffic Flow Access Planning
  • Multiple access points manage incoming traffic, directing it onto the 7mts WIDE DRIVEWAY.
  • Surface parking is distributed throughout the property, close to the residential blocks.
  • The BUS SHELTER is located near the eastern road, offering convenient public transport access.
  • Drop-off points are provided for each residential block, streamlining resident arrivals and departures.
Overall Livability Assessment
  • This project offers a well-integrated community with diverse activities for all age groups.
  • The thoughtful arrangement of residential and amenity zones promotes a balanced daily rhythm.
  • Residents benefit from a strong connection to nature, with numerous green spaces woven into the design.
  • The development provides a comfortable and engaging environment for family life and personal well-being.
Final Summary

Living here offers a home life deeply connected to nature, with vast green spaces and a refreshing environment right outside your door. Families and wellness-seekers will find daily life enhanced by dedicated areas for children, seniors, and a wide range of fitness activities. This project stands out for its commitment to extensive open areas and a diverse amenity offering, creating a truly balanced residential experience in Kondapur.

Download Hub for Aurobindo The Regent

Download brochure, master plan & walkthrough video of Aurobindo The Regent to explore floor plans, layout, and complete project details in Kondapur, Hyderabad.

Master Plan

Overall project layout & design

Walkthrough Video

Virtual tour of the property

Expert Review

For rent 
This is 3BHK 1663sft 
Semi furnished 
Corner unit
For rent This is 3BHK 1663sft Semi furnished Corner unit

Amenities & Specifications of Aurobindo The Regent

Sports

  • Gymnasium
  • Swimming Pool
  • Kids' Pool
  • Badminton Court(s)
  • Tennis Court(s)
  • Squash Court
  • Cricket
  • Kids' Play Areas / Sand Pits
  • Basketball
  • Volleyball
  • Yoga Areas
  • Jogging / Cycle Track
  • Table Tennis
  • Snooker/Pool/Billiards
  • Skating Rink
  • Beach Volleyball

Convenience

  • Power Backup
  • AC Waiting Lobby
  • Treated Water Supply
  • Medical Facility
  • Pet Area
  • Guest House
  • 24*7 Water Supply
  • Lift

Safety

  • 24 x 7 Security
  • CCTV / Video Surveillance
  • Fire Fighting Systems
  • Intercom Facility

Leisure

  • Cafe / Coffee Bar
  • Massage Room
  • Mini Theatre
  • Reading Room/Library
  • Party Hall
  • Cards Room
  • Clubhouse
  • Indoor Games
  • Conference Room
  • Spa
  • Luxurious Clubhouse
  • Food Court
  • Senior Citizen Area

Environment

  • Rain Water Harvesting
  • Sewage Treatment Plant
  • Large Green Area

Specifications

Master Bedroom-Walls
Oil Bound Distemper
Master Bedroom-Flooring
Vitrified Tiles, Laminated Wooden
Other Bedrooms-Flooring
Vitrified Tiles, Ceramic Tiles
Walls
Acrylic Emulsion
Living Area-Flooring
Vitrified Tiles
Kitchen-Equipments
Modular Kitchen
Bathroom
Premium Bath Fittings
Structure
RCC Frame Structure

Location and Connectivity Around Aurobindo Realty Kondapur

Connectivity map showing nearby places around West Zone
West Zone Check Travel Time

Estimate commute from your office or kid's school to Aurobindo The Regent.

RERA Details of Aurobindo The Regent

Scan the QR code to verify the project's RERA registration details.

P02500003587

The Regent

View Detailed RERA
Scan the QR code to verify the project's RERA registration details.

P02400006675

The Regent Phase - 2

View Detailed RERA
  • Square Yards RERA Reg. REA02400000010

Property Registration Data

140 Sales Transactions Registered in Aurobindo The Regent From Oct 25 to Sep 26 at Avg. Price ₹ 5.3 k/Sq.Ft.

Registry Date Floor/Unit Tower/Wing Area Transaction Value Rate/Sq. Ft. Actions
Floor 33, Unit 3308 Esteem 1,950 Sq. Ft.
Floor 1, Unit 107 Pristine 1,847 Sq. Ft.
Floor 35, Unit 3501 Pristine 1,893 Sq. Ft.
Floor 36, Unit 3608 Pristine 1,950 Sq. Ft.
Floor 37, Unit 3702 Esteem 1,498 Sq. Ft.
Floor 7, Unit 703 Esteem 1,571 Sq. Ft.
Floor 7, Unit 704 Esteem 1,649 Sq. Ft.
Floor 26, Unit 2605 Pristine 1,887 Sq. Ft.
Floor 5, Unit 505 Pristine 1,872 Sq. Ft.
Floor 2, Unit 207 Serene 1,632 Sq. Ft.

How does Aurobindo The Regent compare with similar projects?

Compare Aurobindo The Regent with similar projects. Evaluate pricing, configurations, possession timelines, and project scale to find the best fit for your needs.
Current Project
Aurobindo The Regent project in Kondapur, Hyderabad

Aurobindo The Regent

Kondapur, Hyderabad

Rated 4.7 out of 5
Price
₹1.60 Cr - 2.34 Cr
Per Sq. Ft
₹11,350 Per Sq. Ft
Configuration
3 BHK Flats
Unit Size
1497 to 2191 Sq. Ft
Possession
Sep 2027
Status
Under Construction
RERA No.
P02500003587 P02400006675
Land Area
10.38 Acres
Total Units
1380
Density
133 Units/Acre
Aparna Sarovar project in Nallagandla, Hyderabad

Aparna Sarovar

Nallagandla, Hyderabad

Rated 4.4 out of 5
Price
₹1.36 Cr - 4.07 Cr
Per Sq. Ft
₹11,000 Per Sq. Ft
Configuration
2, 3, 4 BHK Flats
Unit Size
1240 to 3700 Sq. Ft
Possession
Aug 2028
Status
Under Construction
RERA No.
P02400007148
Land Area
5.25 Acres
Total Units
585
Density
111 Units/Acre
SMR Vinay Iconia Phase II project in Kondapur, Hyderabad

SMR Vinay Iconia Phase II

Kondapur, Hyderabad

Rated 4.0 out of 5
Price
₹2.15 Cr - 3.22 Cr
Per Sq. Ft
₹11,000 Per Sq. Ft
Configuration
3, 4 BHK Flats
Unit Size
1956 to 2925 Sq. Ft
Possession
Jan 2027
Status
Partially Ready To Move
RERA No.
P02400002207 P02400000195P02400000069P02400002272
Land Area
22 Acres
Total Units
2125
Density
97 Units/Acre
View Detailed Comparison

Aurobindo The Regent Reviews & Ratings

Read the reviews about Aurobindo The Regent located at Kondapur Hyderabad and see what residents and real estate experts have to say about the project.

100% Residents recommend this project
What's good
  • Strong & Sturdy Construction Quality
  • Timely Project Delivery
  • Good Safety & Security Protocols
  • Well Maintained & Clean Common Areas
Reviewed by
  • 100% Owners
Top Reviews

The Regent is Hyderabad's pinnacle of opulent, luxurious living. This magnificent project, designed by Aurobindo Realty, offers a variety of three-bedroom homes that are immaculately constructed. Unit sizes range from 1497 to 2191 square feet, so you may enjoy the pleasure of plenty of room. One of Aurobindo's most notable qualities is its location is The Regent. This property, which is surrounded by 2300 acres of lush greenery, provides expansive views of Hyderabad Central University.

Envision awakening to magnificent vistas each day, revitalising your senses and fostering a connection with the natural world. Enter to witness the exquisite craftsmanship and design. The luxurious, leisure-focused 50000 square foot grand clubhouse offers a sumptuous selection of 32 treats. Each and every element of Aurobindo, from the sophisticated facade to the opulent facilities The Regent is made to complement and improve your way of life. admirers of the natural world.

Take in all of the lushness that surrounds your house and treat yourself to an endless array of options for relaxation. You ought to live in a place where Aurobindo and happiness are felt. The Regent makes that exact guarantee. Select a way of living that expertly blends elegance, cosiness, and practicality. Seize the thrilling chances that Aurobindo has in store for you. The Regent resides in a project that is a monument to luxury.

Many lifestyle amenities are available at Aurobindo The Regent, such as a swimming pool, tennis courts, squash courts, kids' play areas with sand pits, basketball, yoga areas, jogging/cycle track, power backup, air conditioning waiting lobby, treated water supply, 24-hour security, CCTV/video surveillance, fire fighting systems, massage room, mini theatre, reading room/library, party hall, clubhouse, rainwater harvesting, sewage treatment plant, others, basement parking and medical facility. I can�t wait to own it.

Imagine waking up to breathtaking views every day, enhancing your senses and strengthening your bond with the environment. Come in and see the beautiful design and craftsmanship. The opulent, leisure-oriented 50,000 square foot grand clubhouse serves an exquisite array of 32 delicacies. Everything about Aurobindo, from the elegant exterior to the lavish amenities of The Regent, is designed to enhance and compliment your way of life. admirers of the environment. I am satisfied.

Fifty outdoor amenities round out the property and provide a fully integrated community living experience. Aurobindo The Regent residents enjoy the close proximity of conveniences. We can be close to well-known restaurants, entertainment venues, retail stores, and other activities. IT hubs like Gachibowli and HITECH City are nearby, so you can get to work fast and enjoy access to top educational institutions, hospitals, and hospitality places. You are able to live a lavish lifestyle.

Aurobindo The Regent offers a great deal of lifestyle amenities, including a swimming pool, tennis courts, squash courts, kids' play areas with sand pits, basketball, yoga areas, jogging/cycle track, power backup, air conditioning waiting lobby, treated water supply, fire fighting systems, massage room, mini theatre, reading room/library, party hall, clubhouse, rainwater harvesting, sewage treatment plant, others, basement parking, and medical facility. I am eager to own this project as soon as possible.

Additionally, the property features fifty outdoor amenities that offer a completely integrated community living experience. Living at Aurobindo The Regent means that convenience is nearby. Savour being near to popular destinations for dining, entertainment, shopping, and etc. You may quickly commute to work and have access to prestigious educational institutions, hospitals, and hospitality venues because it is located close to IT hotspots like Gachibowli and HITECH City. You can lead a luxurious and extravagant life.

The Regent represents the height of lavish living in Hyderabad. Beautifully developed by Aurobindo Realty, this project provides a selection of exquisitely built three-bedroom residences. The sizes of the units range from 1497 to 2191 square feet, so you can have enough space inside. The Regent is one of the most prominent features of Aurobindo. Surrounded by 2300 acres of lush vegetation, this property offers wide views of Hyderabad Central University.

I can�t wait to call The Regent my home. Admire the lush surroundings and spoil yourself with an abundance of leisure activities. You should reside in an area that exudes pleasure and Aurobindo. That is precisely what the Regent guarantees. Choose a lifestyle that skillfully combines style, comfort, and functionality. Take advantage of the exciting opportunities Aurobindo has in store for you. The Regent lives in a building that is a symbol of opulence.

Aurobindo Realty Track Record

2 Total
Projects
1 Delivered
Projects

Aurobindo Realty, a leading real estate developer based in Hyderabad, presents their latest projects that epitomize luxury and elegance. Discover Auro Realty, where your dream home awaits. With a total of four ongoing and upcoming projects, Auro Realty is known for its commitment to quality, innovation, and customer-centricity in every aspect of their endeavors. The Pearl by Auro Realty is a magnificent milestone that redefines luxury in Hyderabad, offering opulent lifestyles, grand designs, and world-class amenities. Kohinoor, one of the tallest residential towers in the city, exudes elegance and serenity while providing residents with abundant luxury and top-notch safety features. The Regent offers a unique lifestyle that seamlessly blends the perks of city living with the tranquility of lush greenery, surrounded by scenic views of Gopi Cheruvu Lake and a 50,000 sq. ft. clubhouse featuring over 80 amenities. Join Auro Realty in making your dreams and aspirations a reality. Experience unrivaled luxury in Hyderabad.

You May Also Like

Resale & Rental Listings in Aurobindo The Regent

Explore resale and rental listings currently available in Aurobindo The Regent, Hyderabad.

*Disclaimer

This website is only for the purpose of providing information regarding real estate projects in different geographies. Any information which is being provided on this website is not an advertisement or a solicitation. The company has not verified the information and the compliances of the projects. Further, the company has not checked the RERA* registration status of the real estate projects listed herein. The company does not make any representation in regards to the compliances done against these projects. Please note that you should make yourself aware about the RERA* registration status of the listed real estate projects.

*Real Estate (Regulation & Development) Act, 2016.