Sports

- Gymnasium
- Swimming Pool
- Kids' Pool
- Badminton Court(s)
- Tennis Court(s)
- Cricket
- Kids' Play Areas / Sand Pits
- Basketball
- Yoga Areas
- Jogging / Cycle Track
- Snooker/Pool/Billiards
- Skating Rink
- Rappelling/Rock Climbing
- Gazebo


Located in Kondapur, Hyderabad, Namishree Vrindavan offers a premium residential experience. Developed by Namishree Infrastructure, this project features 1,822 residential units. The homes are available in 2, 3, 4 BHK Flats to suit varied family sizes.
Priced from ₹ 1.18 Cr up to ₹ 2.70 Cr, it provides a range of options. The development is spread across 9.76 Acres and is well-connected via Old Mumbai Highway, NH 65, Nehru Outer Ring Road Hyderabad. Residents will appreciate the proximity to Sri Veda The Universe School, Kallem Anjireddy Vidyalaya, Arbor International School, Jain Heritage A Cambridge School, Spring Valley An Apt Preschool and Hdfc Bank, Canara Bank, Hdfc Babnk, State Bank Of India, Axis Bank.
Key highlights include Gymnasium, Swimming Pool, Power Backup, Restaurant, 24 x 7 Security, CCTV / Video Surveillance, Cafe / Coffee Bar, Dance Room, Large Green Area and modern Oil Bound Distemper, Vitrified Tiles, RCC Frame Structure. With Under Construction, this property presents a great opportunity for home buyers and investors alike.

 +9 Photos
 Video
Video
₹1.18 Cr - 2.70 Cr
₹7,999 Per Sq. Ft.
Namishree Vrindavan, developed by Namishree Infrastructure, is located at Kondapur Hyderabad. This residential project offers 2, 3, 4 BHK Flats, with 1,822 designed for comfortable living. The homes are available in 2, 3, 4 BHK, with sizes starting from 1475 Sq.Ft..
The development is close to Arbor International School, Kondapur, Sarath City Capital Mall, Gachibowli, Gulmohar Park, Serilingampally, University Of Hyderabad, Gachibowli. The starting unit area is 1475 Sq.Ft. and goes up to 3375 Sq.Ft.. The 2 BHK: ₹ 1.18 Cr, 3 BHK: ₹ 1.75 Cr, 4 BHK: ₹ 2.23 Cr provide a range of options for potential homebuyers. The project is Under Construction and has P02400008653.
Namishree Vrindavan caters to diverse homebuyers seeking modern living spaces in Kondapur, Hyderabad.
Young Professionals: With 2, 3, 4 BHK, first-time homebuyers will find options starting from 1475 Sq.Ft..
Families: Sri Veda The Universe School, Kallem Anjireddy Vidyalaya, Arbor International School, Jain Heritage A Cambridge School, Spring Valley An Apt Preschool and Gymnasium, Swimming Pool, Power Backup, Restaurant, 24 x 7 Security, CCTV / Video Surveillance, Cafe / Coffee Bar, Dance Room, Large Green Area provide convenience, while the configurations offer ample space for growing families.
Investors: This property, developed by Namishree Infrastructure with 12 completed projects, presents a promising investment opportunity with potential for appreciation in West Zone, where average asking price is ₹ 17,300 /Sq.Ft..
Homes at Namishree Vrindavan are available starting from ₹ 1.18 Cr and range up to ₹ 2.70 Cr. The 2, 3, 4 BHK Flats have 6 different configurations, offering varied pricing options to suit different needs. The 2 BHK: ₹ 1.18 Cr, 3 BHK: ₹ 1.75 Cr, 4 BHK: ₹ 2.23 Cr provides a breakdown of costs for each apartment type.
The pricing structure reflects the value and amenities available, with rates at ₹ 7,999 Per Sq. Ft.. For example, 2 BHK Apartment are listed at ₹ 1.18 Cr, while 2 BHK Apartment are priced at ₹ 1.35 Cr. Considering the average asking price in West Zone is ₹ 17,300 /Sq.Ft., these homes present a compelling opportunity.
View the latest price list for Namishree Vrindavan.
*Prices are indicative and subject to applicable charges and project terms.
Namishree Vrindavan's average asking price is stable quarter-on-quarter, compared with Kondapur.
Namishree Vrindavan avg. price is ₹ 8.1 k/Sq.Ft. compared to Kondapur at ₹ 10.3 K/Sq.Ft.
Monthly Rent in Kondapur ranges from ₹ 16.5 K to ₹ 86.4 K with options available for STUDIO,1,2,3,4 BHK units
Get the latest price and market updates for Namishree Vrindavan.
During Q1'2026, average property prices for Namishree Vrindavan moved from ₹ 7,550/sqft to ₹ 8,050/sqft, reflecting a 6.62% rise.
VRINDAVAN, developed by NAMISHREE LUXURY HOMES, officially launched on 01-Aug-2024 and expected to complete by 01-Aug-2029. Registered under RERA No. P02400008653. The project comprises 9 towers and offers 1822 residential units, with unit sizes ranging from 2949 to 13444 Square feet
Homes at Namishree Vrindavan are available starting from ₹ 1.18 Cr and range up to ₹ 2.70 Cr. The 2, 3, 4 BHK Flats have 6 different configurations, offering varied pricing options to suit different needs. The 2 BHK: ₹ 1.18 Cr, 3 BHK: ₹ 1.75 Cr, 4 BHK: ₹ 2.23 Cr provides a breakdown of costs for each apartment type.
The pricing structure reflects the value and amenities available, with rates at ₹ 7,999 Per Sq. Ft.. For example, 2 BHK Apartment are listed at ₹ 1.18 Cr, while 2 BHK Apartment are priced at ₹ 1.35 Cr. Considering the average asking price in West Zone is ₹ 17,300 /Sq.Ft., these homes present a compelling opportunity.

Price:₹ 1.18 Cr

Price:₹ 1.35 Cr

Price:₹ 1.75 Cr

Price:₹ 1.92 Cr

Price:₹ 2.23 Cr

Price:₹ 2.70 Cr
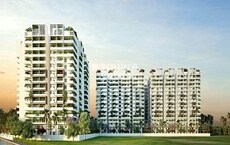
Explore the master plan, project photos and walkthrough videos of Namishree Vrindavan to understand the overall layout, tower placement, amenities, landscaped spaces and key highlights before making your buying decision.

Living here offers a spacious and amenity rich environment, where daily life feels connected to nature and community. Families and those seeking wellness will appreciate the dedicated areas for children and the focus on outdoor activities. This project stands out for its generous green coverage and well planned recreational zones, providing a refreshing escape from urban density.
Download brochure, master plan & walkthrough video of Namishree Vrindavan to explore floor plans, layout, and complete project details in Kondapur, Hyderabad.
Residents at Namishree Vrindavan can enjoy a range of amenities designed to enhance their lifestyle. These include Gymnasium, Swimming Pool, Power Backup, Restaurant, 24 x 7 Security, CCTV / Video Surveillance, Cafe / Coffee Bar, Dance Room, Large Green Area, providing options for recreation and relaxation. The property features ₹ 7,999 Per Sq. Ft..
This development focuses on creating a vibrant community with carefully considered specifications like Oil Bound Distemper, Vitrified Tiles, RCC Frame Structure. Residents can also benefit from the convenience of nearby essential services, including Hdfc Bank, Canara Bank, Hdfc Babnk, State Bank Of India, Axis Bank and Sri Veda The Universe School, Kallem Anjireddy Vidyalaya, Arbor International School, Jain Heritage A Cambridge School, Spring Valley An Apt Preschool.
The Namishree Infrastructure has delivered 12.
With Old Mumbai Highway, NH 65, Nehru Outer Ring Road Hyderabad nearby, commuting is convenient for residents.
The strategic location provides easy access to Sri Veda The Universe School, Kallem Anjireddy Vidyalaya, Arbor International School, Jain Heritage A Cambridge School, Spring Valley An Apt Preschool and Hdfc Bank, Canara Bank, Hdfc Babnk, State Bank Of India, Axis Bank. Furthermore, Arbor International School, Kondapur, Sarath City Capital Mall, Gachibowli, Gulmohar Park, Serilingampally, University Of Hyderabad, Gachibowli are easily accessible from here.
Residents can enjoy the convenience of nearby amenities and a well-developed social infrastructure. This location offers a balanced lifestyle with access to essential services and recreational opportunities.

Estimate commute from your office or kid's school to Namishree Vrindavan.

Please select the starting point to calculate the travel time.
Trust & Verification
Namishree Vrindavan is currently Under Construction, ensuring a smooth transition for future residents. The project's compliance and transparency are underscored by its RERA registration number, P02400008653. This registration affirms that the development adheres to established guidelines, providing homebuyers with added assurance.
It offers 2, 3, 4 BHK Flats designed to meet diverse needs, and the possession timeline reflects a commitment to timely delivery. The focus remains on completing the project to the highest standards, ensuring it becomes a sought-after residential address. The development spans across 9.76 Acres.
Namishree Vrindavan
Rera Url:

Kondapur, Hyderabad

Miyapur, Hyderabad

Kondapur, Hyderabad
Compare multiple homes side-by-side and find the option that best fits your budget, lifestyle, and needs.

Full Cost Clarity
Compare sale price or rent, applicable charges, and key ownership/rental expenses.
Amenities & Features
Compare amenities, furnishing, configuration, and property features side-by-side.
Best Pick Recommendation
Get an expert-recommended option based on your selected preferences.
Builder / Seller Details
Review key trust signals like builder profile, seller details, and project history.

Namishree Vrindavan is presented by Namishree Infrastructure, known for their commitment to quality and innovation in residential developments. The developer has a strong track record with 12 completed projects, demonstrating their expertise in delivering homes that meet the needs of modern families.
They focus on creating communities that offer a blend of comfort and convenience, making them a trusted name in the real estate sector. The company is dedicated to providing exceptional living spaces, with a commitment to customer satisfaction and timely project delivery. This builder aims to enhance the lifestyle of residents through thoughtful design and sustainable practices.

LB Nagar, Hyderabad
2, 3 BHK Apartment
₹ 1.14 Cr to 1.61 Cr

Nagole, Hyderabad
3 BHK Apartment
₹ 1.07 Cr to 1.36 Cr

Begumpet, Hyderabad
Office Space
Price On Request

St Johns Road, Hyderabad
3, 4 BHK Apartment
Price On Request

Shamshabad, Hyderabad
3 BHK Villa
Price On Request
Nallagandla, Hyderabad
2, 3 BHK Apartment
₹ 94.20 Lac to 1.44 Cr

Saidabad, Hyderabad
2, 3 BHK Apartment
₹ 75.00 Lac to 1.32 Cr

Moula Ali, Hyderabad
2, 3 BHK Apartment
Price On Request

Kothapet, Hyderabad
3 BHK Villa
Price On Request

Malkajgiri, Hyderabad
2 BHK Apartment
Price On Request
Kondapur, Hyderabad
2, 3 BHK Apartment
₹ 68.71 Lac to 1.35 Cr
LB Nagar, Hyderabad
2, 3 BHK Apartment
₹ 1.14 Cr to 1.61 Cr
Nagole, Hyderabad
3 BHK Apartment
₹ 1.07 Cr to 1.36 Cr
Begumpet, Hyderabad
Office Space
Price On Request
St Johns Road, Hyderabad
3, 4 BHK Apartment
Price On Request
Shamshabad, Hyderabad
3 BHK Villa
Price On Request
Nallagandla, Hyderabad
2, 3 BHK Apartment
₹ 94.20 Lac to 1.44 Cr
Saidabad, Hyderabad
2, 3 BHK Apartment
₹ 75.00 Lac to 1.32 Cr
Moula Ali, Hyderabad
2, 3 BHK Apartment
Price On Request
Kothapet, Hyderabad
3 BHK Villa
Price On Request
Malkajgiri, Hyderabad
2 BHK Apartment
Price On Request
Kondapur, Hyderabad
2, 3 BHK Apartment
₹ 68.71 Lac to 1.35 Cr

Osman Nagar, Hyderabad
2,3 BHK
₹ 1.06 Cr to 1.33 Cr

Kondapur, Hyderabad
2,3 BHK
₹ 1.17 Cr to 1.84 Cr

Serilingampally, Hyderabad
3 BHK
₹ 2.02 Cr

Nallagandla, Hyderabad
2,3 BHK
₹ 1.09 Cr to 1.60 Cr

Kondapur, Hyderabad
2,3 BHK
₹ 1.12 Cr to 1.87 Cr
Serilingampally, Hyderabad
3 BHK
₹ 1.47 Cr to 1.90 Cr

Serilingampally, Hyderabad
3 BHK
₹ 1.55 Cr to 2.02 Cr

Nallagandla, Hyderabad
2,3 BHK
₹ 1.16 Cr to 1.77 Cr
Miyapur, Hyderabad
2,3 BHK
₹ 1.08 Cr to 1.63 Cr
Miyapur, Hyderabad
2,3 BHK
₹ 1.06 Cr to 2.16 Cr
Explore resale listings currently available in Namishree Vrindavan, Hyderabad.

Kondapur, Hyderabad
₹ 1.22 Cr
Kondapur, Hyderabad
₹ 1.09 Cr

Kondapur, Hyderabad
₹ 1.10 Cr
Kondapur, Hyderabad
₹ 1.55 Cr 
Kondapur, Hyderabad
₹ 2.69 Cr

Kondapur, Hyderabad
₹ 2.47 Cr 
Kondapur, Hyderabad
₹ 2.49 Cr 
Kondapur, Hyderabad
₹ 2.53 Cr
Kondapur, Hyderabad
₹ 2.34 CrVistacore Properties
Mashoor Properties
Rr Infra Property Consultant
S N Property Consultant
Hyderabad
This website is only for the purpose of providing information regarding real estate projects in different geographies. Any information which is being provided on this website is not an advertisement or a solicitation. The company has not verified the information and the compliances of the projects. Further, the company has not checked the RERA* registration status of the real estate projects listed herein. The company does not make any representation in regards to the compliances done against these projects. Please note that you should make yourself aware about the RERA* registration status of the listed real estate projects.
*Real Estate (Regulation & Development) Act, 2016.


