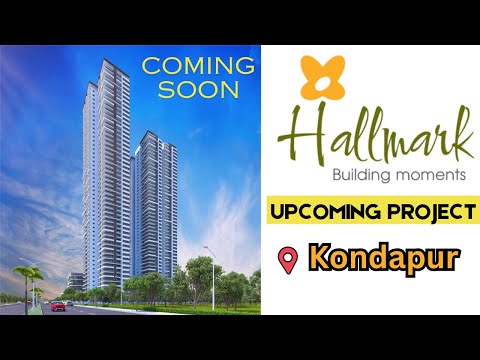
Coming Soon || Hallmark Upcoming Premium Project || Hallmark Altus || 3&4 BHK || Kondapur, Hyderabad


 +8 Photos
 Video
Video
₹1.58 Cr - 4.22 Cr
₹9,000 Per Sq. Ft.
Hallmark Altus, located in Kondapur, Hyderabad, is a premium residential project that offers a unique blend of comfort, luxury, and convenience. The project is strategically located just 2 km away from Gachibowli Miyapur Road and 3 km away from NH 65, making it an attractive option for those who require quick connectivity to the city s major commercial and entertainment hubs. The project offers a range of amenities such as a fully-equipped gymnasium, power backup, 24x7 security, a party hall, and a normal park/central green, to ensure that residents can live life to the fullest.
The project offers 3 BHK and 4 BHK apartments, crafted to perfection with premium specifications such as oil-bound distemper in master bedrooms and vitrified tiles on the floor. With areas ranging from 1670 sq. ft. to 4565 sq. ft, the apartments offer ample space for you to live, work, and play. Whether you re a young professional or a growing family, Hallmark Altus has something for everyone. The project s proximity to international schools, colleges, hospitals, and shopping centers makes it an ideal choice for those who require easy access to these essential services.
If you re looking for a premium living experience that combines style, comfort, and convenience, Hallmark Altus is the perfect answer. With its prime location, world-class amenities, and premium specifications, Hallmark Altus is a dream come true for those who demand the best. So why wait? Come and experience the luxury living at Hallmark Altus today.
Available Unit OptionsThe following table outlines the available unit options at Hallmark Altus:
| Unit Type | Area (Sq. Ft.) | Price (Rs.) |
| 3 BHK Apartment | 1670 | 1.25 Cr |
| 3 BHK Apartment | 2710 | 2.03 Cr |
| 4 BHK Apartment | 4565 | 3.42 Cr |
| 4 BHK Apartment | 4600 | 3.45 Cr |
The residential property is strategically located near several notable landmarks, providing residents with easy access to essential amenities and services, enhancing their quality of life.
View the latest price list for Hallmark Altus.
*Prices are indicative and subject to applicable charges and project terms.
Hallmark Altus's average asking price is rising quarter-on-quarter, compared with Kondapur.
ALTUS features a structured construction linked plan that distributes financial milestones across key stages of physical development. The payment schedule begins with a 10 percent booking advance and concludes with a final 7 percent payment due at the time of handover.
| Stage | Payment |
|---|---|
| Booking advance | 10 % |
| On 20th day From date of booking | 10 % |
| On completion of B4 basement slab of respective block | 10 % |
| On completion of ground floor slab of respective block | 15 % |
| On completion of 7th floor slab of respective block | 7 % |
| On completion of 14th floor slab of respective block | 7 % |
| On completion of 21st slab of respective block | 7 % |
| On completion of 28th slab of respective block | 7 % |
| On completion of 35th slab of respective block | 7 % |
| On completion of 44th slab of respective block | 7 % |
| On completion of flooring of respective unit | 7 % |
| At the time of handover | 7 % |
Indicative payment schedule. Confirm the final cost sheet with the developer.
Hallmark Altus avg. price is ₹ 9.2 k/Sq.Ft. compared to Kondapur at ₹ 10.3 K/Sq.Ft.
Get the latest price and market updates for Hallmark Altus.
A total of 6 residential transactions has been registered so far for Hallmark Altus, amounting to ₹ 7 Cr till October 2026.
During Q2'2026, average property prices for Hallmark Altus moved from ₹ 7,450/sqft to ₹ 9,150/sqft, reflecting a 22.82% rise.
Structural Works reach 8% completion.
HALLMARK ALTUS, developed by HALLMARK INFRA HEIGHTS LLP, officially launched on 04-Jun-2024 and expected to complete by 04-Oct-2029. Registered under RERA No. P02400008439. The project comprises 4 towers
6 Sales Transactions Registered in Hallmark Altus From Nov 25 to Oct 26 at Avg. Price ₹ 6.4 k/Sq.Ft.
Transaction Period Nov 25 to Oct 26
6 Sales Transactions Registered in Hallmark Altus From Nov 25 to Oct 26 at Avg. Price ₹ 6.4 k/Sq.Ft.

Price:₹ 2.68 Cr

Price:₹ 1.58 Cr

Price:₹ 2.94 Cr

Price:₹ 4.22 Cr
Explore the master plan, project photos and walkthrough videos of Hallmark Altus to understand the overall layout, tower placement, amenities, landscaped spaces and key highlights before making your buying decision.


Living here means enjoying a home life surrounded by extensive open spaces and a well-planned layout. Families with young children will appreciate the dedicated play area, while all residents can benefit from the community these amenities for relaxation. This project stands out for its substantial green coverage and efficient design, providing a comfortable and connected living environment.
Living here means enjoying a lifestyle where green spaces and diverse activities are part of your daily routine. Families will find particular benefit from the dedicated play zones and on site childcare, making daily life easier and more engaging for children. This project stands out for its extensive outdoor amenities and commitment to a spacious, community focused environment.
Download brochure, master plan & walkthrough video of Hallmark Altus to explore floor plans, layout, and complete project details in Kondapur, Hyderabad.

Estimate commute from your office or kid's school to Hallmark Altus.


Please select the starting point to calculate the travel time.
Trust & Verification
Hallmark Altus
Rera Url:

Kondapur, Hyderabad

Nallagandla, Hyderabad

Nallagandla, Hyderabad
Compare multiple homes side-by-side and find the option that best fits your budget, lifestyle, and needs.

Full Cost Clarity
Compare sale price or rent, applicable charges, and key ownership/rental expenses.
Amenities & Features
Compare amenities, furnishing, configuration, and property features side-by-side.
Best Pick Recommendation
Get an expert-recommended option based on your selected preferences.
Builder / Seller Details
Review key trust signals like builder profile, seller details, and project history.

Kollur, Hyderabad
3, 4 BHK Villa
₹ 3.43 Cr to 8.04 Cr
Patighanpur, Hyderabad
3, 4 BHK Villa
₹ 3.51 Cr to 5.99 Cr

Kollur, Hyderabad
2, 3 BHK Apartment
₹ 96.36 Lac to 1.41 Cr

Maheshwaram, Hyderabad
3 BHK Villa
₹ 2.04 Cr to 2.24 Cr
Kollur, Hyderabad
3 BHK Villa
₹ 3.13 Cr to 3.78 Cr

Manikonda, Hyderabad
3 BHK Apartment
Price On Request

Neknampur, Hyderabad
2 BHK Apartment
₹ 44.23 Lac

Puppalaguda, Hyderabad
1 BHK Apartment
Price On Request

Narsingi, Hyderabad
2 BHK Apartment
Price On Request
Narsingi, Hyderabad
3, 4, 5 BHK Apartment
₹ 1.85 Cr to 5.33 Cr

Narsingi, Hyderabad
2, 3 BHK Apartment
₹ 1.19 Cr to 2.03 Cr

Kollur, Hyderabad
2, 3 BHK Apartment
₹ 65.83 Lac to 88.71 Lac

Manikonda, Hyderabad
2, 3 BHK Apartment
Price On Request
Maheshwaram, Hyderabad
3 BHK Villa
₹ 2.04 Cr to 2.24 Cr
Kollur, Hyderabad
3 BHK Villa
₹ 3.13 Cr to 3.78 Cr
Manikonda, Hyderabad
3 BHK Apartment
Price On Request
Neknampur, Hyderabad
2 BHK Apartment
₹ 44.23 Lac
Puppalaguda, Hyderabad
1 BHK Apartment
Price On Request
Narsingi, Hyderabad
2 BHK Apartment
Price On Request
Narsingi, Hyderabad
3, 4, 5 BHK Apartment
₹ 1.85 Cr to 5.33 Cr
Narsingi, Hyderabad
2, 3 BHK Apartment
₹ 1.19 Cr to 2.03 Cr
Kollur, Hyderabad
2, 3 BHK Apartment
₹ 65.83 Lac to 88.71 Lac
Manikonda, Hyderabad
2, 3 BHK Apartment
Price On Request

Serilingampally, Hyderabad
3 BHK
₹ 2.02 Cr

Miyapur, Hyderabad
2,3 BHK
₹ 75.04 Lac to 1.53 Cr

Osman Nagar, Hyderabad
2,3 BHK
₹ 1.06 Cr to 1.33 Cr
Kondapur, Hyderabad
2,3 BHK
₹ 1.18 Cr to 1.68 Cr

Kondapur, Hyderabad
2,3 BHK
₹ 1.17 Cr to 1.84 Cr

Ameenpur, Hyderabad
2,3 BHK
₹ 87.95 Lac to 1.38 Cr

Ameenpur, Hyderabad
3 BHK
₹ 1.14 Cr
Serilingampally, Hyderabad
3 BHK
₹ 1.47 Cr to 1.90 Cr

Nallagandla, Hyderabad
2,3,4 BHK
₹ 1.36 Cr to 4.07 Cr

Serilingampally, Hyderabad
3 BHK
₹ 1.43 Cr to 2.47 Cr
Explore resale listings currently available in Hallmark Altus, Hyderabad.

Kondapur, Hyderabad
₹ 1.58 Cr
Kondapur, Hyderabad
₹ 2.14 Cr
Kondapur, Hyderabad
₹ 1.83 Cr
Kondapur, Hyderabad
₹ 2.1 Cr
Kondapur, Hyderabad
₹ 5.2 Cr2 km.
Not available at the moment.
Vitrified Tiles.
Round-the-clock.
3 BHK and 4 BHK Apartments with varying square feet and prices.
Magnificent amenities, immaculate location, and opulent homes.
Oil-bound distemper.
Yes, guaranteeing peace of mind.
3 km.
Enhanced stability and durability.
It occupies 3.54–3.75 acres with two towers containing approx. 400 units; 75% open green area.
A 50,000 sq ft clubhouse providing gym, spa, sauna, mini theatre, squash & badminton courts, indoor games, café, creche, pharmacy, mini-market, banquet halls & spa.
Facilities include a swimming pool, tennis, soccer, cricket practice net, half-basketball court, cycling/jogging track, amphitheatre, children's play zones, outdoor gym & senior areas.
Yes, green features comprise rainwater harvesting, sewage treatment, STP, landscaped terraces, energy-efficient fixtures, and Vastu planning.
This website is only for the purpose of providing information regarding real estate projects in different geographies. Any information which is being provided on this website is not an advertisement or a solicitation. The company has not verified the information and the compliances of the projects. Further, the company has not checked the RERA* registration status of the real estate projects listed herein. The company does not make any representation in regards to the compliances done against these projects. Please note that you should make yourself aware about the RERA* registration status of the listed real estate projects.
*Real Estate (Regulation & Development) Act, 2016.


