Sports

- Gymnasium
- Swimming Pool
- Badminton Court(s)
- Tennis Court(s)
- Cricket
- Kids' Play Areas / Sand Pits
- Basketball
- Yoga Areas
- Jogging / Cycle Track
- Table Tennis
- Skating Rink


 +13 Photos
 Video
Video
₹3.43 Cr - 8.04 Cr
₹12,499 Per Sq. Ft.
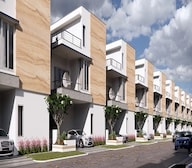
Hallmark Nature Nest is a luxury villa community located in Kollur, designed around open landscapes and low-density living. Developed by Hallmark Builders, the project focuses on creating private homes surrounded by greenery while maintaining access to key city corridors. Hallmark Nature Nest villas are planned as spacious residences with modern architecture, supported by a large clubhouse and outdoor activity zones. Positioned close to the Outer Ring Road, Hallmark Nature Nest Kollur offers connectivity to the Financial District and other employment hubs while preserving a quieter residential setting. For buyers exploring Hallmark Nature Nest Hyderabad, the project reflects a balance between nature-driven planning and everyday urban convenience. Nature-themed villa layout with expansive green zones. Approx. 50,000 sq ft clubhouse supporting community-scale living. Focus on outdoor activity spaces rather than only indoor amenities. Located in the Kollur villa corridor with ORR access. Designed for privacy-driven low-density residential living. The key details of Hallmark Natur Nest are given below: Detail Information Project Name Hallmark Nature Nest Location Kollur, Hyderabad Project Type Luxury Gated Villa Community Configurations Independent Villas Clubhouse Size Approx. 50,000 sq ft Developer Hallmark Builders Positioning Nature-themed villa development Status Under Development The project combines private villa living with activity-driven outdoor spaces.Nature Nest Hallmark focuses on recreation, greenery and community interaction within the layout. Landscaped gardens Open party lawn Amphitheatre Parking areas Internal green zones Swimming pool Tennis court Half basketball court Cricket net Skating rink Badminton court Kids play area 50,000 sq ft clubhouse Modern gymnasium Indoor games and event spaces Social gathering areas Hallmark Nature Nest Kollur benefits from strong road connectivity anchored around the Nehru Outer Ring Road, located within minutes of the project. This enables direct travel towards the Financial District, Gachibowli and the airport without passing through dense inner city routes.Key access points include ORR Kollur and Patancheru exits, the Hyderabad–Mumbai Highway and nearby rail connectivity at Nagulapalli, supporting daily movement across the western corridor. Schools, hospitals and retail centres across Tellapur and Nallagandla remain within short driving distance. Kollur is evolving into a dedicated villa corridor where land parcels allow larger gated communities to develop without the density seen in inner-city zones. Hallmark Nature Nest benefits from this shift by offering nature-focused planning alongside strong road connectivity through the ORR. The project combines low density living with a large clubhouse and outdoor activity infrastructure, which supports long term livability rather than short-term launch appeal. For buyers reviewing hallmark nature nest price or hallmark nature nest villas price, the investment perspective centres on land-backed ownership within a growing residential belt where premium villa supply remains limited.What are the USPs of Hallmark Nature Nest?
Key Details of Hallmark Nature NestFeatures and Amenities at Hallmark Nature NestCommunity Spaces
Sports and Recreation
Clubhouse Facilities
Location Advantage and Connectivity
View the latest price list for Hallmark Nature Nest.
*Prices are indicative and subject to applicable charges and project terms.
Kollur's average asking price is rising quarter-on-quarter.
The project offers a construction linked payment plan structured around key development milestones of each respective villa. Buyers begin with an initial booking payment and distribute the remaining cost across various stages of structural completion and flooring, concluding with a final instalment at possession.
| Stage | Payment |
|---|---|
| On Booking | 10% with applicable taxes |
| Within One Month from The Date of Booking | 15% with applicable taxes |
| On Completion of Footings of Respective Villa | 15% with applicable taxes |
| On Completion of First Floor Slab of Respective Villa | 15% with applicable taxes |
| On Completion of Third Floor Slab of Respective Villa | 15% with applicable taxes |
| On Completion of Brick Work of Respective Villa | 15% with applicable taxes |
| On Completion of Flooring of Respective Villa | 10% with applicable taxes |
| At the Time of Handing Over of Respective Villa | 5% with applicable taxes |
Indicative payment schedule. Confirm the final cost sheet with the developer.
Hallmark Nature Nest avg. price is ₹ 5.5 k/Sq.Ft. compared to Kollur at ₹ 6.8 k/Sq.Ft.
Get the latest price and market updates for Hallmark Nature Nest.
The Telangana government has sanctioned ₹687.5 crore to the Hyderabad Metropolitan Water Supply and Sewerage Board (HMWSSB). This allocation is intended to bolster water supply and sewerage infrastructure development in the city, including funds for the Sunkishala Intake Project and general development works.

Price:₹ 3.43 Cr

Price:₹ 4.05 Cr

Price:₹ 8.04 Cr

Price:₹ 5.05 Cr
Explore the master plan, project photos and walkthrough videos of Hallmark Nature Nest to understand the overall layout, tower placement, amenities, landscaped spaces and key highlights before making your buying decision.

Living here offers a spacious villa lifestyle surrounded by extensive green spaces, providing a peaceful retreat from city life. Families seeking a private home with ample outdoor areas and a central community hub will find this project appealing. The focus on green coverage and a well-planned layout makes this a distinctive choice for those prioritizing space and tranquility.
Download brochure, master plan & walkthrough video of Hallmark Nature Nest to explore floor plans, layout, and complete project details in Kollur, Hyderabad.

Estimate commute from your office or kid's school to Hallmark Nature Nest.


Please select the starting point to calculate the travel time.
Average Asking Price in Kollur
Based on active listings and recent trends

Based on demand, livability, and activity
Know More About KollurI live in Kollur because it is near ORR and Gachibowli. I love the calm roads and greens here. I feel safe and close to Birla Open Minds school and Continental Hospital. I enjoy quick drives to Sarath City Mall. I dislike limited buses and few food places yet.
— Syed Zakiuddin Quadri, Tenant
Trust & Verification
Nature Nest
Rera Url:

Kollur, Hyderabad

Velmala, Hyderabad

Kollur, Hyderabad
Compare multiple homes side-by-side and find the option that best fits your budget, lifestyle, and needs.

Full Cost Clarity
Compare sale price or rent, applicable charges, and key ownership/rental expenses.
Amenities & Features
Compare amenities, furnishing, configuration, and property features side-by-side.
Best Pick Recommendation
Get an expert-recommended option based on your selected preferences.
Builder / Seller Details
Review key trust signals like builder profile, seller details, and project history.


Kondapur, Hyderabad
3, 4 BHK Apartment
₹ 1.58 Cr to 4.22 Cr
Patighanpur, Hyderabad
3, 4 BHK Villa
₹ 3.51 Cr to 5.99 Cr

Kollur, Hyderabad
2, 3 BHK Apartment
₹ 96.36 Lac to 1.41 Cr

Maheshwaram, Hyderabad
3 BHK Villa
₹ 2.04 Cr to 2.24 Cr
Kollur, Hyderabad
3 BHK Villa
₹ 3.13 Cr to 3.78 Cr

Manikonda, Hyderabad
3 BHK Apartment
Price On Request

Neknampur, Hyderabad
2 BHK Apartment
₹ 44.23 Lac

Puppalaguda, Hyderabad
1 BHK Apartment
Price On Request

Narsingi, Hyderabad
2 BHK Apartment
Price On Request
Narsingi, Hyderabad
3, 4, 5 BHK Apartment
₹ 1.85 Cr to 5.33 Cr

Narsingi, Hyderabad
2, 3 BHK Apartment
₹ 1.19 Cr to 2.03 Cr

Kollur, Hyderabad
2, 3 BHK Apartment
₹ 65.83 Lac to 88.71 Lac

Manikonda, Hyderabad
2, 3 BHK Apartment
Price On Request
Maheshwaram, Hyderabad
3 BHK Villa
₹ 2.04 Cr to 2.24 Cr
Kollur, Hyderabad
3 BHK Villa
₹ 3.13 Cr to 3.78 Cr
Manikonda, Hyderabad
3 BHK Apartment
Price On Request
Neknampur, Hyderabad
2 BHK Apartment
₹ 44.23 Lac
Puppalaguda, Hyderabad
1 BHK Apartment
Price On Request
Narsingi, Hyderabad
2 BHK Apartment
Price On Request
Narsingi, Hyderabad
3, 4, 5 BHK Apartment
₹ 1.85 Cr to 5.33 Cr
Narsingi, Hyderabad
2, 3 BHK Apartment
₹ 1.19 Cr to 2.03 Cr
Kollur, Hyderabad
2, 3 BHK Apartment
₹ 65.83 Lac to 88.71 Lac
Manikonda, Hyderabad
2, 3 BHK Apartment
Price On Request
Kardanur, Hyderabad
3,4 BHK
₹ 3.31 Cr to 3.36 Cr
Velmala, Hyderabad
3 BHK
₹ 3.67 Cr to 4.33 Cr

Velmala, Hyderabad
4 BHK
₹ 5.60 Cr to 8.83 Cr

Patighanpur, Hyderabad
4,5 BHK
₹ 4.24 Cr to 5.98 Cr

Velmala, Hyderabad
4 BHK
₹ 5.26 Cr to 6.79 Cr

Velmala, Hyderabad
4 BHK
₹ 3.19 Cr to 4.28 Cr

Peeranchuruvu, Hyderabad
3 BHK
₹ 3.17 Cr to 4.31 Cr

Velmala, Hyderabad
4 BHK
₹ 4.27 Cr to 4.74 Cr

Patighanpur, Hyderabad
3 BHK
₹ 2.69 Cr to 3.19 Cr

Tellapur, Hyderabad
4,5 BHK
₹ 10.06 Cr to 12.69 Cr

Osman Nagar, Hyderabad
3 BHK Apartment
₹ 1.44 Cr to 1.68 Cr

Nagulapally, Hyderabad
2, 3 BHK Apartment
₹ 1.30 Cr to 2.05 Cr

Osman Nagar, Hyderabad
3 BHK Apartment
₹ 1.03 Cr to 1.99 Cr

Mokila, Hyderabad
4 BHK Villa
Price On Request

Tellapur, Hyderabad
3, 4 BHK Apartment
₹ 1.27 Cr to 2.34 Cr

Tellapur, Hyderabad
2, 3, 4 BHK Apartment
₹ 1.04 Cr to 2.24 Cr

Osman Nagar, Hyderabad
3 BHK Apartment
₹ 1.34 Cr to 2.33 Cr

Mokila, Hyderabad
2, 3 BHK Apartment
Price On Request

Osman Nagar, Hyderabad
3 BHK Apartment
₹ 1.82 Cr to 1.91 Cr

Edulanagulapalle, Hyderabad
2, 3 BHK Apartment
₹ 71.39 Lac to 1.55 Cr

Tellapur, Hyderabad
3 BHK Apartment
₹ 1.25 Cr to 1.45 Cr

Osman Nagar, Hyderabad
2, 3 BHK Apartment
₹ 1.04 Cr to 1.53 Cr

Osman Nagar, Hyderabad
2, 3 BHK Apartment
₹ 96.05 Lac to 1.32 Cr

Osman Nagar, Hyderabad
2, 3 BHK Apartment
₹ 92.87 Lac to 1.32 Cr

Tellapur, Hyderabad
2, 3 BHK Apartment
₹ 97.11 Lac to 1.92 Cr

Tellapur, Hyderabad
2, 3 BHK Apartment
₹ 1.12 Cr to 2.39 Cr

Osman Nagar, Hyderabad
3 BHK Apartment
₹ 1.89 Cr

Tellapur, Hyderabad
4 BHK Apartment
₹ 4.97 Cr to 7.12 Cr

Tellapur, Hyderabad
3, 4 BHK Apartment
₹ 2.37 Cr to 3.45 Cr

Tellapur, Hyderabad
4, 5 BHK Villa
₹ 6.35 Cr to 7.88 Cr

Mokila, Hyderabad
4 BHK Villa
₹ 4.46 Cr to 5.20 Cr

Mokila, Hyderabad
3 BHK Villa
₹ 2.45 Cr to 2.46 Cr

Tellapur, Hyderabad
4, 5 BHK Villa
₹ 8.96 Cr to 14.48 Cr

Tellapur, Hyderabad
3, 4 BHK Villa
₹ 1.12 Cr to 1.79 Cr

Tellapur, Hyderabad
Price On Request

Tellapur, Hyderabad
2, 3 BHK Apartment
₹ 1.03 Cr to 1.51 Cr

Kondakal, Hyderabad
Plot
₹ 1.20 Cr to 1.73 Cr

Velmala, Hyderabad
2, 3 BHK Apartment
₹ 95.20 Lac to 1.55 Cr

Mokila, Hyderabad
2, 3 BHK Apartment
₹ 67.21 Lac to 99.88 Lac
Meet the top real estate experts for Hallmark Nature Nest, Hyderabad.
Hallmark Nature Nest features a gymnasium, 24 x 7 security, power backup, a large green area, and a reading room/library for leisure activities.
The project offers 3 BHK villas with sizes of 2745 sq. ft. and 3240 sq. ft., as well as 4 BHK villas with sizes of 4040 sq. ft. and 6435 sq. ft.
Yes, Hallmark Nature Nest is strategically located near Nehru Outer Ring Road, which is just 0.5 km away, and NH 65, located 12 km from the project.
Hallmark Nature Nest is currently a new launch, signifying that construction is in the initial stages.
Nearby educational institutions include Ts Model School Velimela, while healthcare facilities consist of Yashoda Clinic and E.S.I Hospital, located within a few kilometers.
The price range for resale units in Hallmark Nature Nest is 2.39 CR for the available 3 BHK and 4 BHK villas.
Ans: Yes, Hallmark Nature Nest Hyderabad is RERA registered. The project is listed under RERA number P01100008243, allowing buyers to verify approvals, construction updates and possession timelines through the Telangana RERA portal.
Ans: Hallmark Nature Nest villas are planned as large triplex homes ranging roughly from about 2,745 sq ft to 6,435 sq ft across 3 BHK and 4 BHK layouts. This size range is one of the reasons the project is considered suitable for upgrade buyers moving from apartments to villas.
Ans: The project is under construction with expected possession around 2028, based on publicly listed timelines across property portals and project information sources. Buyers evaluating hallmark nature nest brochure pdf often review this timeline alongside construction stage updates before making decisions.
Ans: The development spans roughly 45 acres with about 400+ villas planned within the gated layout. This relatively limited unit count supports the low-density positioning that buyers usually look for in villa communities.
Ans: In projects like Hallmark Nature Nest Villas, buyers often ask about layout flexibility. While the core villa structure and facade remain standard, limited interior customisation such as finishes, modular upgrades and minor internal changes may be available depending on construction stage and developer guidelines.
This website is only for the purpose of providing information regarding real estate projects in different geographies. Any information which is being provided on this website is not an advertisement or a solicitation. The company has not verified the information and the compliances of the projects. Further, the company has not checked the RERA* registration status of the real estate projects listed herein. The company does not make any representation in regards to the compliances done against these projects. Please note that you should make yourself aware about the RERA* registration status of the listed real estate projects.
*Real Estate (Regulation & Development) Act, 2016.


