Sports

- Gymnasium
- Swimming Pool
- Kids' Pool
- Badminton Court(s)
- Tennis Court(s)
- Squash Court
- Cricket
- Kids' Play Areas / Sand Pits
- Basketball
- Yoga Areas
- Jogging / Cycle Track
- Table Tennis
- Snooker/Pool/Billiards
- Skating Rink
- Golf Putting
- Gazebo


 +23 Photos
 Video
Video
₹1.04 Cr - 2.96 Cr
₹8,349 Per Sq. Ft.
Anvita High 9 is a Saleable project located in Kollur, Hyderabad, spanning 1356-2615 Sq.ft with nine towers, each rising to 30 floors. The development offers 2 to 3 BHK Flat From 1356 to 2615 Sq.Ft lifestyle apartments, as well as 4 BHK sky villas. A notable feature is the 1.6-kilometre skywalk connecting the towers, providing panoramic city views. The project emphasises open spaces, dedicating over 80% of the area to landscaped gardens and recreational zones. Amenities include two swimming pools, a sports complex, and office spaces for remote work.
Residents can use The Club Cloud, which offers guest rooms, a fully equipped gym, a jacuzzi, swimming pools, badminton courts, and card rooms. Each tower features designed terraces with manicured lawns, seating areas, barbecue nooks, abundant greenery, and walking tracks, all offering skyline views. Additional amenities include a pet park, high-level security with 24×7 CCTV surveillance, a traffic-free podium, an outdoor gym, a central courtyard, and 100% power backup. Situated near prominent IT hubs, Anvita High 9 offers exceptional connectivity via the Outer Ring Road. The project is in proximity to esteemed schools, healthcare facilities, and retail centres, making it perfect for families. Focusing on luxury, convenience, and sustainability, Anvita High 9 is designed to cater to modern lifestyles while offering strong appreciation potential in Hyderabad’s rapidly developing Kollur area.
Anvita High 9 Highlights
What is the Address of this Project?
Anvita High 9 is located at, Kollur, Hyderabad, Telangana, India. Anvita High 9 PIN Code is 502300.
View the latest price list for Anvita High 9.
*Prices are indicative and subject to applicable charges and project terms.
Anvita High 9's average asking price is rising quarter-on-quarter, compared with Kollur.
high9 nine by ANVITA offers a construction linked payment plan structured to distribute the financial commitment across various stages of physical development. The plan begins with a booking amount of 10 percent of the sale consideration, which also triggers the execution of the agreement of sale. The final milestone at the time of handover or possession requires a payment of 2 percent of the sale consideration along with other applicable charges.
| Stage | Payment |
|---|---|
| BOOKING AMOUNT | 10% OF SALE CONSIDERATION + GST (AGREEMENT OF SALE WILLBE EXCUTED) CUSTOMER |
| ON CASTING OF B3 SLAB | 10% OF SALE CONSIDERATION + GST BANK |
| ON CASTING OF PODIUM FLOOR SLAB | 10% OF SALE CONSIDERATION + GST BANK |
| ON CASTING OF 5TH FLOOR SLAB | 10% OF SALE CONSIDERATION + GST BANK |
| ON CASTING OF 10TH FLOOR SLAB | 10% OF SALE CONSIDERATION + GST BANK |
| ON CASTING OF 15TH FLOOR SLAB | 10% OF SALE CONSIDERATION + GST BANK |
| ON CASTING OF 20TH FLOOR SLAB | 10% OF SALE CONSIDERATION + GST BANK |
| ON CASTING OF 25TH FLOOR SLAB | 10% OF SALE CONSIDERATION+ GST BANK |
| ON CASTING OF TERRACE FLOOR SLAB | 10% OF SALE CONSIDERATION+ GST BANK |
| ON THE COMPLETION OF FINISHES | 5% OF SALE CONSIDERATION + GST BANK / CUSTOMER |
| ON THE COMPLETION OF FITTINGS | 3% OF SALE CONSIDERATION + GST BANK / CUSTOMER |
| AT THE TIME OF HANDOVER/POSSESSION | 2% OF SALE CONSIDERATION + OTHER CHARGES +GST BANK / CUSTOMER |
Indicative payment schedule. Confirm the final cost sheet with the developer.
Anvita High 9 avg. price is ₹ 7.9 k/Sq.Ft. compared to Kollur at ₹ 6.8 k/Sq.Ft.
Get the latest price and market updates for Anvita High 9.
The Telangana government has sanctioned ₹687.5 crore to the Hyderabad Metropolitan Water Supply and Sewerage Board (HMWSSB). This allocation is intended to bolster water supply and sewerage infrastructure development in the city, including funds for the Sunkishala Intake Project and general development works.
15 Sales Transactions Registered in Anvita High 9 From Nov 25 to Oct 26 at Avg. Price ₹ 2.5 k/Sq.Ft.
Transaction Period Nov 25 to Oct 26
15 Sales Transactions Registered in Anvita High 9 From Nov 25 to Oct 26 at Avg. Price ₹ 2.5 k/Sq.Ft.

Price:₹ 1.04 Cr

Price:₹ 1.30 Cr

Price:₹ 2.01 Cr

Price:₹ 2.96 Cr
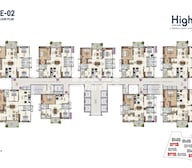
Explore the master plan, project photos and walkthrough videos of Anvita High 9 to understand the overall layout, tower placement, amenities, landscaped spaces and key highlights before making your buying decision.


Living at this area 9 offers a premium residential experience with ample green spaces and a variety of recreational options. Families will appreciate the dedicated children's play zones, while working professionals benefit from excellent road connectivity to key areas. This project stands out for its balanced layout, combining luxury homes with a focus on community and active living.
Living here means enjoying a lifestyle where nature and modern conveniences blend seamlessly. Families will find ample spaces for children to play and community events to attend, while individuals can easily maintain an active routine. The thoughtful integration of green areas and diverse amenities makes this project a standout choice for those seeking a balanced and connected home environment.
Download brochure, master plan & walkthrough video of Anvita High 9 to explore floor plans, layout, and complete project details in Kollur, Hyderabad.

Estimate commute from your office or kid's school to Anvita High 9.


Please select the starting point to calculate the travel time.
Average Asking Price in Kollur
Based on active listings and recent trends

Based on demand, livability, and activity
Know More About KollurI live in Kollur because it is near ORR and Gachibowli. I love the calm roads and greens here. I feel safe and close to Birla Open Minds school and Continental Hospital. I enjoy quick drives to Sarath City Mall. I dislike limited buses and few food places yet.
— Syed Zakiuddin Quadri, Tenant
Trust & Verification
High9
Rera Url:

Kollur, Hyderabad

Osman Nagar, Hyderabad

Tellapur, Hyderabad
Compare multiple homes side-by-side and find the option that best fits your budget, lifestyle, and needs.

Full Cost Clarity
Compare sale price or rent, applicable charges, and key ownership/rental expenses.
Amenities & Features
Compare amenities, furnishing, configuration, and property features side-by-side.
Best Pick Recommendation
Get an expert-recommended option based on your selected preferences.
Builder / Seller Details
Review key trust signals like builder profile, seller details, and project history.

Osman Nagar, Hyderabad
2,3 BHK
₹ 87.75 Lac to 1.25 Cr

Tellapur, Hyderabad
2,3 BHK
₹ 97.11 Lac to 1.92 Cr

Tellapur, Hyderabad
3 BHK
₹ 1.25 Cr to 1.45 Cr

Osman Nagar, Hyderabad
2,3 BHK
₹ 1.04 Cr to 1.53 Cr

Osman Nagar, Hyderabad
2,3 BHK
₹ 96.05 Lac to 1.32 Cr

Kollur, Hyderabad
2,3 BHK
₹ 97.65 Lac to 1.65 Cr

Tellapur, Hyderabad
2,3 BHK
₹ 1.12 Cr to 2.39 Cr

Osman Nagar, Hyderabad
2,3 BHK
₹ 1.06 Cr to 1.52 Cr

Osman Nagar, Hyderabad
2,3 BHK
₹ 92.87 Lac to 1.32 Cr

Kollur, Hyderabad
3 BHK
₹ 1.25 Cr to 1.50 Cr

Osman Nagar, Hyderabad
3 BHK Apartment
₹ 1.44 Cr to 1.68 Cr

Nagulapally, Hyderabad
2, 3 BHK Apartment
₹ 1.30 Cr to 2.05 Cr

Osman Nagar, Hyderabad
3 BHK Apartment
₹ 1.03 Cr to 1.99 Cr

Mokila, Hyderabad
4 BHK Villa
Price On Request

Tellapur, Hyderabad
3, 4 BHK Apartment
₹ 1.27 Cr to 2.34 Cr

Tellapur, Hyderabad
2, 3, 4 BHK Apartment
₹ 1.04 Cr to 2.24 Cr

Osman Nagar, Hyderabad
3 BHK Apartment
₹ 1.34 Cr to 2.33 Cr

Mokila, Hyderabad
2, 3 BHK Apartment
Price On Request

Osman Nagar, Hyderabad
3 BHK Apartment
₹ 1.82 Cr to 1.91 Cr

Edulanagulapalle, Hyderabad
2, 3 BHK Apartment
₹ 71.39 Lac to 1.55 Cr

Osman Nagar, Hyderabad
3 BHK Apartment
₹ 1.89 Cr

Tellapur, Hyderabad
4 BHK Apartment
₹ 4.97 Cr to 7.12 Cr

Tellapur, Hyderabad
3, 4 BHK Apartment
₹ 2.37 Cr to 3.45 Cr

Tellapur, Hyderabad
4, 5 BHK Villa
₹ 6.35 Cr to 7.88 Cr

Mokila, Hyderabad
4 BHK Villa
₹ 4.46 Cr to 5.20 Cr

Velmala, Hyderabad
3 BHK Villa
₹ 3.67 Cr to 4.33 Cr

Mokila, Hyderabad
3 BHK Villa
₹ 5.35 Cr to 5.38 Cr

Tellapur, Hyderabad
4, 5 BHK Villa
₹ 8.68 Cr to 14.03 Cr

Tellapur, Hyderabad
3, 4 BHK Villa
₹ 1.12 Cr to 1.79 Cr

Tellapur, Hyderabad
Price On Request

Osman Nagar, Hyderabad
Price On Request

Osman Nagar, Hyderabad
Price On Request

Tellapur, Hyderabad
2, 3 BHK Apartment
₹ 1.33 Cr to 1.96 Cr

Kondakal, Hyderabad
Plot
₹ 1.20 Cr to 1.73 Cr
Explore resale listings currently available in Anvita High 9, Hyderabad.

Kollur, Hyderabad
₹ 1.08 Cr
Kollur, Hyderabad
₹ 1.36 Cr
Kollur, Hyderabad
₹ 1.94 Cr
Kollur, Hyderabad
₹ 1.67 Cr
Kollur, Hyderabad
₹ 1.87 Cr
Kollur, Hyderabad
₹ 1.27 Cr
Kollur, Hyderabad
₹ 2 Cr
Kollur, Hyderabad
₹ 2.61 Cr
Kollur, Hyderabad
₹ 4.5 CrRoyalnest Realty
Square Properties
Waowhomeshyderabad
Vr Property Advisors
Hyderabadrealtors Infra
This website is only for the purpose of providing information regarding real estate projects in different geographies. Any information which is being provided on this website is not an advertisement or a solicitation. The company has not verified the information and the compliances of the projects. Further, the company has not checked the RERA* registration status of the real estate projects listed herein. The company does not make any representation in regards to the compliances done against these projects. Please note that you should make yourself aware about the RERA* registration status of the listed real estate projects.
*Real Estate (Regulation & Development) Act, 2016.


