
GHR Callisto | Upcoming Project in Kollur | Hyderabad Real Estate | Property in Kollur


 +15 Photos
 Video
Video
₹83.65 Lac - 2.51 Cr
₹7,000 Per Sq. Ft.
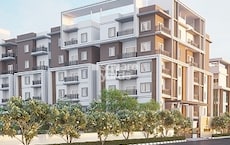
GHR Callisto is a premium smart-home project built by GHR Infra. Located in Kollur, Hyderabad, GHR Callisto combines modern smart living with eco-friendly practices, offering a unique lifestyle close to nature. The project’s name and logo are inspired by Callisto, the second-largest moon of Jupiter, symbolising luxury and elegance with a celestial touch.
GHR Callisto offers spacious, Vastu-compliant apartments and sky villas in 2 to 4 BHK Flat From 1195 to 3585 Sq.Ft. The project spans a total area of 1195-3585 Sq.ft and offers residencies to 1190 families in its 4 towers, each with 18 floors. GHR Callisto includes 70% open area, voice-enabled smart home automation, EV fast-charging stations, and an IGBC pre-certified gold rating, all managed by Tata Projects.
Residents can enjoy amenities like three swimming pools, a movie theatre, co-working spaces, fitness areas, and various sports facilities, ensuring a vibrant and convenient lifestyle. Meanwhile, GHR Callisto is built using premium materials and construction techniques, vitrified tiles, UPVC doors and windows, and high-speed automatic lifts. The apartment also features high-quality specifications such as modular kitchen provisions, high-quality bathroom fixtures, concealed copper wiring, and advanced lift systems.
Why Invest in GHR Callisto?
Prime Location: GHR Callisto is located in Kollur, Hyderabad, offering excellent connectivity to Gachibowli, HITECH City, Financial District, and Kokapet SEZ. It is also close to major educational institutions, shopping malls, hospitals, and entertainment hubs.
Smart Home Technology: GHR Callisto includes advanced smart-home automation with voice-enabled controls, biometrics, lighting and fan automation, video door phones, and remote access capabilities.
Work-From-Home Facilities: GHR Callisto offers indoor and outdoor workspaces, including privacy workstations, privacy-enclosed pods, a video conference facility, a conference room, a library, and a business centre with multifunctional printing and scanning.
EV Charging Infrastructure: GHR Callisto includes a 50KW DC fast charging station, dedicated charging points at individual parking spaces (available at additional cost), and provisions for AC charging points, supporting the growing trend of electric vehicles.
Tata Projects: GHR Callisto is executed in partnership with Tata Projects Ltd., a highly reputed infrastructure company known for successfully executing large and complex projects across sectors and geographies.
What is the Address of the Project?
GHR Callisto is located in Kollur, Hyderabad, Telangana. The GHR Callisto PIN Code is 502300.
View the latest price list for GHR Callisto.
*Prices are indicative and subject to applicable charges and project terms.
GHR Callisto's average asking price is rising quarter-on-quarter, compared with Kollur.
GHR Callisto avg. price is ₹ 8.1 k/Sq.Ft. compared to Kollur at ₹ 6.8 k/Sq.Ft.
Get the latest price and market updates for GHR Callisto.
The Telangana government has sanctioned ₹687.5 crore to the Hyderabad Metropolitan Water Supply and Sewerage Board (HMWSSB). This allocation is intended to bolster water supply and sewerage infrastructure development in the city, including funds for the Sunkishala Intake Project and general development works.
A total of 9 residential transactions has been registered so far for GHR Callisto, amounting to ₹ 45 L till October 2026.
Structural Works reach 100% completion, External Works has reached 41%, Internal finishing stands at 35%, MEP Services including lift and staircases, are now 33% done.
During Q2'2026, average property prices for GHR Callisto moved from ₹ 6,900/sqft to ₹ 8,050/sqft, reflecting a 16.67% rise.
Structural Works reach 98% completion, External Works has reached 29%, Internal finishing stands at 25%, MEP Services including lift and staircases, are now 21% done.
A total of 906 out of 1197 launched units have been booked as of February 2026.
Structural Works reach 96% completion, External Works has reached 20%, Internal finishing stands at 21%, MEP Services including lift and staircases, are now 10% done.
A total of 870 out of 1188 launched units have been booked as of October 2025.
Structural Works reach 85% completion, External Works has reached 14%, Internal finishing stands at 15%, MEP Services including lift and staircases, are now 3% done.
A total of 786 out of 1189 launched units have been booked as of May 2025.
9 Sales Transactions Registered in GHR Callisto From Nov 25 to Oct 26 at Avg. Price ₹ 2.5 k/Sq.Ft.
Transaction Period Nov 25 to Oct 26
9 Sales Transactions Registered in GHR Callisto From Nov 25 to Oct 26 at Avg. Price ₹ 2.5 k/Sq.Ft.

Price:₹ 83.65 Lac

Price:₹ 90.65 Lac

Price:₹ 1.00 Cr

Price:₹ 1.34 Cr

Price:₹ 2.31 Cr

Price:₹ 2.51 Cr
Explore the master plan, project photos and walkthrough videos of GHR Callisto to understand the overall layout, tower placement, amenities, landscaped spaces and key highlights before making your buying decision.

Living at GHR Callisto offers a home life centered around community and green surroundings, providing a refreshing escape from urban bustle. Families will particularly benefit from the dedicated play areas and the overall spaciousness, ensuring a safe and engaging environment for children. This project stands out for its substantial green coverage and well-planned amenities, creating a balanced and comfortable living experience in its location.
Download brochure, master plan & walkthrough video of GHR Callisto to explore floor plans, layout, and complete project details in Kollur, Hyderabad.

Estimate commute from your office or kid's school to GHR Callisto.


Please select the starting point to calculate the travel time.
Average Asking Price in Kollur
Based on active listings and recent trends

Based on demand, livability, and activity
Know More About KollurI live in Kollur because it is near ORR and Gachibowli. I love the calm roads and greens here. I feel safe and close to Birla Open Minds school and Continental Hospital. I enjoy quick drives to Sarath City Mall. I dislike limited buses and few food places yet.
— Syed Zakiuddin Quadri, Tenant
Trust & Verification
Ghr Callisto
Rera Url:

Kollur, Hyderabad

Osman Nagar, Hyderabad

Osman Nagar, Hyderabad
Compare multiple homes side-by-side and find the option that best fits your budget, lifestyle, and needs.

Full Cost Clarity
Compare sale price or rent, applicable charges, and key ownership/rental expenses.
Amenities & Features
Compare amenities, furnishing, configuration, and property features side-by-side.
Best Pick Recommendation
Get an expert-recommended option based on your selected preferences.
Builder / Seller Details
Review key trust signals like builder profile, seller details, and project history.

Osman Nagar, Hyderabad
2,3 BHK
₹ 87.75 Lac to 1.25 Cr

Tellapur, Hyderabad
2,3 BHK
₹ 97.11 Lac to 1.92 Cr

Osman Nagar, Hyderabad
2,3 BHK
₹ 96.05 Lac to 1.32 Cr

Osman Nagar, Hyderabad
2,3 BHK
₹ 1.04 Cr to 1.53 Cr

Tellapur, Hyderabad
3 BHK
₹ 1.25 Cr to 1.45 Cr

Kollur, Hyderabad
2,3 BHK
₹ 97.65 Lac to 1.65 Cr

Osman Nagar, Hyderabad
2,3 BHK
₹ 1.06 Cr to 1.52 Cr

Osman Nagar, Hyderabad
2,3 BHK
₹ 92.87 Lac to 1.32 Cr

Kollur, Hyderabad
3 BHK
₹ 1.25 Cr to 1.50 Cr

Osman Nagar, Hyderabad
2 BHK
₹ 78.50 Lac to 90.28 Lac

Osman Nagar, Hyderabad
3 BHK Apartment
₹ 1.44 Cr to 1.68 Cr

Nagulapally, Hyderabad
2, 3 BHK Apartment
₹ 1.30 Cr to 2.05 Cr

Osman Nagar, Hyderabad
3 BHK Apartment
₹ 1.03 Cr to 1.99 Cr

Mokila, Hyderabad
4 BHK Villa
Price On Request

Tellapur, Hyderabad
3, 4 BHK Apartment
₹ 1.27 Cr to 2.34 Cr

Tellapur, Hyderabad
2, 3, 4 BHK Apartment
₹ 1.04 Cr to 2.24 Cr

Osman Nagar, Hyderabad
3 BHK Apartment
₹ 1.34 Cr to 2.33 Cr

Mokila, Hyderabad
2, 3 BHK Apartment
Price On Request

Osman Nagar, Hyderabad
3 BHK Apartment
₹ 1.82 Cr to 1.91 Cr

Edulanagulapalle, Hyderabad
2, 3 BHK Apartment
₹ 71.39 Lac to 1.55 Cr

Tellapur, Hyderabad
2, 3 BHK Apartment
₹ 1.12 Cr to 2.39 Cr

Osman Nagar, Hyderabad
3 BHK Apartment
₹ 1.89 Cr

Tellapur, Hyderabad
4 BHK Apartment
₹ 4.97 Cr to 7.12 Cr

Tellapur, Hyderabad
3, 4 BHK Apartment
₹ 2.37 Cr to 3.45 Cr

Tellapur, Hyderabad
4, 5 BHK Villa
₹ 6.35 Cr to 7.88 Cr

Mokila, Hyderabad
4 BHK Villa
₹ 4.46 Cr to 5.20 Cr

Velmala, Hyderabad
3 BHK Villa
₹ 3.77 Cr to 4.45 Cr

Mokila, Hyderabad
3 BHK Villa
₹ 2.45 Cr to 2.46 Cr

Tellapur, Hyderabad
4, 5 BHK Villa
₹ 8.96 Cr to 14.48 Cr

Tellapur, Hyderabad
3, 4 BHK Villa
₹ 1.12 Cr to 1.79 Cr

Tellapur, Hyderabad
Price On Request

Tellapur, Hyderabad
2, 3 BHK Apartment
₹ 1.03 Cr to 1.51 Cr

Kondakal, Hyderabad
Plot
₹ 1.20 Cr to 1.73 Cr

Velmala, Hyderabad
2, 3 BHK Apartment
₹ 95.20 Lac to 1.55 Cr

Mokila, Hyderabad
2, 3 BHK Apartment
₹ 67.21 Lac to 99.88 Lac
Explore resale listings currently available in GHR Callisto, Hyderabad.

Kollur, Hyderabad
₹ 95 L
Kollur, Hyderabad
₹ 87 L
Kollur, Hyderabad
₹ 80.66 LThis website is only for the purpose of providing information regarding real estate projects in different geographies. Any information which is being provided on this website is not an advertisement or a solicitation. The company has not verified the information and the compliances of the projects. Further, the company has not checked the RERA* registration status of the real estate projects listed herein. The company does not make any representation in regards to the compliances done against these projects. Please note that you should make yourself aware about the RERA* registration status of the listed real estate projects.
*Real Estate (Regulation & Development) Act, 2016.


