Floor plan
coming soon
3 BHK Apartment - 1758 sq. ft. (Saleable)
Asking price
Price:₹ 1.34 Cr


Radhey Skyverse offers a prime residential living experience in the vibrant Osman Nagar of Hyderabad, providing homes starting from ₹ 1.34 Cr and designed across various configurations including 3 BHK Flats This development by the esteemed Radhey Constructions, known for 4 completed projects, ensures quality and reliability. Residents will appreciate the convenient access to essential facilities like Birla Open Mind International School, Open Minds A Birla School, Zilla Parishad High School, Epistemo Global Vikas Leadership School, Sahiti Vidyaniketan High School and Nehru Outer Ring Road Hyderabad, all within the pincode 502034 The project boasts a 4.2 livability index and a 3.9 connectivity index, making it an attractive choice for discerning homebuyers.

₹1.34 Cr - 2.33 Cr
₹7,599 Per Sq. Ft.
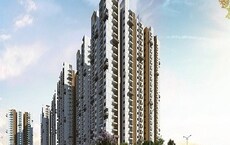
Radhey Skyverse, a distinguished residential development by Radhey Constructions, is situated at Osman Nagar Hyderabad, offering a prime living experience. This project features a total of 1,507 homes, designed across 3 structures and spanning a total area of 8 Acres. Residents can explore various configurations, with unit types including 3 BHK Apartment and others, starting from 1758 Sq.Ft. up to 3060 Sq.Ft., and priced from ₹ 1.34 Cr to ₹ 2.33 Cr. The development boasts sought-after amenities such as Swimming Pool, Kids' Play Areas / Sand Pits, Power Backup, Treated Water Supply, 24 x 7 Security, Clubhouse, Normal Park / Central Green, contributing to a vibrant lifestyle. Expected possession is slated for Jun 2031, with the New Launch indicating readiness for new homeowners.
Radhey Skyverse offers a diverse selection of residential units, designed to cater to various lifestyle needs. Each living space is meticulously planned to maximize efficiency and comfort.
3 BHK Apartment provides 1758 Sq. Ft. of thoughtfully designed living space, available from ₹ 1.34 Cr.
Discover the spaciousness of 3 BHK Apartment, encompassing 3060 Sq. Ft. and priced from ₹ 2.33 Cr.
The residential offerings at Radhey Skyverse are thoughtfully priced, starting from ₹ 1.34 Cr and extending up to ₹ 2.33 Cr, reflecting a range of configurations designed to suit diverse buyer needs. These homes offer excellent value, with pricing per square foot at ₹ 7,599 Per Sq. Ft. For a detailed breakdown, 3 BHK: ₹ 1.34 Cr provide specific costings for each bedroom configuration. Further investment insights can be gained by comparing these prices with the average asking price of ₹ 7,600 /Sq.Ft. within the locality and the micromarket average asking price of ₹ 9,950 /Sq.Ft. Individual unit pricing, such as ₹ 1.34 Cr and ₹ 2.33 Cr, is also available for specific residences.
Floor plan
Floor planThe residential offerings at Radhey Skyverse are thoughtfully priced, starting from ₹ 1.34 Cr and extending up to ₹ 2.33 Cr, reflecting a range of configurations designed to suit diverse buyer needs. These homes offer excellent value, with pricing per square foot at ₹ 7,599 Per Sq. Ft. For a detailed breakdown, 3 BHK: ₹ 1.34 Cr provide specific costings for each bedroom configuration. Further investment insights can be gained by comparing these prices with the average asking price of ₹ 7,600 /Sq.Ft. within the locality and the micromarket average asking price of ₹ 9,950 /Sq.Ft. Individual unit pricing, such as ₹ 1.34 Cr and ₹ 2.33 Cr, is also available for specific residences.
Radhey Skyverse's average asking price is stable quarter-on-quarter, compared with Osman Nagar.
Radhey Skyverse avg. price is ₹ 7.6 k/Sq.Ft. compared to Osman Nagar at ₹ 7.8 k/Sq.Ft.
Monthly Rent in Osman Nagar start from ₹ 44.5 K with options available for 3 BHK units
Get the latest price and market updates for Radhey Skyverse.
The Telangana government has sanctioned ₹687.5 crore to the Hyderabad Metropolitan Water Supply and Sewerage Board (HMWSSB). This allocation is intended to bolster water supply and sewerage infrastructure development in the city, including funds for the Sunkishala Intake Project and general development works.
Explore the master plan, project photos and walkthrough videos of Radhey Skyverse to understand the overall layout, tower placement, amenities, landscaped spaces and key highlights before making your buying decision.

This project delivers a home life centered around green spaces and structured convenience. Families will particularly benefit from the dedicated play areas and the overall spaciousness, allowing children to play safely outdoors. The thoughtful layout and ample green coverage make this a desirable option for those seeking a balanced living environment near essential city connections.
Download master plan of Radhey Skyverse to explore layout details in Osman Nagar, Hyderabad.
Residents at Radhey Skyverse will discover a vibrant lifestyle, complemented by a comprehensive array of Swimming Pool, Kids' Play Areas / Sand Pits, Power Backup, Treated Water Supply, 24 x 7 Security, Clubhouse, Normal Park / Central Green designed to cater to every need. This development prioritizes community living and family well-being, offering spaces for recreation and relaxation that enhance daily life. The thoughtful design ensures a comfortable and engaging environment for all homeowners, fostering a strong sense of belonging.
Radhey Skyverse is ideally situated at Osman Nagar Hyderabad, offering unparalleled connectivity and access to essential amenities. This prime location is further enhanced by its proximity to Nehru Outer Ring Road Hyderabad, ensuring swift commutes and easy travel across the city. Residents will appreciate being close to Birla Open Mind International School, Tellapur, Citizens Hospital, Serilingampally, SLN Terminus, Gachibowli, Lemon Tree Hotel, Gachibowli, Gulmohar Park, Serilingampally, making daily life more convenient and enjoyable. The area boasts a connectivity index of 3.9, reflecting its excellent transportation network and accessibility. Furthermore, the presence of Birla Open Mind International School, Open Minds A Birla School, Zilla Parishad High School, Epistemo Global Vikas Leadership School, Sahiti Vidyaniketan High School underscores its appeal to families seeking a well-connected and convenient residential environment.

Estimate commute from your office or kid's school to Radhey Skyverse.


Please select the starting point to calculate the travel time.
Average Asking Price in Osman Nagar
Based on active listings and recent trends

Based on demand, livability, and activity
Know More About Osman Nagar
No Reviews exist for Osman Nagar
Be the first to review this localityTrust & Verification
Radhey Skyverse is currently New Launch, with possession anticipated by Jun 2031, ensuring timely delivery for families. This residential development is registered with the RERA authority under P01100011166, P01100011167, P01100011168, underscoring its commitment to regulatory compliance and transparency throughout the construction lifecycle. The project specifications adhere to high standards, reflecting the developer's dedication to quality and building excellence, making it a noteworthy option within its Residential classification.
Skyverse Zenith
Rera Url:
Skyverse Nebula
Rera Url:
Skyverse Aurora
Rera Url:

Osman Nagar, Hyderabad

Nallagandla, Hyderabad

Tellapur, Hyderabad
Compare multiple homes side-by-side and find the option that best fits your budget, lifestyle, and needs.

Full Cost Clarity
Compare sale price or rent, applicable charges, and key ownership/rental expenses.
Amenities & Features
Compare amenities, furnishing, configuration, and property features side-by-side.
Best Pick Recommendation
Get an expert-recommended option based on your selected preferences.
Builder / Seller Details
Review key trust signals like builder profile, seller details, and project history.

Radhey Skyverse is thoughtfully brought to you by Radhey Constructions, a builder with a significant track record in delivering quality residential spaces. This company has successfully completed 4 developments, demonstrating a strong commitment to creating vibrant communities and satisfying homebuyers. Their expertise lies in crafting family-oriented homes, as reflected in the various 3 BHK Flats and 3 BHK offered, catering to diverse lifestyle needs. The Oil Bound Distemper, Vitrified Tiles, RCC Frame Structure highlight a dedication to quality and thoughtful design, ensuring each residence offers comfort and functionality. With a focus on enhancing the living experience, the developer consistently aims to integrate desirable amenities and maintain high standards in all their projects, contributing positively to the 3.8 and the overall 4.2.

Osman Nagar, Hyderabad
3 BHK
₹ 1.52 Cr to 2.93 Cr

Tellapur, Hyderabad
3,4 BHK
₹ 1.27 Cr to 2.34 Cr

Tellapur, Hyderabad
2,3 BHK
₹ 97.11 Lac to 1.92 Cr

Osman Nagar, Hyderabad
2,3 BHK
₹ 96.05 Lac to 1.32 Cr

Osman Nagar, Hyderabad
2,3 BHK
₹ 1.04 Cr to 1.53 Cr

Tellapur, Hyderabad
3 BHK
₹ 1.74 Cr

Tellapur, Hyderabad
3 BHK
₹ 1.25 Cr to 1.45 Cr

Osman Nagar, Hyderabad
3 BHK
₹ 1.82 Cr to 1.91 Cr

Tellapur, Hyderabad
2,3 BHK
₹ 1.12 Cr to 2.39 Cr

Osman Nagar, Hyderabad
2,3 BHK
₹ 92.87 Lac to 1.32 Cr

Kollur, Hyderabad
3, 4 BHK Villa
₹ 6.50 Cr to 7.00 Cr

Kollur, Hyderabad
3 BHK Apartment
₹ 1.33 Cr to 1.46 Cr

Nallagandla, Hyderabad
2, 3 BHK Apartment
₹ 1.23 Cr to 2.16 Cr

Serilingampally, Hyderabad
3 BHK Apartment
₹ 1.29 Cr to 1.30 Cr

Kollur, Hyderabad
3 BHK Apartment
₹ 1.01 Cr to 1.90 Cr
Kokapet, Hyderabad
4 BHK Apartment
₹ 25.00 Cr to 27.02 Cr

Gachibowli, Hyderabad
3 BHK Apartment
₹ 58.52 Lac

Serilingampally, Hyderabad
2 BHK Apartment
Price On Request

Gopanpally, Hyderabad
3 BHK Apartment
₹ 1.66 Cr to 2.44 Cr

Nallagandla, Hyderabad
3 BHK Apartment
₹ 1.38 Cr to 1.39 Cr

Kokapet, Hyderabad
3, 4 BHK Apartment
₹ 2.40 Cr to 4.84 Cr

Nallagandla, Hyderabad
2, 3 BHK Apartment
₹ 1.09 Cr to 1.60 Cr

Kollur, Hyderabad
4 BHK Villa
₹ 9.60 Cr to 10.83 Cr

Nallagandla, Hyderabad
2, 3, 4 BHK Apartment
₹ 84.39 Lac to 1.87 Cr

Gopanpally, Hyderabad
3, 4 BHK Apartment
₹ 2.74 Cr to 3.60 Cr

Gopanpally, Hyderabad
5 BHK Villa
₹ 25.00 Cr to 35.00 Cr

Gopanpally, Hyderabad
3 BHK Apartment
₹ 1.46 Cr to 2.19 Cr

Nallagandla, Hyderabad
2, 3, 4 BHK Apartment
₹ 1.36 Cr to 4.07 Cr

Tellapur, Hyderabad
3 BHK Apartment
₹ 1.68 Cr to 2.12 Cr

Nallagandla, Hyderabad
2, 3 BHK Apartment
₹ 1.25 Cr to 1.80 Cr

Gachibowli, Hyderabad
2, 3 BHK Apartment
₹ 1.50 Cr to 1.97 Cr

Gachibowli, Hyderabad
2, 3 BHK Apartment
₹ 97.91 Lac to 1.50 Cr

Nallagandla, Hyderabad
3 BHK Apartment
Price On Request

Nallagandla, Hyderabad
3, 4 BHK Apartment
₹ 2.19 Cr to 4.26 Cr

Gachibowli, Hyderabad
4, 5 BHK Villa
₹ 8.64 Cr to 10.24 Cr

Gopanpally, Hyderabad
3 BHK Villa
₹ 4.96 Cr to 8.40 Cr

Nallagandla, Hyderabad
2, 3 BHK Apartment
₹ 1.20 Cr to 1.78 Cr

Nallagandla, Hyderabad
2, 3 BHK Apartment
₹ 1.46 Cr to 2.12 Cr

Nallagandla, Hyderabad
2, 3, 4 BHK Apartment
₹ 1.57 Cr to 3.42 Cr
Explore resale listings currently available in Radhey Skyverse, Hyderabad.
This website is only for the purpose of providing information regarding real estate projects in different geographies. Any information which is being provided on this website is not an advertisement or a solicitation. The company has not verified the information and the compliances of the projects. Further, the company has not checked the RERA* registration status of the real estate projects listed herein. The company does not make any representation in regards to the compliances done against these projects. Please note that you should make yourself aware about the RERA* registration status of the listed real estate projects.
*Real Estate (Regulation & Development) Act, 2016.