
2 BHK Apartment - 1436 sq. ft. (Saleable)
Asking price
Price:₹ 1.23 Cr


Aakriti Jiva is located in Nallagandla, Hyderabad, offering a variety of 2, 3 BHK Flats. The development by Aakriti Housing, features 230 residential units. With 2, 3 BHK available, the project caters to diverse family sizes and preferences. The homes are priced from ₹ 1.23 Cr up to ₹ 2.16 Cr. The project offers seamless connectivity with Old Mumbai Highway, NH 65 and is located near Epistemo Global Vikas Leadership School, Nallagandla, Citizens Hospital, Serilingampally, SLN Terminus, Gachibowli, Gulmohar Park, Serilingampally, University Of Hyderabad, Gachibowli. Residents can enjoy a comfortable lifestyle with access to Gymnasium, Swimming Pool, Power Backup, Pet Area, 24 x 7 Security, CCTV / Video Surveillance, Reading Room/Library, Cards Room, Sewage Treatment Plant, Large Green Area. The area has a connectivity index of 3.9. The project's pincode is 502034.

 +8 Photos
 Video
Aakriti Jiva, developed by Aakriti Housing, is located at Nallagandla Hyderabad, offering a premium residential experience. This development offers 2, 3 BHK Flats with 2, 3 BHK to suit diverse needs, with 230 available. The homes have 1436 Sq.Ft. to 2509 Sq.Ft..
Priced from ₹ 1.23 Cr to ₹ 2.16 Cr, the apartments feature Acrylic Emulsion, Vitrified Tiles, RCC Frame Structure. Residents will appreciate the convenience with Epistemo Global Vikas Leadership School, Sahiti Vidyaniketan High School, Zilla Parishad High School, Pavithra International School, Sri Vani Vidyaniketan High School and Andhra Pradesh Grameena Vikas Bank, Union Bank Of India, Hdfc Bank, Canara Bank, Axis Bank Ltd in close proximity. The New Launch makes it an attractive investment. The project is spread across 2 Acres.
Aakriti Jiva offers a variety of 2, 3 BHK Flats to suit diverse needs. The available options include 2 BHK Apartment with 1436 Sq. Ft. and priced at ₹ 1.23 Cr.
Then there is the 2 BHK Apartment which provides 1459 Sq. Ft. of living space, available at ₹ 1.25 Cr.
For larger families or those needing more space, the 3 BHK Apartment provides 1921 Sq. Ft. and is priced at ₹ 1.65 Cr. Additionally, 3 BHK Apartment offers 2509 Sq. Ft. and is available at ₹ 2.16 Cr. These units offer a blend of comfort and style, designed to cater to a modern lifestyle. The ₹ 8,600 Per Sq. Ft. makes this an attractive investment opportunity with a strong 4.4.
The 2, 3 BHK Flats at Aakriti Jiva are attractively priced, starting from ₹ 1.23 Cr and ranging up to ₹ 2.16 Cr. These homes offer a variety of options to suit different needs. You'll find that 2 BHK: ₹ 1.23 Cr, 3 BHK: ₹ 1.65 Cr provide choices for every family size. The 4 different configurations ensure you can find the perfect fit.
Units are available in various sizes, with 1436 Sq.Ft. being the starting area and 2509 Sq.Ft. for larger families. For example, 2 BHK Apartment options are priced at ₹ 1.23 Cr, while 2 BHK Apartment homes are available for ₹ 1.25 Cr. The average asking price in the locality is ₹ 11,650 /Sq.Ft., offering a comparative perspective. The average rental price for similar configurations is 1 BHK with price ₹ 24.5 K, 2 BHK with price ₹ 39.5 K, 3 BHK with price ₹ 56.7 K, 4 BHK with price ₹ 95 K.


The 2, 3 BHK Flats at Aakriti Jiva are attractively priced, starting from ₹ 1.23 Cr and ranging up to ₹ 2.16 Cr. These homes offer a variety of options to suit different needs. You'll find that 2 BHK: ₹ 1.23 Cr, 3 BHK: ₹ 1.65 Cr provide choices for every family size. The 4 different configurations ensure you can find the perfect fit.
Units are available in various sizes, with 1436 Sq.Ft. being the starting area and 2509 Sq.Ft. for larger families. For example, 2 BHK Apartment options are priced at ₹ 1.23 Cr, while 2 BHK Apartment homes are available for ₹ 1.25 Cr. The average asking price in the locality is ₹ 11,650 /Sq.Ft., offering a comparative perspective. The average rental price for similar configurations is 1 BHK with price ₹ 24.5 K, 2 BHK with price ₹ 39.5 K, 3 BHK with price ₹ 56.7 K, 4 BHK with price ₹ 95 K.
Aakriti Jiva's average asking price is rising quarter-on-quarter, compared with Nallagandla.
Aakriti Jiva avg. price is ₹ 8.6 k/Sq.Ft. compared to Nallagandla at ₹ 11.7 K/Sq.Ft.
Monthly Rent in Nallagandla ranges from ₹ 24.5 K to ₹ 95 K with options available for 1,2,3,4 BHK units
Get the latest price and market updates for Aakriti Jiva.
'Un-Choke Hyderabad' initiative is urging a shift from flyover-centric development to prioritizing public transport, safer footpaths, and cycling infrastructure to address traffic congestion.The initiative argues that expanding roads to accommodate more private vehicles is not a sustainable solution and expanding public transportation options is a better option.
Structural Works reach 29% completion.
A total of 2 out of 230 launched units have been booked as of October 2026, including 1% of 3 BHK(1 out of 199 units), 3% of 2 BHK(1 out of 31 units).
TCS subsidiary HyperVault has signed an MoU with the Telangana government to develop India's largest AI data centre campus in Hyderabad. The project, with an investment of up to ₹70,000 crore, will span over 264 acres and have a capacity of 1 GW.The campus will utilize green energy and water-neutral design principles plus will provideemployment to 7000 workmen.
During Q3'2026, average property prices for Aakriti Jiva moved from ₹ 8,300/sqft to ₹ 8,600/sqft, reflecting a 3.61% rise.
During Q2'2026, average property prices for Aakriti Jiva moved from ₹ 6,300/sqft to ₹ 8,300/sqft, reflecting a 31.75% rise.
Aakriti Jiva, developed by SRI VYSHNAVI ABODE LLP, officially launched on 10-Nov-2025 and expected to complete by 10-Mar-2031. Registered under RERA No. P02400010438. The project comprises 1 towers and offers 230 residential units, including 2 BHK, 3 BHK, with unit sizes ranging from 1238 to 2497 Square feet
Explore the master plan, project photos and walkthrough videos of Aakriti Jiva to understand the overall layout, tower placement, amenities, landscaped spaces and key highlights before making your buying decision.

Living here means enjoying a quiet, spacious home life where you can easily step outside to relax or exercise without dealing with city noise. Working professionals and families benefit from a shorter daily commute and safe, dedicated spaces where kids can play outdoors away from cars. This project stands out because it combines excellent highway access with a setup that keeps cars on the outer edge, leaving the center entirely open for recreation and relaxation.
Download brochure, master plan & walkthrough video of Aakriti Jiva to explore floor plans, layout, and complete project details in Nallagandla, Hyderabad.
Residents at Aakriti Jiva can enjoy a wide range of amenities designed to enhance their lifestyle, including Gymnasium, Swimming Pool, Power Backup, Pet Area, 24 x 7 Security, CCTV / Video Surveillance, Reading Room/Library, Cards Room, Sewage Treatment Plant, Large Green Area. These features promote an active and healthy lifestyle, with facilities catering to all age groups. This development boasts Acrylic Emulsion, Vitrified Tiles, RCC Frame Structure, ensuring a comfortable living experience.
With an education & healthcare index of 4.2, this area offers convenient access to essential services. The developer, Aakriti Housing, brings 8 completed projects worth of experience to this project, ensuring quality and reliability. Buyers can choose from 4 different configurations to suit their needs, with unit sizes ranging from 1436 Sq.Ft. to 2509 Sq.Ft..
Aakriti Jiva is situated in Nallagandla, offering a lifestyle index of 4.2. The connectivity index of 3.9 ensures seamless travel to key destinations.Excellent road networks via Old Mumbai Highway, NH 65 provide convenient access to different parts of the city.
The area is also in close proximity to Epistemo Global Vikas Leadership School, Nallagandla, Citizens Hospital, Serilingampally, SLN Terminus, Gachibowli, Gulmohar Park, Serilingampally, University Of Hyderabad, Gachibowli and essential services, making daily commutes easier. Residents benefit from the convenience of nearby Epistemo Global Vikas Leadership School, Sahiti Vidyaniketan High School, Zilla Parishad High School, Pavithra International School, Sri Vani Vidyaniketan High School and Andhra Pradesh Grameena Vikas Bank, Union Bank Of India, Hdfc Bank, Canara Bank, Axis Bank Ltd. This location provides a blend of connectivity and residential comfort.
With configurations like 2, 3 BHK Flats and 2 BHK: ₹ 1.23 Cr, 3 BHK: ₹ 1.65 Cr, finding the perfect home is easier than ever. The Residential ensures a quality living experience.

Average Asking Price in Nallagandla
Based on active listings and recent trends

Based on demand, livability, and activity
Know More About Nallagandla
No Reviews exist for Nallagandla
Be the first to review this localityTrust & Verification
Aakriti Jiva is currently New Launch, ensuring a timely handover to its residents. This development is meticulously planned, with possession expected as per the agreed schedule. The project is fully compliant with regulatory standards, holding the registration number P02400010438.
This project is designed to meet all modern requirements. Construction is progressing smoothly, adhering to the highest quality standards and safety protocols. The focus remains on delivering homes that offer comfort, security, and a contemporary lifestyle for all residents.
The Acrylic Emulsion, Vitrified Tiles, RCC Frame Structure are carefully implemented during construction.
Aakriti Jiva
Rera Url:

Nallagandla, Hyderabad

Nallagandla, Hyderabad

Nallagandla, Hyderabad
Share your genuine review and help other buyers make an informed decision.

Aakriti Jiva is presented by Aakriti Housing, a builder known for quality and innovation. The developer has a strong track record with 8 successful developments.
They are committed to delivering exceptional residential experiences, focusing on community building and customer satisfaction. This company prioritizes innovation and sustainable practices in all their projects. The builder is dedicated to creating homes that cater to modern lifestyles, ensuring that each development reflects their commitment to excellence.

Tellapur, Hyderabad
2, 3 BHK Apartment
₹ 87.50 Lac to 1.04 Cr

Tellapur, Hyderabad
2, 3 BHK Apartment
₹ 80.55 Lac to 1.16 Cr

Tellapur, Hyderabad
2, 3 BHK Apartment
₹ 90.99 Lac to 1.74 Cr
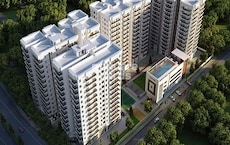
Nallagandla, Hyderabad
2, 3 BHK Apartment
₹ 1.15 Cr to 1.93 Cr

Tellapur, Hyderabad
3 BHK Villa
Price On Request
Tellapur, Hyderabad
3, 4, 5 BHK Villa
₹ 1.95 Cr to 2.85 Cr

Tellapur, Hyderabad
4 BHK Villa
₹ 4.01 Cr to 5.73 Cr
Tellapur, Hyderabad
2, 3 BHK Apartment
₹ 90.99 Lac to 1.74 Cr
Nallagandla, Hyderabad
2, 3 BHK Apartment
₹ 1.15 Cr to 1.93 Cr
Tellapur, Hyderabad
3 BHK Villa
Price On Request
Tellapur, Hyderabad
3, 4, 5 BHK Villa
₹ 1.95 Cr to 2.85 Cr
Tellapur, Hyderabad
4 BHK Villa
₹ 4.01 Cr to 5.73 Cr

Serilingampally, Hyderabad
3 BHK
₹ 1.29 Cr to 1.30 Cr

Serilingampally, Hyderabad
3 BHK
₹ 1.28 Cr to 1.30 Cr

Tellapur, Hyderabad
3 BHK
₹ 1.36 Cr to 1.86 Cr

Osman Nagar, Hyderabad
2,3 BHK
₹ 1.06 Cr to 1.33 Cr
Nallagandla, Hyderabad
2,3 BHK
₹ 1.09 Cr to 1.60 Cr

Tellapur, Hyderabad
3 BHK
₹ 1.74 Cr

Tellapur, Hyderabad
2 BHK
₹ 98.00 Lac

Nallagandla, Hyderabad
2,3,4 BHK
₹ 1.36 Cr to 4.07 Cr

Nallagandla, Hyderabad
3 BHK
₹ 1.38 Cr to 1.39 Cr

Gachibowli, Hyderabad
2,3 BHK
₹ 1.50 Cr to 1.97 Cr

Kondapur, Hyderabad
3 BHK Apartment
₹ 1.54 Cr to 1.99 Cr

Osman Nagar, Hyderabad
3 BHK Apartment
₹ 1.44 Cr to 1.68 Cr

Osman Nagar, Hyderabad
3 BHK Apartment
₹ 1.86 Cr to 1.95 Cr

Osman Nagar, Hyderabad
3 BHK Apartment
₹ 1.34 Cr to 2.33 Cr

Serilingampally, Hyderabad
Studio
₹ 38.40 Lac

Kondapur, Hyderabad
3 BHK Apartment
₹ 1.55 Cr to 2.04 Cr
Hafeezpet, Hyderabad
2 BHK Apartment
₹ 1.23 Cr to 1.31 Cr

Osman Nagar, Hyderabad
3 BHK Apartment
₹ 1.66 Cr to 2.44 Cr
Chanda Nagar, Hyderabad
2, 3 BHK Apartment
₹ 74.50 Lac to 97.60 Lac

Kondapur, Hyderabad
3 BHK Apartment
₹ 1.17 Cr to 1.33 Cr

Tellapur, Hyderabad
3 BHK Apartment
₹ 1.25 Cr to 1.45 Cr

Gopanpally, Hyderabad
3, 4 BHK Apartment
₹ 2.74 Cr to 3.60 Cr

Gopanpally, Hyderabad
5 BHK Villa
₹ 25.00 Cr to 35.00 Cr

Gopanpally, Hyderabad
3 BHK Apartment
₹ 1.46 Cr to 2.19 Cr

Osman Nagar, Hyderabad
2, 3 BHK Apartment
₹ 1.04 Cr to 1.53 Cr

Osman Nagar, Hyderabad
2, 3 BHK Apartment
₹ 96.05 Lac to 1.32 Cr

Osman Nagar, Hyderabad
2, 3 BHK Apartment
₹ 92.87 Lac to 1.32 Cr

Tellapur, Hyderabad
3 BHK Apartment
₹ 1.68 Cr to 2.12 Cr

Kondapur, Hyderabad
3, 4 BHK Apartment
₹ 1.58 Cr to 4.22 Cr

Kondapur, Hyderabad
2, 3 BHK Apartment
₹ 1.47 Cr to 3.01 Cr

Gachibowli, Hyderabad
2, 3 BHK Apartment
₹ 1.03 Cr to 1.58 Cr

Gachibowli, Hyderabad
4, 5 BHK Villa
₹ 8.51 Cr to 10.08 Cr

Gopanpally, Hyderabad
3 BHK Villa
₹ 5.10 Cr to 8.64 Cr

Kondapur, Hyderabad
2, 3 BHK Apartment
₹ 1.84 Cr to 3.16 Cr

Kondapur, Hyderabad
3 BHK Apartment
Price On Request

Kondapur, Hyderabad
3 BHK Apartment
₹ 84.47 Lac to 98.59 Lac

Madinaguda, Hyderabad
2, 3 BHK Apartment
₹ 1.39 Cr to 1.88 Cr

Kondapur, Hyderabad
3, 4 BHK Apartment
₹ 3.06 Cr to 4.78 Cr
This website is only for the purpose of providing information regarding real estate projects in different geographies. Any information which is being provided on this website is not an advertisement or a solicitation. The company has not verified the information and the compliances of the projects. Further, the company has not checked the RERA* registration status of the real estate projects listed herein. The company does not make any representation in regards to the compliances done against these projects. Please note that you should make yourself aware about the RERA* registration status of the listed real estate projects.
*Real Estate (Regulation & Development) Act, 2016.





