Sports

- Kids' Play Areas / Sand Pits


Skyline Golden Mansion is a distinguished residential development located in Rudraram, Hyderabad, offering a compelling lifestyle for discerning homebuyers. Developed by the reputable Skyline Infra, known for 3 completed projects, this community provides a range of 2, 3 BHK Flats designed for modern living. Residents can expect high-quality Oil Bound Distemper, Vitrified Tiles, RCC Frame Structure and access to Kids' Play Areas / Sand Pits, Power Backup, Treated Water Supply, 24 x 7 Security, CCTV / Video Surveillance, Normal Park / Central Green, enhancing daily comfort and convenience. The project's strategic location ensures excellent connectivity and proximity to essential facilities such as St Anthonys High School, Shantiniketan High School, Sree Vani High School, St Josephs High School, Masterminds High School and Andhra Bank, SBI Bank, contributing to its 4.1 score. With units starting from 1140 Sq.Ft. and a focus on creating a vibrant community, Skyline Golden Mansion represents an attractive opportunity for those seeking a premium home.

Price on Request
Skyline Golden Mansion presents a distinguished residential offering by Skyline Infra, situated at Rudraram Hyderabad (pincode 502329). This development comprises 180 homes spread across 1 structures, featuring configurations ranging from 2 BHK Apartment to 3 BHK Apartment with areas from 1140 Sq.Ft. to 1625 Sq.Ft.. Residents will benefit from the project's strategic location, boasting a 447 locality rank and excellent connectivity via National Highway 65. The project is slated for possession status of New Launch with an expected possession date of Jan 2029, offering a prime opportunity in the West Zone. This development is a testament to quality living, designed to cater to modern lifestyles with its array of Kids' Play Areas / Sand Pits, Power Backup, Treated Water Supply, 24 x 7 Security, CCTV / Video Surveillance, Normal Park / Central Green.
View the latest price list for Skyline Golden Mansion.
*Prices are indicative and subject to applicable charges and project terms.
Skyline Golden Mansion offers a diverse range of residential configurations designed for modern living, with options including 2 BHK Apartment spanning 1140 Sq. Ft. and 2 BHK Apartment offering 1205 Sq. Ft. of efficiently designed space.
Further enhancing the living experience, residents can explore 3 BHK Apartment with 1550 Sq. Ft. and 3 BHK Apartment providing 1625 Sq. Ft., ensuring ample room for families and individuals alike.

Price:Price on Request
Price:Price on Request
Price:Price on Request
Price:Price on Request
Residents at Skyline Golden Mansion will discover a vibrant lifestyle, complemented by a curated selection of Kids' Play Areas / Sand Pits, Power Backup, Treated Water Supply, 24 x 7 Security, CCTV / Video Surveillance, Normal Park / Central Green This development is designed to enhance everyday living for families and professionals alike, fostering a strong sense of community. The thoughtfully planned features ensure that every resident can enjoy a comfortable and engaging environment, making Skyline Golden Mansion an ideal place to call home.
Skyline Golden Mansion is situated at Rudraram Hyderabad, offering excellent connectivity to major transportation arteries. This prime location provides convenient access to essential amenities, including St Anthonys High School, Shantiniketan High School, Sree Vani High School, St Josephs High School, Masterminds High School and Andhra Bank, SBI Bank, ensuring residents have daily needs within easy reach. The development boasts a strong 3.9, making commutes efficient and reducing travel time to key business districts and recreational hubs. Its proximity to Pioneers International School, Sangareddy further enhances its appeal, establishing Skyline Golden Mansion as a well-connected and desirable residential destination.

Estimate commute from your office or kid's school to Skyline Golden Mansion.


Please select the starting point to calculate the travel time.

Based on demand, livability, and activity
Know More About Rudraram
No Reviews exist for Rudraram
Be the first to review this localityTrust & Verification
Skyline Golden Mansion is progressing with its construction, aiming for a smooth delivery as indicated by its New Launch, with possession expected around Jan 2029. This residential development is officially registered under RERA with the number P01100010876, ensuring compliance and transparency throughout its lifecycle. The project offers a range of configurations, with a focus on providing quality homes that align with the Residential designation, all managed efficiently from its Oct 2025. With 4 distinct layout options available, this project is designed to cater to diverse buyer needs, reflecting a commitment to timely completion and adherence to all regulatory standards.
Golden Mansion
Rera Url:

Rudraram, Hyderabad

Isnapur, Hyderabad

Isnapur, Hyderabad
Compare multiple homes side-by-side and find the option that best fits your budget, lifestyle, and needs.

Full Cost Clarity
Compare sale price or rent, applicable charges, and key ownership/rental expenses.
Amenities & Features
Compare amenities, furnishing, configuration, and property features side-by-side.
Best Pick Recommendation
Get an expert-recommended option based on your selected preferences.
Builder / Seller Details
Review key trust signals like builder profile, seller details, and project history.

Skyline Golden Mansion is a testament to the vision of Skyline Infra, a builder with a significant track record in delivering quality residential developments. This company brings extensive experience to the housing sector, evidenced by their 3 completed projects, each a reflection of their commitment to creating thriving communities and ensuring homebuyer satisfaction. They focus on crafting family-oriented living spaces, prioritizing thoughtful design and robust construction to offer enduring value to residents.

Badangpet, Hyderabad
2 BHK
Price On Request
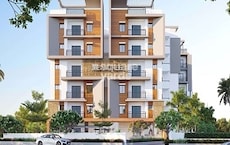
Isnapur, Hyderabad
2,3 BHK
₹ 40.70 Lac to 59.47 Lac

Isnapur, Hyderabad
2,3 BHK
₹ 48.15 Lac to 59.40 Lac

Isnapur, Hyderabad
2 BHK
₹ 56.43 Lac to 56.92 Lac

Isnapur, Hyderabad
2,3 BHK
₹ 45.00 Lac to 72.90 Lac

Isnapur, Hyderabad
2 BHK
₹ 38.48 Lac to 44.28 Lac

Isnapur, Hyderabad
2 BHK
₹ 52.90 Lac

Isnapur, Hyderabad
2 BHK
₹ 46.58 Lac to 56.70 Lac

Muthangi, Hyderabad
2,3 BHK
₹ 60.23 Lac to 82.72 Lac
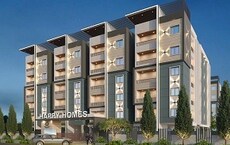
Isnapur, Hyderabad
2 BHK
₹ 44.00 Lac

Kandi, Hyderabad
Plot
₹ 66.02 Lac to 95.94 Lac

Mamidipally, Hyderabad
Plot
₹ 41.41 Lac to 86.61 Lac

Indrakaran, Hyderabad
Plot
₹ 35.84 Lac to 54.95 Lac

Mamidipally, Hyderabad
Plot
₹ 43.20 Lac to 77.40 Lac

Mamidipally, Hyderabad
Plot
₹ 1.05 Cr to 1.23 Cr

Isnapur, Hyderabad
1, 2 BHK Apartment
₹ 22.72 Lac to 72.32 Lac

Isnapur, Hyderabad
3 BHK Villa
₹ 2.19 Cr to 2.23 Cr

Pashamylaram, Hyderabad
2 BHK Apartment
₹ 42.65 Lac to 42.99 Lac

Isnapur, Hyderabad
2, 3 BHK Apartment
₹ 66.54 Lac to 82.48 Lac

Isnapur, Hyderabad
2, 3 BHK Apartment
₹ 56.64 Lac to 76.89 Lac

Isnapur, Hyderabad
2 BHK Apartment
₹ 42.46 Lac to 50.60 Lac

Isnapur, Hyderabad
Plot
₹ 89.01 Lac to 2.67 Cr

Indrakaran, Hyderabad
Plot
Price On Request

Cheriyal, Hyderabad
Plot
Price On Request

Indrakaran, Hyderabad
Plot
₹ 39.42 Lac to 67.50 Lac

Cheriyal, Hyderabad
Plot
Price On Request

Mamidipally, Hyderabad
Plot
Price On Request

Sangareddy, Hyderabad
Plot
Price On Request

Sangareddy, Hyderabad
Plot
₹ 27.00 Lac to 36.00 Lac

Kandi, Hyderabad
Plot
₹ 56.00 Lac to 84.00 Lac
This website is only for the purpose of providing information regarding real estate projects in different geographies. Any information which is being provided on this website is not an advertisement or a solicitation. The company has not verified the information and the compliances of the projects. Further, the company has not checked the RERA* registration status of the real estate projects listed herein. The company does not make any representation in regards to the compliances done against these projects. Please note that you should make yourself aware about the RERA* registration status of the listed real estate projects.
*Real Estate (Regulation & Development) Act, 2016.


