
2 BHK Apartment - 1022 sq. ft. (Saleable)
Price:Price on Request


Price on Request


Isnapur's average asking price is rising quarter-on-quarter.
Get the latest price and market updates for Swagath Pride.
The Telangana government has sanctioned ₹687.5 crore to the Hyderabad Metropolitan Water Supply and Sewerage Board (HMWSSB). This allocation is intended to bolster water supply and sewerage infrastructure development in the city, including funds for the Sunkishala Intake Project and general development works.
Explore the master plan, project photos and walkthrough videos of Swagath Pride to understand the overall layout, tower placement, amenities, landscaped spaces and key highlights before making your buying decision.
Download master plan of Swagath Pride to explore layout details in Isnapur, Hyderabad.

Average Asking Price in Isnapur
Based on active listings and recent trends

Based on demand, livability, and activity
Know More About Isnapur
No Reviews exist for Isnapur
Be the first to review this localityTrust & Verification
Swagath Pride
Rera Url:
Want to know more about the Project RERA details?
Square Yards RERA Reg. REA02400000010
Share your genuine review and help other buyers make an informed decision.


Isnapur, Hyderabad
2,3 BHK
₹ 45.00 Lac to 72.90 Lac

Badangpet, Hyderabad
2 BHK
Price On Request

Isnapur, Hyderabad
2,3 BHK
₹ 48.78 Lac to 73.15 Lac

Rudraram, Hyderabad
2,3 BHK
Price On Request

Chitkul, Hyderabad
2,3 BHK
Price On Request

Pashamylaram, Hyderabad
2 BHK
₹ 38.48 Lac
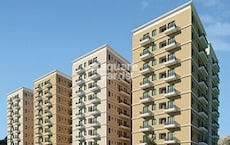
Isnapur, Hyderabad
1,2 BHK
₹ 22.72 Lac to 72.32 Lac

Pashamylaram, Hyderabad
2 BHK
₹ 42.99 Lac

Pashamylaram, Hyderabad
2 BHK
₹ 44.28 Lac
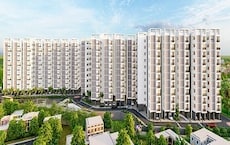
Isnapur, Hyderabad
2 BHK
₹ 55.00 Lac to 55.55 Lac

Peeranchuruvu, Hyderabad
2, 3 BHK Apartment
₹ 94.77 Lac to 1.41 Cr

Nandigama, Hyderabad
4, 5 BHK Villa
₹ 4.60 Cr to 7.26 Cr

Bachuguda, Hyderabad
2 BHK Villa
₹ 87.50 Lac

Chitkul, Hyderabad
3, 4 BHK Villa
₹ 1.44 Cr to 2.23 Cr

Patancheru, Hyderabad
3 BHK Villa
₹ 1.93 Cr

Muthangi, Hyderabad
3, 4 BHK Villa
₹ 2.10 Cr to 3.29 Cr

Kardanur, Hyderabad
3 BHK Apartment
₹ 73.80 Lac to 99.45 Lac

Pocharam, Hyderabad
2, 3 BHK Apartment
₹ 52.64 Lac to 74.23 Lac

Kollur, Hyderabad
3, 4 BHK Villa
₹ 2.41 Cr to 3.14 Cr

Patancheru Shankarpalli Road, Hyderabad
2, 3 BHK Apartment
₹ 46.16 Lac to 59.32 Lac

Peeranchuruvu, Hyderabad
Plot
₹ 42.40 Lac to 1.37 Cr

Chitkul, Hyderabad
Price On Request

Muthangi, Hyderabad
Price On Request

Nandigama, Hyderabad
3 BHK Villa
₹ 1.15 Cr
Muthangi, Hyderabad
Price On Request
Muthangi, Hyderabad
2 BHK Apartment
Price On Request

Muthangi, Hyderabad
2, 3 BHK Apartment
₹ 37.24 Lac to 43.70 Lac

Peeranchuruvu, Hyderabad
Plot
Price On Request

Chitkul, Hyderabad
Plot
₹ 62.91 Lac to 83.88 Lac

Muthangi, Hyderabad
2 BHK Apartment
Price On Request
This website is only for the purpose of providing information regarding real estate projects in different geographies. Any information which is being provided on this website is not an advertisement or a solicitation. The company has not verified the information and the compliances of the projects. Further, the company has not checked the RERA* registration status of the real estate projects listed herein. The company does not make any representation in regards to the compliances done against these projects. Please note that you should make yourself aware about the RERA* registration status of the listed real estate projects.
*Real Estate (Regulation & Development) Act, 2016.





