
2 BHK Apartment - 1210 sq. ft. (Saleable)
Asking price
Price:₹ 66.54 Lac


 +15 Photos
 Video
Vedamsa Maa Srinivasam, strategically located in Isnapur, offers a perfect blend of luxury and comfort. With its proximity to NH 65, and just a short drive from Nehru Outer Ring Road Hyderabad, this residential project ensures a hassle-free commute to all major parts of the city. Backed by a team of experienced developers, Vedamsa Maa Srinivasam promises to provide an unparalleled living experience.
The project boasts a wide range of amenities and facilities to ensure a comfortable and relaxing lifestyle. From a state-of-the-art gymnasium to a clubhouse, the community is designed to provide a perfect setting for socializing and unwinding. The project also features 24x7 security, power backup, and rain water harvesting facilities, ensuring that residents have a secure and sustainable living.
The apartments at Vedamsa Maa Srinivasam are designed with meticulous attention to detail, offering a perfect blend of form and function. With specifications such as oil-bound distemper walls and vitrified tiles flooring, the apartments provide a comfortable and stylish living space. Available in various configurations, including 2 and 3 BHK apartments, Vedamsa Maa Srinivasam offers something for everyone.
Available Unit OptionsThe following table outlines the available unit options at Vedamsa Maa Srinivasam:
| Unit Type | Area (Sq. Ft.) | Price (Rs.) |
| 2 BHK Apartment | 1210 | 59.29 Lac |
| 2 BHK Apartment | 1230 | 60.27 Lac |
| 3 BHK Apartment | 1400 | 68.60 Lac |
| 3 BHK Apartment | 1500 | 73.50 Lac |
This residential project is situated near several notable landmarks, offering residents a perfect blend of convenience, comfort, and amenities. These landmarks not only enhance the quality of life but also provide easy access to essential services and facilities.
In resale we have 3 properties available ranging from 2 BHK having price from 59.90 L - 71.90 L
| Listing Type | Total Listings | Unit Type Range | Price Range |
| Resale | 3 | 2 BHK | 59.90 L - 71.90 L |


No Square Yards registrations available for this project yet.
Vedamsa Maa Srinivasam's average asking price is stable quarter-on-quarter, compared with Isnapur.
Vedamsa Maa Srinivasam avg. price is ₹ 4.2 k/Sq.Ft. compared to Isnapur at ₹ 4.2 k/Sq.Ft.
Get the latest price and market updates for Vedamsa Maa Srinivasam.
The Telangana government has sanctioned ₹687.5 crore to the Hyderabad Metropolitan Water Supply and Sewerage Board (HMWSSB). This allocation is intended to bolster water supply and sewerage infrastructure development in the city, including funds for the Sunkishala Intake Project and general development works.
MAA SRINIVASAM, developed by VEDAMSA INFRASTRUCTURE PRIVATE LIMITED, officially launched on 19-Jul-2021 and expected to complete by 19-Nov-2027. Registered under RERA No. P01100007390. The project comprises 1 towers and offers 170 residential units, with unit sizes ranging from 1216 to 1507 Square feet
Explore the master plan, project photos and walkthrough videos of Vedamsa Maa Srinivasam to understand the overall layout, tower placement, amenities, landscaped spaces and key highlights before making your buying decision.

Living here means enjoying a residential setting with well-planned outdoor areas and convenient access to major roads. Residents benefit from the green spaces, which offer a peaceful environment right outside their homes. This project stands out for its balanced layout and good connectivity, making daily life more comfortable.
Download brochure, master plan & walkthrough video of Vedamsa Maa Srinivasam to explore floor plans, layout, and complete project details in Isnapur, Hyderabad.

Average Asking Price in Isnapur
Based on active listings and recent trends

Based on demand, livability, and activity
Know More About Isnapur
No Reviews exist for Isnapur
Be the first to review this localityTrust & Verification
Maa Srinivasam
Rera Url:

Isnapur, Hyderabad

Isnapur, Hyderabad

Isnapur, Hyderabad
Share your genuine review and help other buyers make an informed decision.


Isnapur, Hyderabad
2,3 BHK
₹ 48.15 Lac to 59.40 Lac

Isnapur, Hyderabad
2,3 BHK
₹ 45.00 Lac to 72.90 Lac
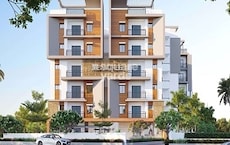
Isnapur, Hyderabad
2,3 BHK
₹ 40.70 Lac to 59.47 Lac

Isnapur, Hyderabad
2 BHK
₹ 56.43 Lac to 56.92 Lac

Isnapur, Hyderabad
2 BHK
₹ 46.58 Lac to 56.70 Lac

Isnapur, Hyderabad
2,3 BHK
₹ 48.78 Lac to 73.15 Lac

Muthangi, Hyderabad
1,2,3 BHK
₹ 21.93 Lac to 65.79 Lac

Chitkul, Hyderabad
2,3 BHK
₹ 56.00 Lac to 77.50 Lac

Isnapur, Hyderabad
2,3 BHK
₹ 56.64 Lac to 76.89 Lac
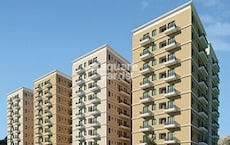
Isnapur, Hyderabad
1,2 BHK
₹ 22.72 Lac to 72.32 Lac

Nandigama, Hyderabad
Plot
Price On Request

Kardanur, Hyderabad
4 BHK Villa
₹ 4.17 Cr

Pocharam, Hyderabad
3 BHK Villa
Price On Request

Chitkul, Hyderabad
2, 3 BHK Apartment
Price On Request

Patancheru Shankarpalli Road, Hyderabad
3 BHK Apartment
Price On Request

Peeranchuruvu, Hyderabad
2, 3 BHK Apartment
₹ 94.77 Lac to 1.41 Cr

Nandigama, Hyderabad
4, 5 BHK Villa
₹ 4.60 Cr to 7.26 Cr

Chitkul, Hyderabad
3, 4 BHK Villa
₹ 1.44 Cr to 2.23 Cr

Patancheru, Hyderabad
3 BHK Villa
₹ 1.93 Cr

Muthangi, Hyderabad
3, 4 BHK Villa
₹ 2.10 Cr to 3.29 Cr

Kardanur, Hyderabad
3 BHK Apartment
₹ 73.80 Lac to 99.45 Lac

Pocharam, Hyderabad
2, 3 BHK Apartment
₹ 52.64 Lac to 74.23 Lac

Kollur, Hyderabad
3, 4 BHK Villa
₹ 2.41 Cr to 3.14 Cr

Patancheru Shankarpalli Road, Hyderabad
2, 3 BHK Apartment
₹ 46.16 Lac to 59.32 Lac

Peeranchuruvu, Hyderabad
3 BHK Villa
₹ 1.51 Cr to 1.55 Cr

Peeranchuruvu, Hyderabad
Plot
₹ 42.40 Lac to 1.37 Cr

Chitkul, Hyderabad
Price On Request

Muthangi, Hyderabad
Price On Request

Nandigama, Hyderabad
3 BHK Villa
₹ 1.15 Cr
Muthangi, Hyderabad
Price On Request
Muthangi, Hyderabad
2 BHK Apartment
Price On Request

Muthangi, Hyderabad
2, 3 BHK Apartment
₹ 37.24 Lac to 43.70 Lac

Peeranchuruvu, Hyderabad
Plot
Price On Request

Chitkul, Hyderabad
Plot
₹ 62.91 Lac to 83.88 Lac

Muthangi, Hyderabad
2 BHK Apartment
Price On Request
2 BHK and 3 BHK apartments with two area options and corresponding prices.
RCC Frame Structure.
Yes, the project is connected to NH 65 and Nehru Outer Ring Road Hyderabad.
Yes, vitrified tiles are used for flooring in living areas, bedrooms, and other parts of the apartment.
Yes, there are 3 resale options available, ranging from 2 BHK to 3 BHK.
We don t have the RERA details available at the moment.
The master bedroom walls are finished with oil bound distemper.
The project offers amenities like being connected to major roads, RCC frame structure, and vitrified tile flooring.
This website is only for the purpose of providing information regarding real estate projects in different geographies. Any information which is being provided on this website is not an advertisement or a solicitation. The company has not verified the information and the compliances of the projects. Further, the company has not checked the RERA* registration status of the real estate projects listed herein. The company does not make any representation in regards to the compliances done against these projects. Please note that you should make yourself aware about the RERA* registration status of the listed real estate projects.
*Real Estate (Regulation & Development) Act, 2016.





