
Rajapushpa Provincia | Narsingi | Almost Ready to Move In | Hyderabad


 +20 Photos
 Video
Video
₹1.48 Cr - 2.87 Cr
₹10,799 Per Sq. Ft.
Estimated Rent: ₹50K – ₹68.7K/month
Rajapushpa Provincia is a prestigious project by Rajapushpa Properties, which is placed at a preferred location in Narsingi, Hyderabad.
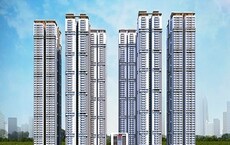
This gated community has premium 2 and 3-BHK apartments, offering serenity and tranquillity with lush greenery. It is spread across 23.75 acres and stands as one of the largest residential communities in Hyderabad, featuring 11 tall towers.
Rajapushpa Provincia Photos
Initiate a visual journey through the breathtaking landscapes and modern architecture of Rajapushpa Provincia. This photo gallery expresses the essence of this luxurious residential retreat, showcasing the beauty and elegance that waits for you.
Rajapushpa Provincia Address
The address of Rajapushpa Provincia is 99V3+57, Sy.No: 206, Nanakramguda Service Road, Puppalaguda, beside Avatar, Narsingi, Hyderabad,
Rajapushpa Provincia, Hyderabad
Rajapushpa Provincia is located in the prestigious area of Hyderabad, guaranteeing a modern and luxurious lifestyle. They provide world-class amenities.
Rajapushpa Provincia Apartments
Explore a meticulously designed living space with exclusive 2 and 3 BHK apartments. Each unit is crafted for outstanding space utilization, featuring spacious rooms, imported fittings, and a modern look.
The bathrooms and kitchens have the finest amenities, providing a touch of elegance to everyday living.
Rajapushpa Provincia - 2 & 3 BHK
Rajapushpa Provincia offers 2 & 3-BHK luxurious apartment options with well-planned designs. It has excellent amenities, fulfilling all the needs and opening up a new world of comfort and luxury.
Rajapushpa Provincia Price List
To know more about the properties prices, you can contact us directly or check the website for pricing information.
Note: Prices are subject to change according to current market dynamics.
Rajapushpa Provincia Builder
The Rajapushpa Provincia is proudly developed by Rajapushpa Properties, which is known for its commitment to quality in the real estate sector.
Rajapushpa Provincia Construction Status
Rajapushpa Provincia is under construction and is estimated to be completed by March 2025. It is a massive project with 11 towers and G+39 floors, showcasing modern architectural excellence.
Rajapushpa Provincia + Legal Com / Issues
Rest assured, all legal aspects and potential issues related to Rajapushpa Provincia are expertly managed by Square Yards, ensuring a seamless and transparent property acquisition process for all buyers.
Rajapushpa Provincia, settled in the residential locality of Narsingi, provides the essence of luxurious living. Spread over an area of 23.75 acres; this premium residential area provides splendid 2 and 3-BHK apartments. The project consists of 11 towers with G+39 floors; it harmoniously merges modern architecture with the surrounding lavish natural beauty.
The apartment is carefully designed with a total of 3498 apartment units, boasting expansive rooms that optimize space utilization, large windows inviting plentiful natural lights, and a peaceful view of nature and the outer ring road. Provincia redefines luxury and offers a lifestyle where residents can stay connected and live among the clasp of nature.
The strategic location, near the Financial District, ensures proximity to major IT hubs, renowned educational institutions, top-class hospitals, and retail destinations. Rajapushpa Provincia is not just a residence; it a lifestyle that honours abundance and peacefulness.
The complete project of Rajapushpa Provincia is estimated to launch in March 2025.
View the latest price list for Rajapushpa Provincia.
*Prices are indicative and subject to applicable charges and project terms.
Rajapushpa Provincia's average asking price is rising quarter-on-quarter, compared with Narsingi.
The project offers a construction linked payment plan structured across key development milestones. The plan begins with a booking amount of 10 percent of the sale consideration, followed by another 10 percent within 15 days from the booking date.
| Stage | Payment |
|---|---|
| Booking Amount | 10% of sale consideration + GST |
| Within 15 Days from the date of booking | 10% of sale consideration + GST |
| On Casting of B4 Roof Slab | 15% of sale consideration + GST |
| On Casting of 7th Floor Slab | 10% of sale consideration + GST |
| On Casting of 14th Floor Slab | 10% of sale consideration + GST |
| On Casting of 21st Floor Slab | 10% of sale consideration + GST |
| On Casting of 27th Floor Slab | 10% of sale consideration + GST |
| On Casting of 33rd Floor Slab | 10% of sale consideration + GST |
| On Casting of 39th Floor Slab | 10% of sale consideration + GST |
| Handover | 5% of sale consideration + GST |
Indicative payment schedule. Confirm the final cost sheet with the developer.
Rajapushpa Provincia avg. price is ₹ 11.7 K/Sq.Ft. compared to Narsingi at ₹ 10.8 K/Sq.Ft.
Monthly Rent in Rajapushpa Provincia ranges from ₹ 50 K to ₹ 68.7 K with options available for 2,3 BHK units
Get the latest price and market updates for Rajapushpa Provincia.
DE Shaw India is expanding its presence in Hyderabad by establishing a new 6 lakh sq ft facility in Neopolis, set to open in 2027. This expansion will increase the company's global capability centre headcount from 2,000 to over 3,000 employees. This move signifies continued confidence in Hyderabad's IT landscape and talent pool.
The Telangana government has sanctioned ₹687.5 crore to the Hyderabad Metropolitan Water Supply and Sewerage Board (HMWSSB). This allocation is intended to bolster water supply and sewerage infrastructure development in the city, including funds for the Sunkishala Intake Project and general development works.
60 Sales Transactions Registered in Rajapushpa Provincia From Nov 25 to Oct 26 .
Transaction Period Nov 25 to Oct 26
60 Sales Transactions Registered in Rajapushpa Provincia From Nov 25 to Oct 26 .

Price:₹ 1.48 Cr

Price:₹ 1.85 Cr

Price:₹ 2.52 Cr

Price:₹ 2.87 Cr
Explore the master plan, project photos and walkthrough videos of Rajapushpa Provincia to understand the overall layout, tower placement, amenities, landscaped spaces and key highlights before making your buying decision.

Living at this area offers a home life surrounded by greenery and ample room to breathe, providing a peaceful retreat from city bustle. Families and professionals benefit from the dedicated play areas, sports facilities, and social spaces, making daily life convenient and engaging. This project stands out for its emphasis on open spaces and diverse amenities, creating a balanced living environment in Narsingi.
Download brochure, master plan & walkthrough video of Rajapushpa Provincia to explore floor plans, layout, and complete project details in Narsingi, Hyderabad.

Estimate commute from your office or kid's school to Rajapushpa Provincia.


Please select the starting point to calculate the travel time.
Average Asking Price in Narsingi
Based on active listings and recent trends

Based on demand, livability, and activity
Know More About NarsingiFeeling good that in our locality roads layed .
— Sanjay Kumar, Owner
Trust & Verification
Rajapushpa Provincia
Rera Url:

Narsingi, Hyderabad

Narsingi, Hyderabad

Gachibowli, Hyderabad
Compare multiple homes side-by-side and find the option that best fits your budget, lifestyle, and needs.

Full Cost Clarity
Compare sale price or rent, applicable charges, and key ownership/rental expenses.
Amenities & Features
Compare amenities, furnishing, configuration, and property features side-by-side.
Best Pick Recommendation
Get an expert-recommended option based on your selected preferences.
Builder / Seller Details
Review key trust signals like builder profile, seller details, and project history.


Tellapur, Hyderabad
2, 3 BHK Apartment
₹ 97.11 Lac to 1.92 Cr

Kokapet, Hyderabad
3, 4 BHK Apartment
₹ 3.41 Cr to 5.80 Cr
Manchirevula, Hyderabad
3, 4 BHK Apartment
₹ 2.83 Cr to 5.27 Cr

Narsingi, Hyderabad
4 BHK Apartment
₹ 7.45 Cr to 10.13 Cr

Tellapur, Hyderabad
4 BHK Apartment
₹ 4.97 Cr to 7.12 Cr

Tellapur, Hyderabad
3, 4 BHK Apartment
₹ 2.37 Cr to 3.45 Cr

Kokapet, Hyderabad
2, 3, 4 BHK Apartment
₹ 1.31 Cr to 4.36 Cr

Tellapur, Hyderabad
4, 5 BHK Villa
₹ 6.35 Cr to 7.88 Cr

Tellapur, Hyderabad
2, 3 BHK Apartment
₹ 1.12 Cr to 2.39 Cr

Kokapet, Hyderabad
Office Space
Price On Request

Tellapur, Hyderabad
4, 5 BHK Villa
₹ 8.96 Cr to 14.48 Cr

Tellapur, Hyderabad
Price On Request

Nanakramguda, Hyderabad
3, 4 BHK Apartment
₹ 2.28 Cr to 4.19 Cr

Kokapet, Hyderabad
4 BHK Villa
₹ 6.72 Cr to 7.12 Cr

Kokapet, Hyderabad
4 BHK Villa
Price On Request

Kokapet, Hyderabad
3 BHK Apartment
Price On Request

Attapur, Hyderabad
2, 3 BHK Apartment
Price On Request

Kokapet, Hyderabad
3 BHK Apartment
₹ 1.45 Cr to 2.34 Cr

Gachibowli, Hyderabad
3 BHK Apartment
₹ 2.80 Cr to 4.61 Cr
Tellapur, Hyderabad
2, 3 BHK Apartment
₹ 97.11 Lac to 1.92 Cr
Kokapet, Hyderabad
3, 4 BHK Apartment
₹ 3.41 Cr to 5.80 Cr
Manchirevula, Hyderabad
3, 4 BHK Apartment
₹ 2.83 Cr to 5.27 Cr
Narsingi, Hyderabad
4 BHK Apartment
₹ 7.45 Cr to 10.13 Cr
Tellapur, Hyderabad
4 BHK Apartment
₹ 4.97 Cr to 7.12 Cr
Tellapur, Hyderabad
3, 4 BHK Apartment
₹ 2.37 Cr to 3.45 Cr
Kokapet, Hyderabad
2, 3, 4 BHK Apartment
₹ 1.31 Cr to 4.36 Cr
Tellapur, Hyderabad
4, 5 BHK Villa
₹ 6.35 Cr to 7.88 Cr
Tellapur, Hyderabad
2, 3 BHK Apartment
₹ 1.12 Cr to 2.39 Cr
Kokapet, Hyderabad
Office Space
Price On Request
Tellapur, Hyderabad
4, 5 BHK Villa
₹ 8.96 Cr to 14.48 Cr
Tellapur, Hyderabad
Price On Request
Nanakramguda, Hyderabad
3, 4 BHK Apartment
₹ 2.28 Cr to 4.19 Cr
Kokapet, Hyderabad
4 BHK Villa
₹ 6.72 Cr to 7.12 Cr
Kokapet, Hyderabad
4 BHK Villa
Price On Request
Kokapet, Hyderabad
3 BHK Apartment
Price On Request
Attapur, Hyderabad
2, 3 BHK Apartment
Price On Request
Kokapet, Hyderabad
3 BHK Apartment
₹ 1.45 Cr to 2.34 Cr
Gachibowli, Hyderabad
3 BHK Apartment
₹ 2.80 Cr to 4.61 Cr

Manikonda, Hyderabad
2,3,4 BHK
₹ 1.62 Cr to 3.31 Cr

Gandipet, Hyderabad
2,3 BHK
₹ 1.30 Cr to 2.23 Cr

Narsingi, Hyderabad
3,4 BHK
₹ 1.54 Cr to 3.40 Cr

Kokapet, Hyderabad
3,4 BHK
₹ 1.80 Cr to 2.71 Cr

Manikonda, Hyderabad
3 BHK
₹ 1.48 Cr to 2.14 Cr

Khajaguda, Hyderabad
2,3 BHK
₹ 1.45 Cr to 2.43 Cr

Narsingi, Hyderabad
3 BHK
₹ 1.95 Cr to 2.23 Cr

Financial District, Hyderabad
3 BHK
₹ 1.95 Cr to 3.51 Cr

Kokapet, Hyderabad
2,3 BHK
₹ 1.16 Cr to 2.38 Cr
Gachibowli, Hyderabad
2,3 BHK
₹ 1.60 Cr to 3.36 Cr

Kokapet, Hyderabad
3, 4 BHK Apartment
₹ 3.87 Cr to 6.15 Cr

Kokapet, Hyderabad
3 BHK Apartment
₹ 1.75 Cr to 2.33 Cr

Financial District, Hyderabad
3 BHK Apartment
₹ 2.04 Cr to 2.60 Cr

Kokapet, Hyderabad
3, 4 BHK Apartment
₹ 3.40 Cr to 5.98 Cr

Neknampur, Hyderabad
2, 3 BHK Apartment
Price On Request

Khajaguda, Hyderabad
4 BHK Apartment
₹ 3.75 Cr to 4.14 Cr

Kokapet, Hyderabad
3 BHK Apartment
₹ 1.82 Cr to 2.30 Cr

Shaikpet, Hyderabad
2, 3 BHK Apartment
Price On Request

Ibrahim Bagh, Hyderabad
4, 5 BHK Villa
Price On Request

Nanakramguda, Hyderabad
3, 4 BHK Apartment
Price On Request

Kokapet, Hyderabad
3, 4, 5, 6 BHK Apartment, Office Space
₹ 4.90 Cr to 15.66 Cr

Kokapet, Hyderabad
3, 4 BHK Apartment
₹ 3.06 Cr to 4.68 Cr

Kokapet, Hyderabad
3, 4 BHK Apartment
₹ 1.78 Cr to 3.29 Cr

Financial District, Hyderabad
3, 4 BHK Apartment
₹ 4.83 Cr to 8.32 Cr

Financial District, Hyderabad
3 BHK Apartment
₹ 1.95 Cr to 3.51 Cr

Financial District, Hyderabad
4 BHK Apartment
₹ 3.60 Cr to 3.62 Cr

Rai Durg, Hyderabad
4, 5 BHK Apartment
₹ 5.60 Cr to 9.60 Cr

Manikonda, Hyderabad
4 BHK Villa
₹ 5.42 Cr to 6.32 Cr

Rai Durg, Hyderabad
3, 4 BHK Apartment
₹ 5.22 Cr to 7.56 Cr

Kokapet, Hyderabad
4, 5 BHK Apartment
₹ 10.85 Cr to 23.88 Cr

Kokapet, Hyderabad
3 BHK Apartment
₹ 1.79 Cr to 2.64 Cr

Gachibowli, Hyderabad
4 BHK Apartment
₹ 2.11 Cr to 2.22 Cr

Kokapet, Hyderabad
3, 4 BHK Apartment
₹ 1.65 Cr to 2.36 Cr

Gachibowli, Hyderabad
2, 3, 4 BHK Apartment
₹ 1.86 Cr to 5.90 Cr

Gachibowli, Hyderabad
2, 3 BHK Apartment
₹ 99.59 Lac to 2.09 Cr

Gachibowli, Hyderabad
2, 3 BHK Apartment
Price On Request

Gachibowli, Hyderabad
2, 3, 4 BHK Apartment
₹ 1.00 Cr to 2.11 Cr
Explore resale and rental listings currently available in Rajapushpa Provincia, Hyderabad.

Narsingi, Hyderabad
₹ 1.64 Cr
Narsingi, Hyderabad
₹ 1.62 Cr
Narsingi, Hyderabad
₹ 1.62 Cr
Narsingi, Hyderabad
₹ 3.4 Cr
Narsingi, Hyderabad
₹ 2.35 Cr
Narsingi, Hyderabad
₹ 2.35 Cr
Narsingi, Hyderabad
₹ 2.6 Cr
Narsingi, Hyderabad
₹ 2.9 Cr
Narsingi, Hyderabad
₹ 60,000

Narsingi, Hyderabad
₹ 65,000

Narsingi, Hyderabad
₹ 55,000

Narsingi, Hyderabad
₹ 90,000 
Narsingi, Hyderabad
₹ 75,000
Narsingi, Hyderabad
₹ 80,000
Narsingi, Hyderabad
₹ 85,000 
Narsingi, Hyderabad
₹ 84,000 Hyderabad Rentals (commercial & Resedential)
Chaitanya Properties
Space Properties
Sadguna Properties
Hyderabad
This website is only for the purpose of providing information regarding real estate projects in different geographies. Any information which is being provided on this website is not an advertisement or a solicitation. The company has not verified the information and the compliances of the projects. Further, the company has not checked the RERA* registration status of the real estate projects listed herein. The company does not make any representation in regards to the compliances done against these projects. Please note that you should make yourself aware about the RERA* registration status of the listed real estate projects.
*Real Estate (Regulation & Development) Act, 2016.


