
Tellapur, Hyderabad
₹ 10.5 Cr- Ready to Move
- 4660 Sq.Ft. (Built-up Area)


 +9 Photos
 Video
Video
₹8.68 Cr - 14.03 Cr
₹21,600 Per Sq. Ft.
Rajapushpa Green Dale lies amidst the luxury of Tellapur, Hyderabad. It offers an exciting opportunity to own a piece of paradise. It is an aesthetically built gated community of freehold properties, each offering a spacious 4020-6495 Sq.Ft square feet villa worthy of calling home. The villas at Rajapushpa Green Dale boast contemporary features and essential amenities. It provides a functional and comfortable living ambience ideal for families and those seeking a modern haven. Immerse yourself in the lap of luxury with architecturally stunning villas designed to elevate your everyday living. The 265 Units plots available enable you to create the home of your dreams. You can experience the epitome of integrated living, seamlessly blending luxury with convenient access to the energetic city. Discover the possibilities that await you at Rajapushpa Green Dale.
Photos of Rajapushpa Green Dale Tellapur Hyderabad
Our image gallery gives you a peek into the Rajapushpa Green Dale project, highlighting all its offerings.
Rajapushpa Green Dale Tellapur Address
Rajapushpa Green Dale is located at Tellapur-Osman Nagar Rd, Tellapur, Hyderabad, Telangana. Pincode: 500019, India
Rajapushpa Green Dale Tellapur, Hyderabad
The project Rajapushpa Green Dale is located in Tellapur, Hyderabad, and is popularly known for its impeccable villas. Rajapushpa Green Dale is a world within itself owing to its strategic location and availability of essential amenities like top schools and hospitals in the neighbourhood.
Rajapushpa Green Dale Tellapur Apartments
Rajapushpa Green Dale boasts 4 to 5 BHK Villa From 4020 to 6495 Sq.Ft Residential villas.
Rajapushpa Green Dale Tellapur 4 to 5 BHK Villa From 4020 to 6495 Sq.Ft
Rajapushpa Green Dale has several 4 to 5 BHK Villa From 4020 to 6495 Sq.Ft villas designed and built with utmost care to ensure you a life of luxury and comfort.
Price List of Rajapushpa Green Dale Tellapur Apartments
The details of prices of the luxury villas at Rajapushpa Green Dale, starting from 4 to 5 BHK Villa From 4020 to 6495 Sq.Ft, are available upon request. Download the brochure below to learn more about the prices, floor plans, and layouts.
*Price is subject to change as per market conditions.*
Rajapushpa Green Dale Tellapur Builder
Rajapushpa Green Dale stands tall as a testament to innovation. It is a remarkable Residential development by the acclaimed Rajapushpa Properties Pvt Ltd. Renowned for their meticulous attention to detail, Rajapushpa Properties Pvt Ltd aims to provide an exceptional living experience that exceeds expectations to the dwellers of Rajapushpa Green Dale.
Rajapushpa Green Dale Tellapur Construction Status
Rajapushpa Green Dale construction update is Ready to Move.
Rajapushpa Green Dale Tellapur Legal Com/ Issues
Square Yards has seasoned experts who provide guidance to overcome the legal hurdles that might come your way for Rajapushpa Green Dale. We help you invest with confidence and simplify your home-buying journey.
Rajapushpa Green Dale Project Description
Indulge in the luxurious lifestyle offered by Rajapushpa Green Dale located in Tellapur, Hyderabad. It has a collection of exquisite premium villas available from 4 to 5 BHK Villa From 4020 to 6495 Sq.Ft. Rajapushpa Green Dale occupies 4020-6495 Sq.Ft of land that provides endless possibilities to transform this magnificent space into your dream home. The picturesque Rajapushpa Green Dale houses 265 villas.The best-in-class infrastructure of Rajapushpa Green Dale ensures an unparalleled lifestyle for residents. The project also offers all conceivable amenities to its dwellers.
View the latest price list for Rajapushpa Green Dale.
*Prices are indicative and subject to applicable charges and project terms.
Tellapur's average asking price is cooling quarter-on-quarter.
Rajapushpa Green Dale avg. price is ₹ 8 k/Sq.Ft. compared to Tellapur at ₹ 9.8 k/Sq.Ft.
Get the latest price and market updates for Rajapushpa Green Dale.
The Telangana government has sanctioned ₹687.5 crore to the Hyderabad Metropolitan Water Supply and Sewerage Board (HMWSSB). This allocation is intended to bolster water supply and sewerage infrastructure development in the city, including funds for the Sunkishala Intake Project and general development works.
TCS subsidiary HyperVault has signed an MoU with the Telangana government to develop India's largest AI data centre campus in Hyderabad. The project, with an investment of up to ₹70,000 crore, will span over 264 acres and have a capacity of 1 GW.The campus will utilize green energy and water-neutral design principles plus will provideemployment to 7000 workmen.
Rent in Rajapushpa Green Dale ranges from ₹ 1 L to ₹ 2 L with options available for 4 BHK, 4 BHK, 5 BHK, 5 BHK.

Price:₹ 10.07 Cr

Price:₹ 8.68 Cr

Price:₹ 11.79 Cr

Price:₹ 14.03 Cr
Explore resale and rental listings currently available in Rajapushpa Green Dale, Hyderabad.
Tellapur, Hyderabad
₹ 10.5 Cr 
Tellapur, Hyderabad
₹ 8.2 Cr 
Tellapur, Hyderabad
₹ 1 L
Tellapur, Hyderabad
₹ 1.6 L
Tellapur, Hyderabad
₹ 1.6 L
Tellapur, Hyderabad
₹ 1.6 L
Tellapur, Hyderabad
₹ 1.5 L

Tellapur, Hyderabad
₹ 1.5 LHyderabad Rentals (commercial & Resedential)
Jaya's Consultancy
Premium Spaces
Bg Property Advisor
Vsrealty
Explore the master plan, project photos and walkthrough videos of Rajapushpa Green Dale to understand the overall layout, tower placement, amenities, landscaped spaces and key highlights before making your buying decision.

Living at this area offers a home life surrounded by nature, providing a peaceful retreat from city life. Families benefit from dedicated play areas and parks, ensuring children have safe spaces to enjoy. This project stands out for its blend of luxury living with strong connectivity and a focus on green, open environments.
Download brochure, master plan & walkthrough video of Rajapushpa Green Dale to explore floor plans, layout, and complete project details in Tellapur, Hyderabad.

Estimate commute from your office or kid's school to Rajapushpa Green Dale.


Please select the starting point to calculate the travel time.
Average Asking Price in Tellapur
Based on active listings and recent trends

Based on demand, livability, and activity
Know More About Tellapur
No Reviews exist for Tellapur
Be the first to review this localityTrust & Verification

Tellapur, Hyderabad

Tellapur, Hyderabad

Tellapur, Hyderabad
Compare multiple homes side-by-side and find the option that best fits your budget, lifestyle, and needs.

Full Cost Clarity
Compare sale price or rent, applicable charges, and key ownership/rental expenses.
Amenities & Features
Compare amenities, furnishing, configuration, and property features side-by-side.
Best Pick Recommendation
Get an expert-recommended option based on your selected preferences.
Builder / Seller Details
Review key trust signals like builder profile, seller details, and project history.


Tellapur, Hyderabad
2, 3 BHK Apartment
₹ 97.11 Lac to 1.92 Cr

Kokapet, Hyderabad
3, 4 BHK Apartment
₹ 3.41 Cr to 5.80 Cr
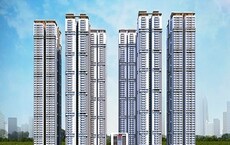
Manchirevula, Hyderabad
3, 4 BHK Apartment
₹ 2.83 Cr to 5.27 Cr

Narsingi, Hyderabad
4 BHK Apartment
₹ 7.45 Cr to 10.13 Cr

Tellapur, Hyderabad
4 BHK Apartment
₹ 4.97 Cr to 7.12 Cr

Tellapur, Hyderabad
3, 4 BHK Apartment
₹ 2.37 Cr to 3.45 Cr

Kokapet, Hyderabad
2, 3, 4 BHK Apartment
₹ 1.31 Cr to 4.36 Cr

Tellapur, Hyderabad
4, 5 BHK Villa
₹ 6.35 Cr to 7.88 Cr

Tellapur, Hyderabad
2, 3 BHK Apartment
₹ 1.12 Cr to 2.39 Cr

Narsingi, Hyderabad
2, 3 BHK Apartment
₹ 1.42 Cr to 2.77 Cr

Kokapet, Hyderabad
Office Space
Price On Request

Tellapur, Hyderabad
Price On Request

Nanakramguda, Hyderabad
3, 4 BHK Apartment
₹ 2.28 Cr to 4.19 Cr

Kokapet, Hyderabad
4 BHK Villa
₹ 6.72 Cr to 7.12 Cr

Kokapet, Hyderabad
4 BHK Villa
Price On Request

Kokapet, Hyderabad
3 BHK Apartment
Price On Request

Attapur, Hyderabad
2, 3 BHK Apartment
Price On Request

Kokapet, Hyderabad
3 BHK Apartment
₹ 1.45 Cr to 2.34 Cr

Gachibowli, Hyderabad
3 BHK Apartment
₹ 2.80 Cr to 4.61 Cr
Tellapur, Hyderabad
2, 3 BHK Apartment
₹ 97.11 Lac to 1.92 Cr
Kokapet, Hyderabad
3, 4 BHK Apartment
₹ 3.41 Cr to 5.80 Cr
Manchirevula, Hyderabad
3, 4 BHK Apartment
₹ 2.83 Cr to 5.27 Cr
Narsingi, Hyderabad
4 BHK Apartment
₹ 7.45 Cr to 10.13 Cr
Tellapur, Hyderabad
4 BHK Apartment
₹ 4.97 Cr to 7.12 Cr
Tellapur, Hyderabad
3, 4 BHK Apartment
₹ 2.37 Cr to 3.45 Cr
Kokapet, Hyderabad
2, 3, 4 BHK Apartment
₹ 1.31 Cr to 4.36 Cr
Tellapur, Hyderabad
4, 5 BHK Villa
₹ 6.35 Cr to 7.88 Cr
Tellapur, Hyderabad
2, 3 BHK Apartment
₹ 1.12 Cr to 2.39 Cr
Narsingi, Hyderabad
2, 3 BHK Apartment
₹ 1.42 Cr to 2.77 Cr
Kokapet, Hyderabad
Office Space
Price On Request
Tellapur, Hyderabad
Price On Request
Nanakramguda, Hyderabad
3, 4 BHK Apartment
₹ 2.28 Cr to 4.19 Cr
Kokapet, Hyderabad
4 BHK Villa
₹ 6.72 Cr to 7.12 Cr
Kokapet, Hyderabad
4 BHK Villa
Price On Request
Kokapet, Hyderabad
3 BHK Apartment
Price On Request
Attapur, Hyderabad
2, 3 BHK Apartment
Price On Request
Kokapet, Hyderabad
3 BHK Apartment
₹ 1.45 Cr to 2.34 Cr
Gachibowli, Hyderabad
3 BHK Apartment
₹ 2.80 Cr to 4.61 Cr

Osman Nagar, Hyderabad
4,5 BHK
₹ 6.34 Cr to 8.51 Cr

Tellapur, Hyderabad
4 BHK
₹ 7.09 Cr to 9.12 Cr

Osman Nagar, Hyderabad
4,5 BHK
₹ 6.33 Cr to 8.81 Cr

Osman Nagar, Hyderabad
5 BHK
₹ 10.97 Cr to 11.02 Cr

Gopanpally, Hyderabad
4 BHK
₹ 6.50 Cr to 7.68 Cr

Tellapur, Hyderabad
4 BHK
₹ 6.48 Cr to 9.49 Cr

Tellapur, Hyderabad
4 BHK
₹ 5.40 Cr to 6.70 Cr

Tellapur, Hyderabad
4,5 BHK
₹ 10.06 Cr to 12.69 Cr

Kollur, Hyderabad
4 BHK
₹ 9.60 Cr to 10.83 Cr

Osman Nagar, Hyderabad
3 BHK Apartment
₹ 1.44 Cr to 1.68 Cr

Serilingampally, Hyderabad
3 BHK Apartment
₹ 1.19 Cr to 1.21 Cr

Serilingampally, Hyderabad
2 BHK Apartment
Price On Request

Gopanpally, Hyderabad
3 BHK Apartment
₹ 1.66 Cr to 2.44 Cr

Nagulapally, Hyderabad
2, 3 BHK Apartment
₹ 1.30 Cr to 2.05 Cr

Nallagandla, Hyderabad
2, 3 BHK Apartment
₹ 1.23 Cr to 2.16 Cr

Kollur, Hyderabad
3 BHK Apartment
Price On Request

Osman Nagar, Hyderabad
3 BHK Apartment
₹ 1.03 Cr to 1.99 Cr

Kollur, Hyderabad
3 BHK Apartment
Price On Request

Nallagandla, Hyderabad
3 BHK Apartment
₹ 1.38 Cr to 1.39 Cr

Nallagandla, Hyderabad
2, 3 BHK Apartment
₹ 1.09 Cr to 1.60 Cr

Nallagandla, Hyderabad
2, 3, 4 BHK Apartment
₹ 84.39 Lac to 1.87 Cr

Gopanpally, Hyderabad
3, 4 BHK Apartment
₹ 2.74 Cr to 3.60 Cr

Gopanpally, Hyderabad
5 BHK Villa
₹ 25.00 Cr to 35.00 Cr

Gopanpally, Hyderabad
3 BHK Apartment
₹ 1.46 Cr to 2.19 Cr

Osman Nagar, Hyderabad
2, 3 BHK Apartment
₹ 1.04 Cr to 1.53 Cr

Nallagandla, Hyderabad
2, 3, 4 BHK Apartment
₹ 1.36 Cr to 4.07 Cr

Osman Nagar, Hyderabad
2, 3 BHK Apartment
₹ 96.05 Lac to 1.32 Cr

Osman Nagar, Hyderabad
2, 3 BHK Apartment
₹ 92.87 Lac to 1.32 Cr

Osman Nagar, Hyderabad
2, 3 BHK Apartment
₹ 1.06 Cr to 1.33 Cr

Gachibowli, Hyderabad
2, 3 BHK Apartment
₹ 1.50 Cr to 1.97 Cr

Nallagandla, Hyderabad
2, 3 BHK Apartment
₹ 78.74 Lac to 1.16 Cr

Gachibowli, Hyderabad
2, 3 BHK Apartment
₹ 46.00 Lac to 70.29 Lac

Nallagandla, Hyderabad
3 BHK Apartment
Price On Request

Nallagandla, Hyderabad
3, 4 BHK Apartment
₹ 1.09 Cr to 2.13 Cr

Gopanpally, Hyderabad
3 BHK Villa
Price On Request

Nallagandla, Hyderabad
2, 3 BHK Apartment
₹ 1.20 Cr to 1.78 Cr

Nallagandla, Hyderabad
2, 3 BHK Apartment
₹ 1.56 Cr to 2.27 Cr

Nallagandla, Hyderabad
2, 3, 4 BHK Apartment
Price On Request

Nallagandla, Hyderabad
3 BHK Apartment
₹ 1.58 Cr to 1.78 Cr
Yes, Rajapushpa Green Dale is a Ready to Move residential project, allowing buyers to take possession immediately without any construction wait.
Rajapushpa Green Dale enjoys excellent connectivity via Nehru Outer Ring Road Hyderabad and is well connected to the West Zone area.
Yes, most major banks and NBFCs offer home loans for ready-to-move projects like Rajapushpa Green Dale, subject to eligibility.
Buyers need identity proof, address proof, agreement to sell, sale deed, and registration documents for purchasing in Rajapushpa Green Dale.
Rajapushpa Green Dale is located in Tellapur, Hyderabad, with the complete address being Tellapur Hyderabad, 502034.
This website is only for the purpose of providing information regarding real estate projects in different geographies. Any information which is being provided on this website is not an advertisement or a solicitation. The company has not verified the information and the compliances of the projects. Further, the company has not checked the RERA* registration status of the real estate projects listed herein. The company does not make any representation in regards to the compliances done against these projects. Please note that you should make yourself aware about the RERA* registration status of the listed real estate projects.
*Real Estate (Regulation & Development) Act, 2016.


