
Tellapur, Hyderabad
₹ 1.32 Cr- Ready to Move
- 1263 Sq.Ft. (Built-up Area)


 +10 Photos
 Video
Video
₹1.18 Cr - 1.95 Cr
₹9,360 Per Sq. Ft.
Estimated Rent: ₹45.4K – ₹58.2K/month
In Tellapur, Hyderabad, there is a posh development called Greenmark Mayfair Apartments. Renowned developer Greenmark Developers created it, and it offers 778 Units. It provides a superb living experience for its consumers with opulent amenities like a grocery store, creche, and clinic. One of the biggest projects in HITEC City is this one. Surrounded by lush greenery, it occupies a significant area of 1261-2083 Sq.Ft. The clubhouse, outdoor fitness centre, and swimming pool are available to the residents. Its advantageous location is another advantage. For instance, Wipro Junction, IT hubs, hospitals, and numerous reputable institutions are close to this property.
Photos of Greenmark Mayfair Apartments Tellapur Hyderabad
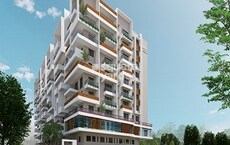
This photo collection features the opulent Greenmark Mayfair Apartments, Hyderabad project. You may get a sense of its façade and inside from these breathtaking pictures.
Greenmark Mayfair Apartments Tellapur Address
The address of the Greenmark Mayfair Apartments is Plot No. 26, Madhapur, Jubilee Enclave, Tellapur, Hyderabad, Pin code: 500081, Telangana, India.
Greenmark Mayfair Apartments Tellapur, Hyderabad
There is a large selection of opulent East-facing villas at Greenmark Mayfair Apartments.
Greenmark Mayfair Apartments Tellapur Apartments
The many apartment layouts and carpet sizes offered in Greenmark Mayfair Apartments are among the property categories.
Greenmark Mayfair Apartments Tellapur 2 to 3 BHK Flat From 1261 to 2083 Sq.Ft
The luxurious villas in Greenmark Mayfair Apartments have carpet areas ranging from 2 to 3 BHK Flat From 1261 to 2083 Sq.Ft to Greenmark Mayfair Apartments.
Price List of Greenmark Mayfair Apartments Tellapur Apartments
The Greenmark Mayfair Apartments, Hyderabad, sale and rent price list is available upon request.
Greenmark Mayfair Apartments Tellapur Builder
Its overall architecture is well-known for Greenmark Mayfair Apartments and Hyderabad. The developer of this well-developed project is Greenmark Developers.
Greenmark Mayfair Apartments Tellapur Construction Status
As of right now, the reputable Greenmark Mayfair Apartments in Hyderabad is being built.
Greenmark Mayfair Apartments Tellapur Legal Com/ Issues
Square Yards can assist you with legal matters about Greenmark Mayfair Apartments. Their staff will provide you with such assistance at a reasonable cost. If you are concerned about legal matters, visit our official website.
Greenmark Mayfair Apartments Hyderabad Project Description
Greenmark Developers created the opulent project Greenmark Mayfair Apartments. Situated in Tellapur, Hyderabad, it is encircled by a green belt spanning 2400 acres. Close to the Central University of Hyderabad, is one of the biggest ultra-luxury developments in the Western Corridor. In a large city like Hyderabad, it is also a large lung space. Its opulent features, including a preview theatre and a mist plaza, give the residents a luxurious lifestyle. East-facing floor designs are available for 778 Units in this new building. Access to the ORR, the airport, IT hubs, and the Metro is convenient for the residents. They then receive facilities, including a clubhouse, badminton courts, and a spa.
View the latest price list for Greenmark Mayfair Apartments.
*Prices are indicative and subject to applicable charges and project terms.
Greenmark Mayfair Apartments's average asking price is rising quarter-on-quarter, compared with Tellapur.
Greenmark Mayfair Apartments avg. price is ₹ 10.9 K/Sq.Ft. compared to Tellapur at ₹ 9.8 k/Sq.Ft.
Monthly Rent in Greenmark Mayfair Apartments ranges from ₹ 45.4 K to ₹ 58.2 K with options available for 2,3 BHK units
Get the latest price and market updates for Greenmark Mayfair Apartments.
The Telangana government has sanctioned ₹687.5 crore to the Hyderabad Metropolitan Water Supply and Sewerage Board (HMWSSB). This allocation is intended to bolster water supply and sewerage infrastructure development in the city, including funds for the Sunkishala Intake Project and general development works.
A total of 9 residential transactions has been registered so far for Greenmark Mayfair Apartments, amounting to ₹ 5 Cr till October 2026.
TCS subsidiary HyperVault has signed an MoU with the Telangana government to develop India's largest AI data centre campus in Hyderabad. The project, with an investment of up to ₹70,000 crore, will span over 264 acres and have a capacity of 1 GW.The campus will utilize green energy and water-neutral design principles plus will provideemployment to 7000 workmen.
Rent in Greenmark Mayfair Apartments ranges from ₹ 45 K to ₹ 2 L with options available for 2 BHK, 3 BHK, 3 BHK, 4 BHK.
During Q2'2026, average property prices for Greenmark Mayfair Apartments moved from ₹ 10,350/sqft to ₹ 10,900/sqft, reflecting a 5.31% rise.
During Q1'2026, average property prices for Greenmark Mayfair Apartments moved from ₹ 10,050/sqft to ₹ 10,350/sqft, reflecting a 2.99% rise.
External Works has reached 100%, Internal finishing stands at 94%, MEP Services including lift and staircases, are now 100% done.
Structural Works reach 80% completion, External Works has reached 83%, Internal finishing stands at 59%, MEP Services including lift and staircases, are now 58% done.
A total of 467 out of 765 launched units have been booked as of July 2022, including 59% of 3 BHK(248 out of 418 units), 63% of 2 BHK(219 out of 347 units).
MAYFAIR APARTMENTS, developed by GREENMARK DEVELOPERS PRIVATE LIMITED, officially launched on 17-Jul-2018 and expected to complete by 17-Jul-2024. Registered under RERA No. P01100000193. The project comprises 7 towers
9 Sales Transactions Registered in Greenmark Mayfair Apartments From Nov 25 to Oct 26 at Avg. Price ₹ 3.6 k/Sq.Ft.
Transaction Period Nov 25 to Oct 26
9 Sales Transactions Registered in Greenmark Mayfair Apartments From Nov 25 to Oct 26 at Avg. Price ₹ 3.6 k/Sq.Ft.

Price:₹ 1.18 Cr

Price:₹ 1.55 Cr

Price:₹ 1.95 Cr
Explore resale and rental listings currently available in Greenmark Mayfair Apartments, Hyderabad.
Tellapur, Hyderabad
₹ 1.32 Cr
Tellapur, Hyderabad
₹ 1.22 Cr

Tellapur, Hyderabad
₹ 1.5 Cr
Tellapur, Hyderabad
₹ 1.34 Cr

Tellapur, Hyderabad
₹ 1.34 Cr 
Tellapur, Hyderabad
₹ 2.1 Cr
Tellapur, Hyderabad
₹ 2.2 Cr 
Tellapur, Hyderabad
₹ 1.8 Cr

Tellapur, Hyderabad
₹ 55,000
Tellapur, Hyderabad
₹ 55,000
Tellapur, Hyderabad
₹ 43,003
Tellapur, Hyderabad
₹ 43,000
Tellapur, Hyderabad
₹ 43,000
Tellapur, Hyderabad
₹ 70,000

Tellapur, Hyderabad
₹ 50,000
Tellapur, Hyderabad
₹ 60,000 Venumadhav Urimetla
Azuro Property Management
Hyderabad
Hitechproperty
Luxury Properties
Explore the master plan, project photos and walkthrough videos of Greenmark Mayfair Apartments to understand the overall layout, tower placement, amenities, landscaped spaces and key highlights before making your buying decision.

Living at this area means enjoying a home surrounded by extensive green spaces, offering a peaceful retreat from city life. Families and professionals benefit from the wide array of sports facilities and convenient access to essential services and major corporate hubs. This project stands out for its emphasis on green living and comprehensive amenities, providing a balanced and active lifestyle for its residents.
Download brochure, master plan & walkthrough video of Greenmark Mayfair Apartments to explore floor plans, layout, and complete project details in Tellapur, Hyderabad.

Estimate commute from your office or kid's school to Greenmark Mayfair Apartments.


Please select the starting point to calculate the travel time.
Average Asking Price in Tellapur
Based on active listings and recent trends

Based on demand, livability, and activity
Know More About Tellapur
No Reviews exist for Tellapur
Be the first to review this localityTrust & Verification
Mayfair Apartments
Rera Url:

Tellapur, Hyderabad

Gachibowli, Hyderabad

Tellapur, Hyderabad
Compare multiple homes side-by-side and find the option that best fits your budget, lifestyle, and needs.

Full Cost Clarity
Compare sale price or rent, applicable charges, and key ownership/rental expenses.
Amenities & Features
Compare amenities, furnishing, configuration, and property features side-by-side.
Best Pick Recommendation
Get an expert-recommended option based on your selected preferences.
Builder / Seller Details
Review key trust signals like builder profile, seller details, and project history.


Nagulapally, Hyderabad
2, 3 BHK Apartment
₹ 1.30 Cr to 2.05 Cr

Kollur, Hyderabad
3 BHK Apartment
Price On Request

Kondakal, Hyderabad
3 BHK Villa
₹ 2.75 Cr

Tellapur, Hyderabad
5 BHK Villa
₹ 2.64 Cr

Kondapur, Hyderabad
2, 3 BHK Apartment
₹ 43.00 Lac to 1.02 Cr

Nallagandla, Hyderabad
2,3 BHK
₹ 1.20 Cr to 1.78 Cr

Tellapur, Hyderabad
2,3 BHK
₹ 72.90 Lac to 1.18 Cr
Nallagandla, Hyderabad
2,3 BHK
₹ 94.20 Lac to 1.44 Cr

Nallagandla, Hyderabad
3 BHK
₹ 1.58 Cr to 1.78 Cr

Kollur, Hyderabad
3 BHK
₹ 94.02 Lac to 1.46 Cr

Tellapur, Hyderabad
3 BHK
₹ 1.17 Cr to 1.46 Cr

Tellapur, Hyderabad
2,3 BHK
₹ 1.49 Cr to 2.49 Cr

Gopanpally, Hyderabad
2,3 BHK
₹ 1.39 Cr to 2.07 Cr

Tellapur, Hyderabad
2,3 BHK
₹ 1.21 Cr to 2.14 Cr

Osman Nagar, Hyderabad
2,3,4 BHK
₹ 1.02 Cr to 2.01 Cr

Osman Nagar, Hyderabad
3 BHK Apartment
₹ 1.44 Cr to 1.68 Cr

Serilingampally, Hyderabad
3 BHK Apartment
₹ 1.19 Cr to 1.21 Cr

Serilingampally, Hyderabad
2 BHK Apartment
Price On Request

Gopanpally, Hyderabad
3 BHK Apartment
₹ 1.66 Cr to 2.44 Cr

Nallagandla, Hyderabad
2, 3 BHK Apartment
₹ 1.23 Cr to 2.16 Cr

Kollur, Hyderabad
3 BHK Apartment
Price On Request

Osman Nagar, Hyderabad
3 BHK Apartment
₹ 1.03 Cr to 1.99 Cr

Nallagandla, Hyderabad
3 BHK Apartment
₹ 1.38 Cr to 1.39 Cr

Nallagandla, Hyderabad
2, 3 BHK Apartment
₹ 1.09 Cr to 1.60 Cr

Nallagandla, Hyderabad
2, 3, 4 BHK Apartment
₹ 84.39 Lac to 1.87 Cr

Gopanpally, Hyderabad
3, 4 BHK Apartment
₹ 2.74 Cr to 3.60 Cr

Gopanpally, Hyderabad
5 BHK Villa
₹ 25.00 Cr to 35.00 Cr

Gopanpally, Hyderabad
3 BHK Apartment
₹ 1.46 Cr to 2.19 Cr

Osman Nagar, Hyderabad
2, 3 BHK Apartment
₹ 1.04 Cr to 1.53 Cr

Nallagandla, Hyderabad
2, 3, 4 BHK Apartment
₹ 1.36 Cr to 4.07 Cr

Osman Nagar, Hyderabad
2, 3 BHK Apartment
₹ 96.05 Lac to 1.32 Cr

Osman Nagar, Hyderabad
2, 3 BHK Apartment
₹ 92.87 Lac to 1.32 Cr

Osman Nagar, Hyderabad
2, 3 BHK Apartment
₹ 1.06 Cr to 1.33 Cr

Gachibowli, Hyderabad
2, 3 BHK Apartment
₹ 1.50 Cr to 1.97 Cr

Nallagandla, Hyderabad
2, 3 BHK Apartment
₹ 78.74 Lac to 1.16 Cr

Gachibowli, Hyderabad
2, 3 BHK Apartment
₹ 46.00 Lac to 70.29 Lac

Nallagandla, Hyderabad
3 BHK Apartment
Price On Request

Nallagandla, Hyderabad
3, 4 BHK Apartment
₹ 1.09 Cr to 2.13 Cr

Gopanpally, Hyderabad
3 BHK Villa
Price On Request

Nallagandla, Hyderabad
2, 3 BHK Apartment
₹ 1.56 Cr to 2.27 Cr

Nallagandla, Hyderabad
2, 3, 4 BHK Apartment
Price On Request
Residents of Greenmark Mayfair Apartments can enjoy amenities such as Gymnasium, Swimming Pool, Power Backup, PNG, 24 x 7 Security, CCTV / Video Surveillance, Cafe / Coffee Bar, Party Hall, Rain Water Harvesting, Sewage Treatment Plant, designed for comfort and a modern lifestyle.
After taking possession at Greenmark Mayfair Apartments, buyers should inspect electrical fittings, plumbing and water supply (municipal/borewell), elevator operations across 1, parking allocation, common areas, and verify that the flat matches the approved Acrylic Emulsion, Vitrified Tiles, Shower Panel, RCC Frame Structure with infill brick walls and inventory list before moving in.
Ready to Move projects like Greenmark Mayfair Apartments may be priced slightly higher, but they eliminate construction delays, GST, and rental overlap costs.
Yes, Greenmark Mayfair Apartments is a Ready to Move residential project, allowing buyers to take possession immediately without any construction wait.
Yes, most major banks and NBFCs offer home loans for ready-to-move projects like Greenmark Mayfair Apartments, subject to eligibility.
This website is only for the purpose of providing information regarding real estate projects in different geographies. Any information which is being provided on this website is not an advertisement or a solicitation. The company has not verified the information and the compliances of the projects. Further, the company has not checked the RERA* registration status of the real estate projects listed herein. The company does not make any representation in regards to the compliances done against these projects. Please note that you should make yourself aware about the RERA* registration status of the listed real estate projects.
*Real Estate (Regulation & Development) Act, 2016.


